

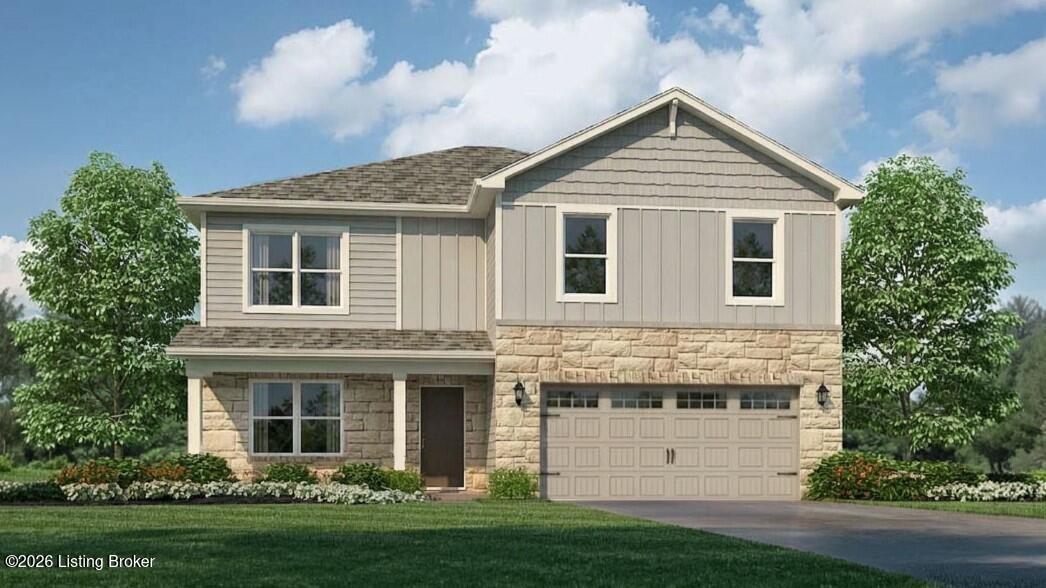
8110 Cedar Pointe Dr, Louisville, KY 40229
CEDAR BROOK · Jefferson County
Key Facts
Description
Cedar Brook Lot #24. Estimated completion is September/October 2026. Find your happy place at 8110 Cedar Pointe Drive in Louisville, Kentucky, a beautiful new home in our Cedar Brook community. Featuring the impressive Henley floor plan that has 5 bedrooms and 3 full bathrooms—perfect for those seeking extra room, comfort, and functionality. The kitchen boasts beautiful white cabinetry with soft-close doors, quartz countertops, stainless-steel appliances, a tile backsplash, a large pantry, and a built-in island. LVP flooring runs throughout the foyer, flex room, kitchen, great room, and bathrooms, creating a cohesive and modern feel. Along with the versatile flex room by the front door, the main level also includes a private bedroom towards the rear of the home— ideal for guests or private office. Upstairs, you'll find a spacious loft area perfect for entertaining or serving as a second living space. The primary suite features large windows, and a deluxe en-suite bathroom complete with a double bowl vanity, tiled walk-in shower, and a generous walk-in closet. With its smart layout, functional design, and spacious feel, the Henley offers the perfect blend of style and everyday livability. Other features include a fully drywalled garage with motor, 9' ceilings on the main level, a rear patio, smooth ceilings, and craftsman style interior trim. Contact us today to schedule your private tour! Decorated interior photos and virtual tour are representative of the plan only and may vary as built.
Property Information
Property Type
Residential
Sub-Type
Single Family Residence
Style
Traditional
Year Built
2026
Living Area
2,600 sq ft
Lot Size
0.17 acres
Garage Spaces
2
MLS® Listing#
1721581
Property Features
Cooling
Heating
Basement
Parking
Patio
Construction
Foundation
Roof
Utilities
Sewer
Water Source
Rooms
- 16.08x13.25Second
- First
- Second
- First
- Second
- 11.42x11.25First
- BedroomSecond
- BedroomSecond
- Bedroom11.75x10.17First
- BedroomSecond
- KitchenFirst
- LaundrySecond
- Living Room16.08x13.75First
- Loft18.42x9.83Second
Financial Details
HOA
$316
Parcel Number
0
Directions
From I-65 S, use the right 2 lanes to take exit 125 for KY-841 E/Gene Snyder Fwy/I-265 E. Merge onto I-265/KY-841 E/Gene Snyder Fwy. Take exit 15 for KY-864/Beulah Church Rd. Keep right and merge onto KY-864 S/Beulah Church Rd. Continue south on KY-864 S/Beulah Church Rd. Turn left onto Cooper Chapel Rd. Turn right onto Cooper Chapel Rd. Turn left into community to left onto Cedar Pointe Drive.
Affordability Calculator
$77,425
Estimated monthly payment
$2,060/mo
Principal $309,700 · Est. interest $432,059 over 30 yrs
Neighborhood Market Statistics
How this home compares to active listings in Louisville, KY
- $299,715
- Median Listing Price
- 40
- Median Days on Market
- 1,725
- Median Sq Ft
- $164
- Median Price / Sq Ft
- 2,130
- Active Listings
- This home’s price is 29% above the area median.
- Its price per sq ft is 9% below the area median.
Market statistics compiled from active EXIT Realty® and MLS listings in Louisville, KY.
Location

Points of Interest in Louisville, KY
Showing the Louisville area map.
Nearby Schools
Wilt Elementary
Elementary · 1.5 mi away
Whitefield Academy
School · 2.3 mi away
Valor Traditional Academy
School · 2.5 mi away
Moore Traditional School
Secondary · 2.7 mi away
Smyrna Elementary School
Elementary · 2.7 mi away
Bates Elementary School
Elementary · 2.7 mi away
St. Bernard Catholic Community
Elementary · 2.8 mi away
Sonshine House Christian Day Care and Preschool
School · 2.9 mi away
Laukhuf Elementary School
Elementary · 3.0 mi away
Luhr Elementary
Elementary · 3.1 mi away
Saint Athanasius School
School · 3.1 mi away
Roca de Louisville
School · 3.3 mi away
Fern Creek High School
Secondary · 3.5 mi away
Fern Creek High School
Secondary · 3.5 mi away
Fern Creek Elementary School
Elementary · 3.5 mi away
Hartstern Elementary School
Elementary · 3.8 mi away
True Holiness Christian School
School · 3.8 mi away
Zoneton Middle School
Secondary · 3.9 mi away
St Rita School
School · 4.0 mi away
Southern High Magnet Academy
Secondary · 4.0 mi away
Commute Calculator
Nearby Homes


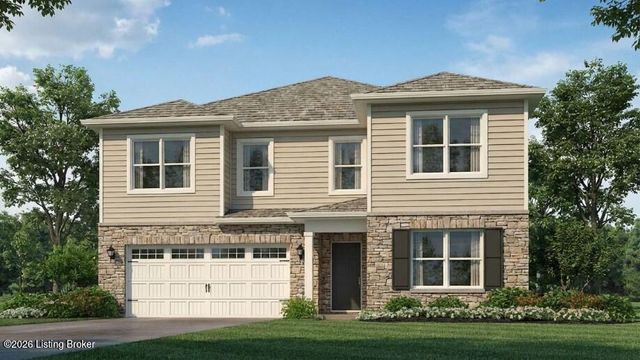

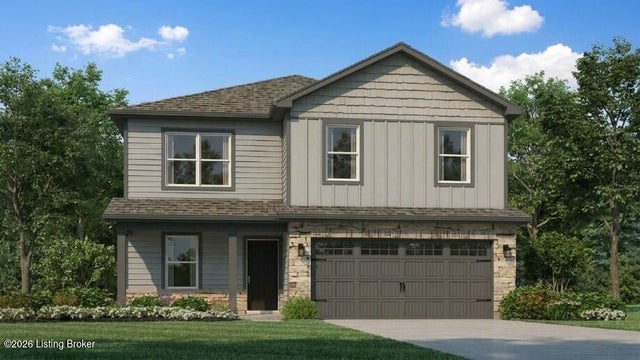
Similar Homes Nearby

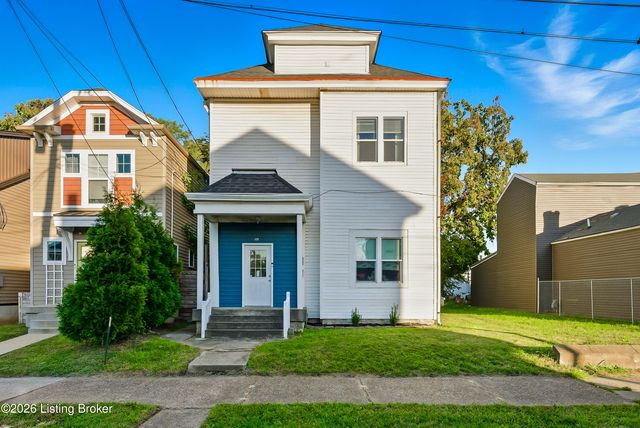


Similar Home Values
Comparable nearby listings and their asking prices.
| Address | Price | Beds | Baths | Sq Ft |
|---|---|---|---|---|
| 1129 Fischer Ave, Louisville, KY | $272,900 | 4 | 2 | 1,660 |
| 1273 S Preston St, Louisville, KY | $274,900 | 4 | 2 | 2,510 |
| 110 Alvina Way, Louisville, KY | $274,900 | 4 | 2 | 1,900 |
| 110 Alvina Way, Louisville, KY | $274,999 | 4 | 2 | 1,900 |
| 3711 W Broadway, Louisville, KY | $275,000 | 6 | 2 | 3,194 |
| 4502 Fegenbush Ln, Louisville, KY | $275,000 | 6 | 3 | 2,146 |
Moving Cost Estimate
EXIT Agents in Louisville


Listing Courtesy: DRH Realty of Kentucky