

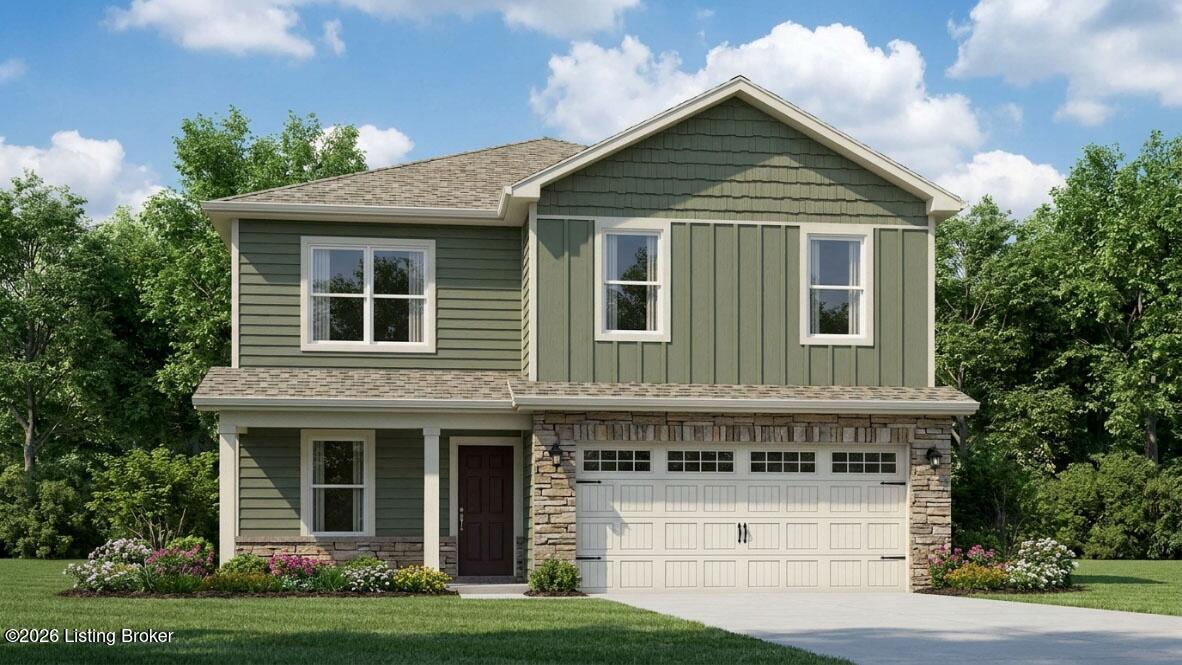
140 Pheasant Glen Dr, Shelbyville, KY 40065
PHEASANT GLEN · Shelby County
Key Facts
Description
Pheasant Glen Lot #26. Estimated completion is September/October 2026. Every corner feels like home at 140 Pheasant Glen Drive in Shelbyville, KY — a beautiful new home located in the peaceful Pheasant Glen community. The Bellamy floor plan is a thoughtfully designed two-story home offering 4 spacious bedrooms, 2.5 bathrooms, and a 2-car attached garage. Designed with modern living in mind, the open-concept layout creates a seamless connection between the kitchen, dining, and main living spaces. Durable LVP flooring extends throughout the foyer, flex room, great room, kitchen, and bathrooms. A dedicated flex room on the main level offers endless possibilities to fit your lifestyle. Whether you envision a home office, study, playroom, or additional sitting area, this versatile space adapts to your needs. At the heart of the home, the beautifully appointed kitchen features white shaker-style cabinetry with soft-close doors, quartz countertops, stainless steel appliances, a spacious walk-in pantry, and a large center island with seating for the perfect gathering space. Upstairs, the oversized primary suite serves as a relaxing private retreat, complete with an ensuite bathroom featuring a double bowl vanity, stand-alone shower, private water closet, and a generous walk-in closet. Three additional bedrooms and a conveniently located upstairs laundry room complete the second level. Contact us today to schedule your private tour. Decorated interior photos and virtual tour are representative of the floor plan only and may vary as built.
Property Information
Property Type
Residential
Sub-Type
Single Family Residence
Style
Traditional
Year Built
2026
Living Area
2,053 sq ft
Lot Size
0.15 acres
Lot Dimensions
32.94' x 75.13' x 85.38' x 81.74'
Garage Spaces
2
MLS® Listing#
1721551
Property Features
Cooling
Heating
Basement
Parking
Patio
Construction
Foundation
Roof
Utilities
Sewer
Water Source
Rooms
- Second
- 12.08x10.00First
- Second
- 18.90x13.33Second
- First
- First
- BedroomSecond
- BedroomSecond
- BedroomSecond
- KitchenFirst
- LaundrySecond
- Living Room15.00x13.75First
Financial Details
HOA
$300
Parcel Number
0
Directions
I-64 to Northwest on KY-55. Turn right on Harrington Mill Rd, continue straight onto Brassfield Blvd, Left onto Pheasant Glen Dr. Home will be on the right.
Affordability Calculator
$67,221
Estimated monthly payment
$1,789/mo
Principal $268,884 · Est. interest $375,117 over 30 yrs
Neighborhood Market Statistics
How this home compares to active listings in Shelbyville, KY
- $377,586
- Median Listing Price
- 45
- Median Days on Market
- 2,205
- Median Sq Ft
- $174
- Median Price / Sq Ft
- 113
- Active Listings
- This home’s price is 11% below the area median.
- Its price per sq ft is 6% below the area median.
Market statistics compiled from active EXIT Realty® and MLS listings in Shelbyville, KY.
Location

Points of Interest in Shelbyville, KY
Showing the Shelbyville area map.
Nearby Schools
Kentucky Tech - Anderson County Tech Ctr
School · 2.8 mi away
Bridgeport Elementary School
Elementary · 3.5 mi away
Western Hills High School
Secondary · 3.5 mi away
Bondurant Middle School
Secondary · 3.6 mi away
Bridgeport Christian Center
School · 4.2 mi away
Collins Lane Elementary School
Elementary · 4.5 mi away
Emma B. Ward Elementary School
Elementary · 4.6 mi away
Capital Day School
School · 4.8 mi away
Anderson County Middle School
Secondary · 5.1 mi away
Saffell Street Elementary School
Elementary · 5.6 mi away
Frankfort High School
Secondary · 5.6 mi away
Frankfort Independent School District
School · 5.7 mi away
Second Street School
Elementary · 5.8 mi away
Good Shepherd Church
Elementary · 5.9 mi away
Good Shepherd School
School · 5.9 mi away
Anderson County High School
Secondary · 6.2 mi away
Good Shepherd Catholic School
School · 6.9 mi away
Frankfort Christian Academy
School · 6.9 mi away
Blue Grass Head Start Community Center
School · 6.9 mi away
Frankfort Independent Schools
School · 7.0 mi away
Commute Calculator
Nearby Homes


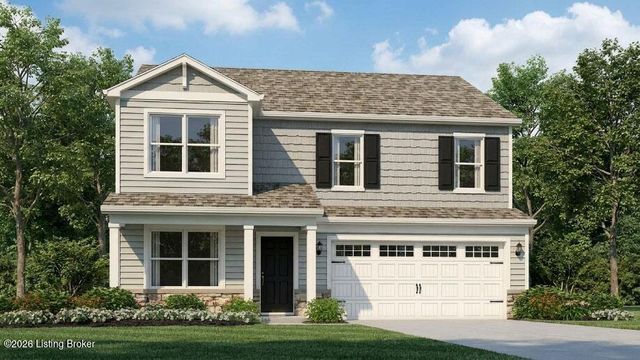
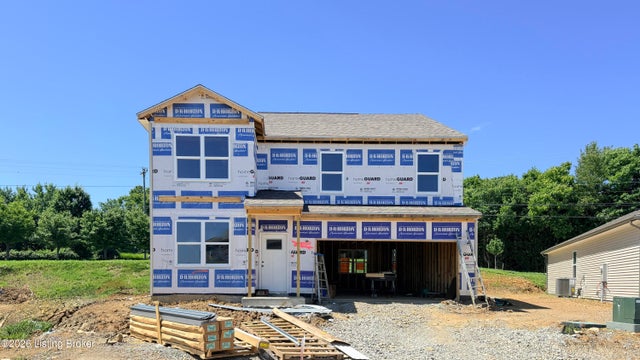

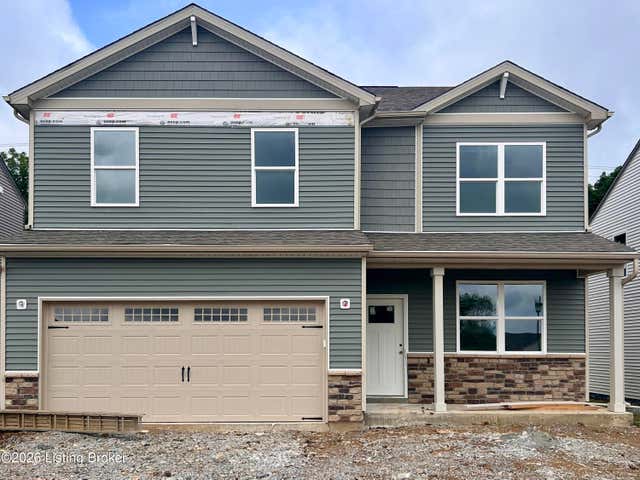
Similar Homes Nearby
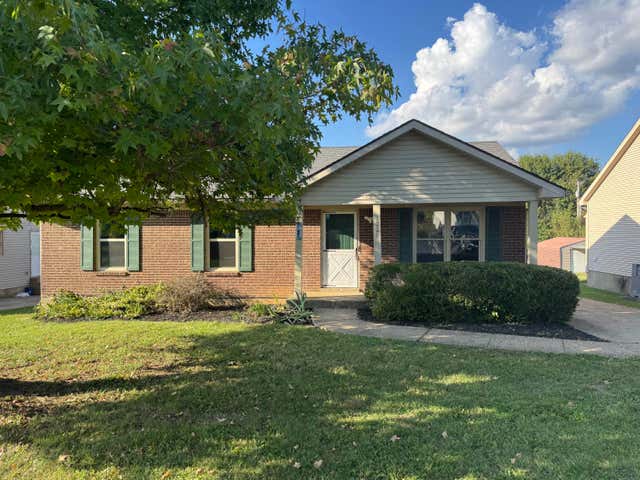
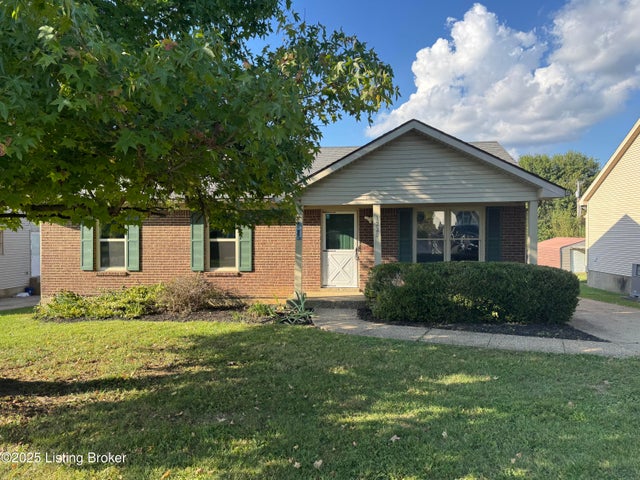
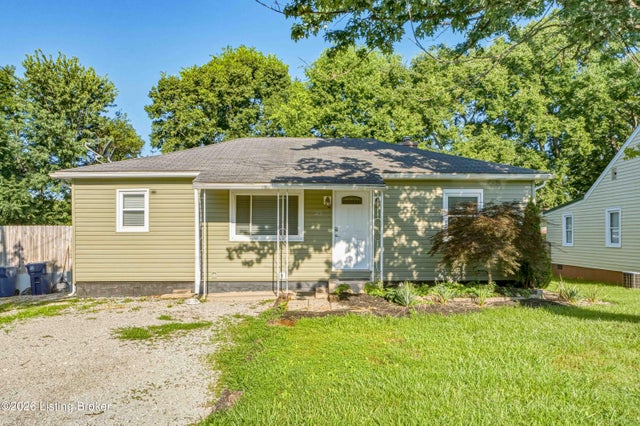

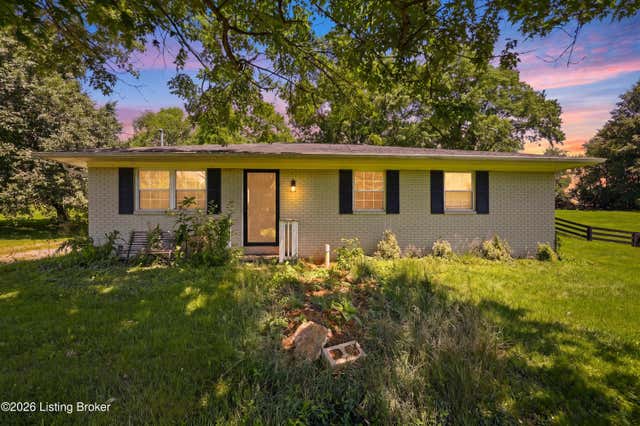
Similar Home Values
Comparable nearby listings and their asking prices.
| Address | Price | Beds | Baths | Sq Ft |
|---|---|---|---|---|
| 1220 Shepard Way, Shelbyville, KY | $243,000 | 3 | 2 | 1,056 |
| 1220 Shepard Way, Shelbyville, KY | $243,000 | 3 | 2 | 1,056 |
| 123 Eastview Cir, Shelbyville, KY | $244,000 | 3 | 1 | 920 |
| 4967 Bell Avenue, Shelbyville, KY | $245,000 | 3 | 2 | 1,440 |
| 218 Finchville Rd, Shelbyville, KY | $249,900 | 3 | 2 | 1,189 |
| 1599 Greenland Park Cir, Shelbyville, KY | $255,000 | 3 | 2 | 1,352 |
Moving Cost Estimate
EXIT Agents in Shelbyville


Listing Courtesy: DRH Realty of Kentucky