

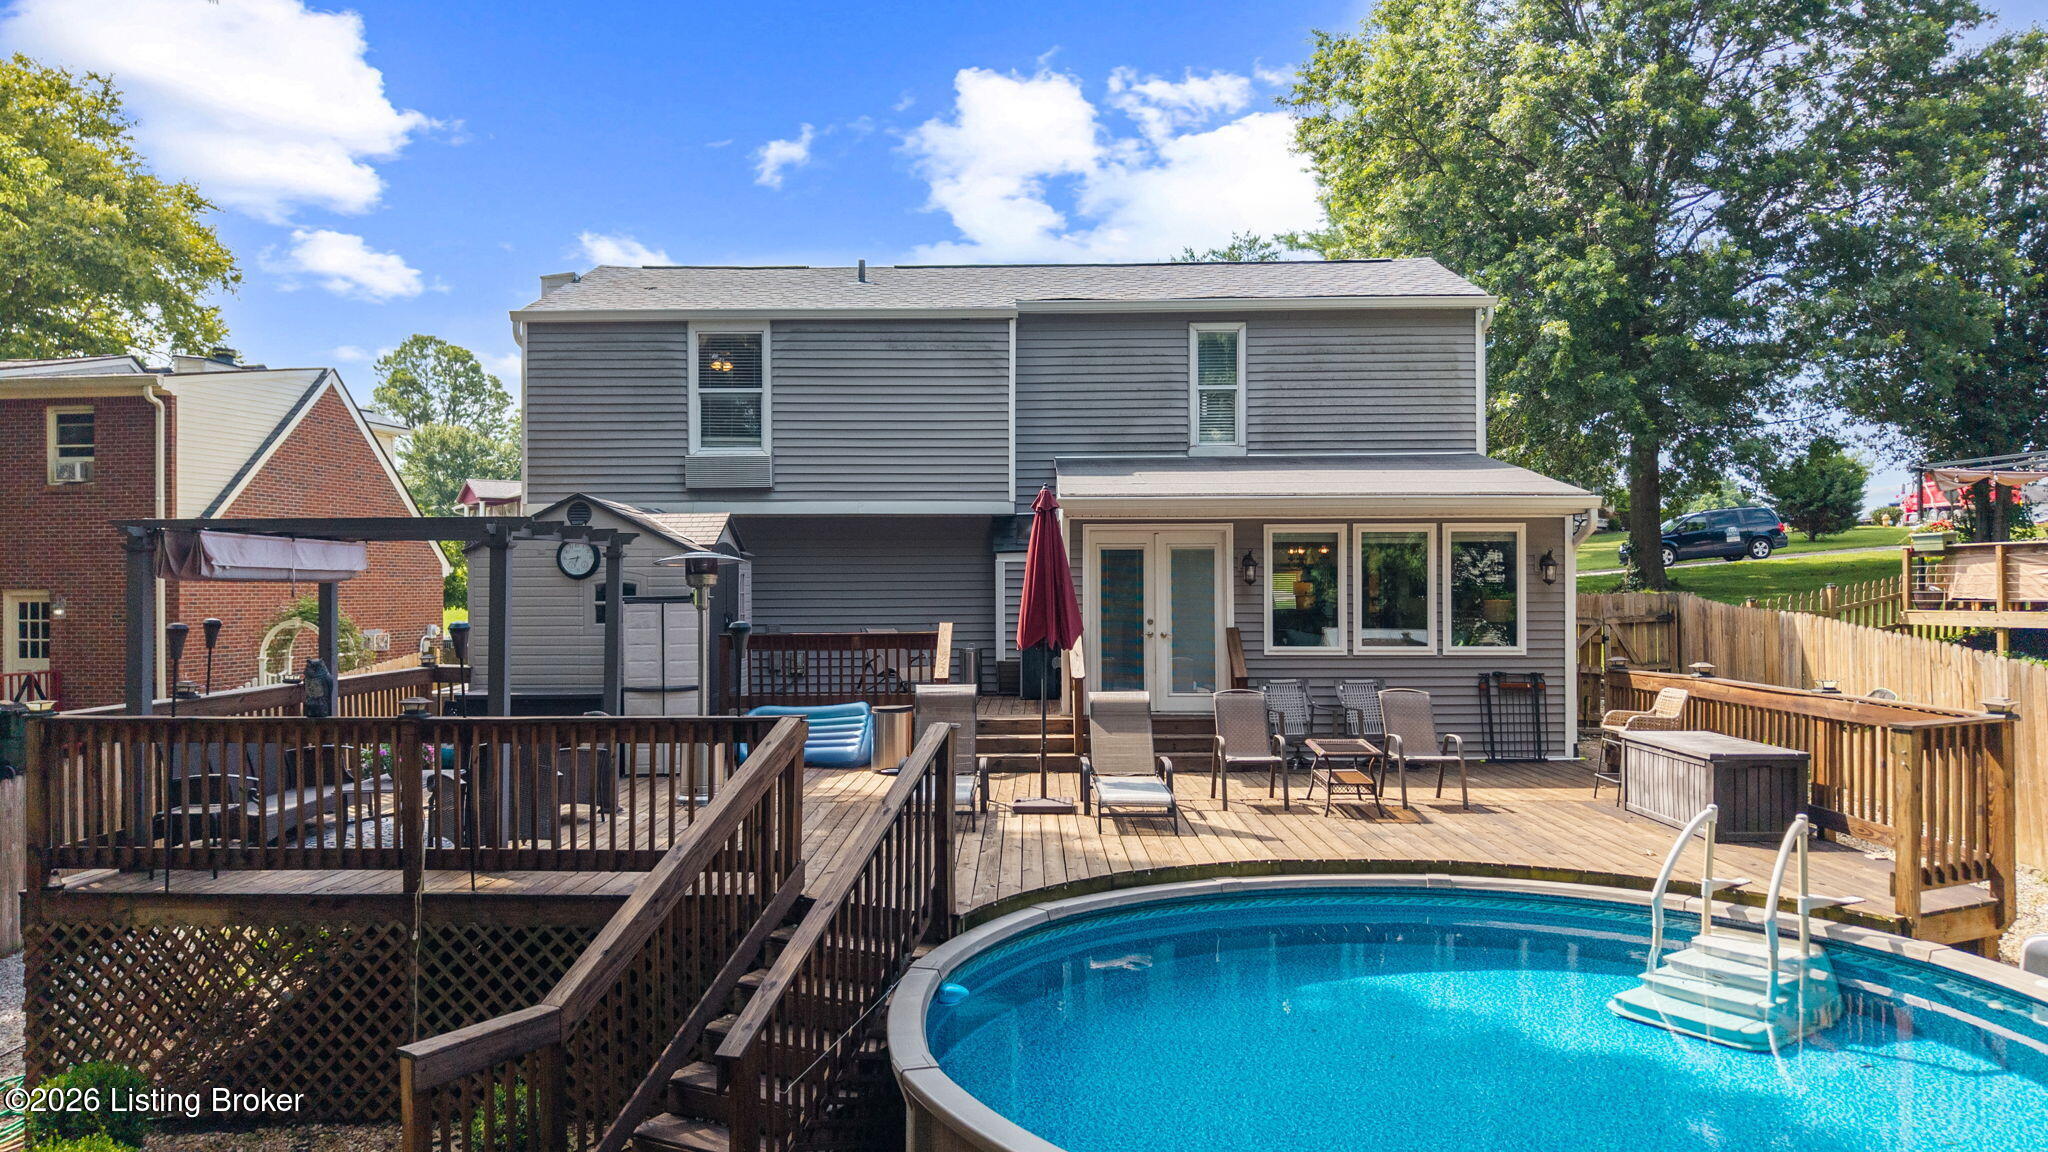
2903 Raven Ct, Louisville, KY 40220
BRYAN ESTATES · Jefferson County
Key Facts
Description
There's still time to buy this home and enjoy the gorgeous pool and Deck area with Fam & Friends. Check out this 3 BR * 2 BA Trad. Style home with 2 Car Attached Gar. and AG Pool, located in the very desirable City of Jeffersontown. Updated Kitchen, Guest Bath, lots of custom trim work and special features. Hardwood Flooring on main floor, Ceramic Tile in Kitchen & Baths. 2nd Floor is all carpet except for Ceramic Tile in Primary Bath. 1st Floor features an Open Floor Plan * Living rm w/Gas Fireplace/remote control start & hidden storage compartments * Custom B/I bookcases w/lighting on each side of F/P * Custom under the staircase pull storage & closet w/soft close door * Ceiling Fan/light w/remote control function. Dining area is next to the Kitchen w/custom cut-out passway, making it easy to pass food from the Kitchen to the Dining table. Kitchen is updated w/Granite countertops * Dual under counter SS Sinks & 1 Handle/Pull out faucet * Under cabinet Lighting * custom cabinets * Separate Pantry * S/A Island w/seating. Sunroom is sun-lit and overlooks the Deck & Pool area. 2nd Floor offers a Loft area w/A/C Unit and overlooks the Living room. 2nd Floor Primary is large and has 2 W/I closets * Tray ceiling * Primary Bath is a Jack & Jill Bath accessible from Primary BR closet or Hallway. Primary Bath Has a Jetted Tub * S/A Shower * Double Bowl Vanity & Ceramic Tile floor. 2 more Bedrooms finish out the 2nd floor, both with W/I closets. The Backyard is your own little Vacation retreat with an Above Ground Pool * huge Deck * 3 sheds for storage * Pergola and a yard that reminds you of a desert oasis. Big plus is the roof was replaced in 2025. Seller is providing a 1year Home Warranty to Buyer for their peace of mind. Don't let this one get away, schedule your appointment today.
Property Information
Property Type
Residential
Sub-Type
Single Family Residence
Style
Traditional
Year Built
1988
Living Area
2,057 sq ft
Lot Size
0.20 acres
Garage Spaces
2
Days on Market
23
MLS® Listing#
1721081
Property Features
Cooling
Heating
Basement
Pool
Parking
Patio
Fencing
Lot Features
Construction
Roof
Other Structures
Utilities
Sewer
Water Source
Rooms
- First
- First
- Second
- Second
- First
- BedroomSecond
- BedroomSecond
- KitchenFirst
- LaundryFirst
- Living RoomFirst
- LoftSecond
Financial Details
HOA
None
Parcel Number
227201260000
Directions
S Hurstbourne Pkwy to Stony Brook * right on to Lantern Lite * left on Costigan * left on Antone Pkwy * left on Raven Ct. Home on left.Stony Brook to Raintree to Antone Pkwy to right on Raven Ct.
Affordability Calculator
$67,000
Estimated monthly payment
$1,783/mo
Principal $268,000 · Est. interest $373,884 over 30 yrs
Neighborhood Market Statistics
How this home compares to active listings in Louisville, KY
- $299,143
- Median Listing Price
- 39
- Median Days on Market
- 1,720
- Median Sq Ft
- $163
- Median Price / Sq Ft
- 2,132
- Active Listings
- This home’s price is 12% above the area median.
- Its price per sq ft is right around the area median.
Market statistics compiled from active EXIT Realty® and MLS listings in Louisville, KY.
Location

Points of Interest in Louisville, KY
Showing the Louisville area map.
Nearby Schools
Jeffersontown Kindercare
School · 0.4 mi away
Jeffersontown High School
Secondary · 0.9 mi away
Alex R Kennedy Elementary School
Elementary · 1.0 mi away
St Edward School
School · 1.2 mi away
Jeffersontown Elementary School
Elementary · 1.2 mi away
Cochrane Elementary School
Elementary · 1.3 mi away
Tully Elementary School
Elementary · 1.5 mi away
Watterson Elementary
Elementary · 1.9 mi away
Whiz Kidz Academy
School · 1.9 mi away
Quala Care Preschool
School · 1.9 mi away
The Academy for Individual Excellence
School · 1.9 mi away
Bluegrass Academy
School · 2.0 mi away
Greathouse Shryock Traditional School
Elementary · 2.0 mi away
Jefferson County Public Schools
Elementary · 2.1 mi away
Nur Islamic School of Louisville
Secondary · 2.1 mi away
Meredith-Dunn School
School · 2.1 mi away
Klondike Lane Elementary School
Elementary · 2.2 mi away
St. Martha Catholic School
Secondary · 2.4 mi away
St Gabriel's Gym
School · 2.6 mi away
Lowe Elementary School
Elementary · 2.8 mi away
Commute Calculator
Nearby Homes


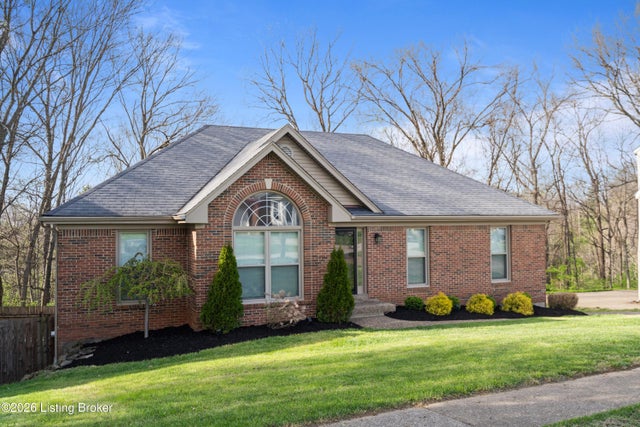
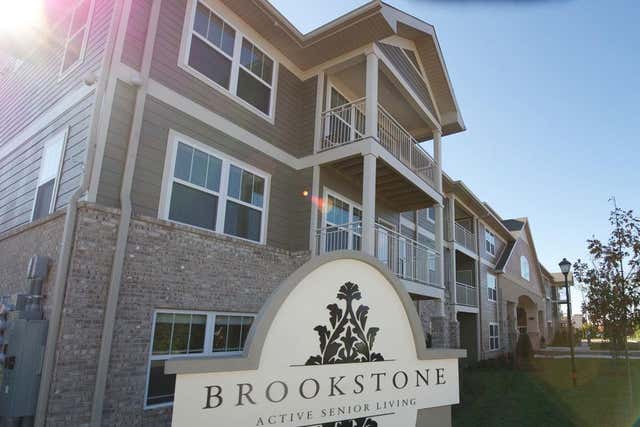

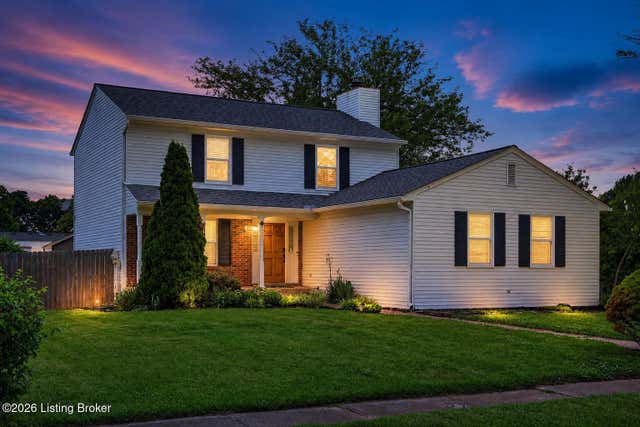
Similar Homes Nearby

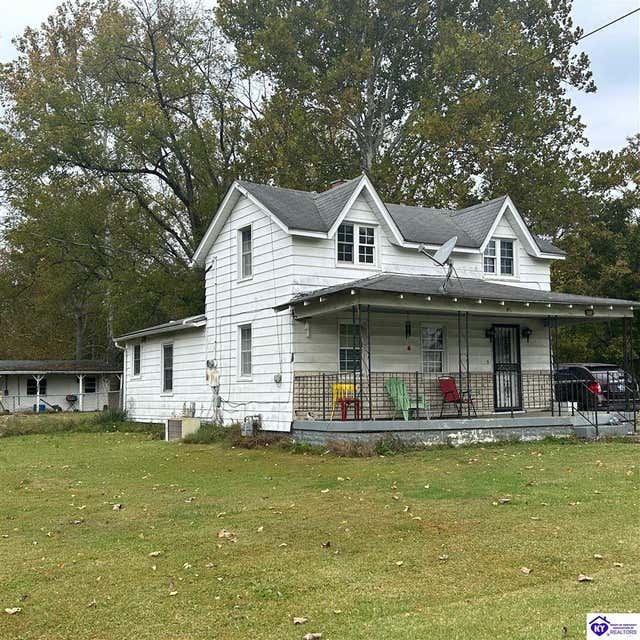
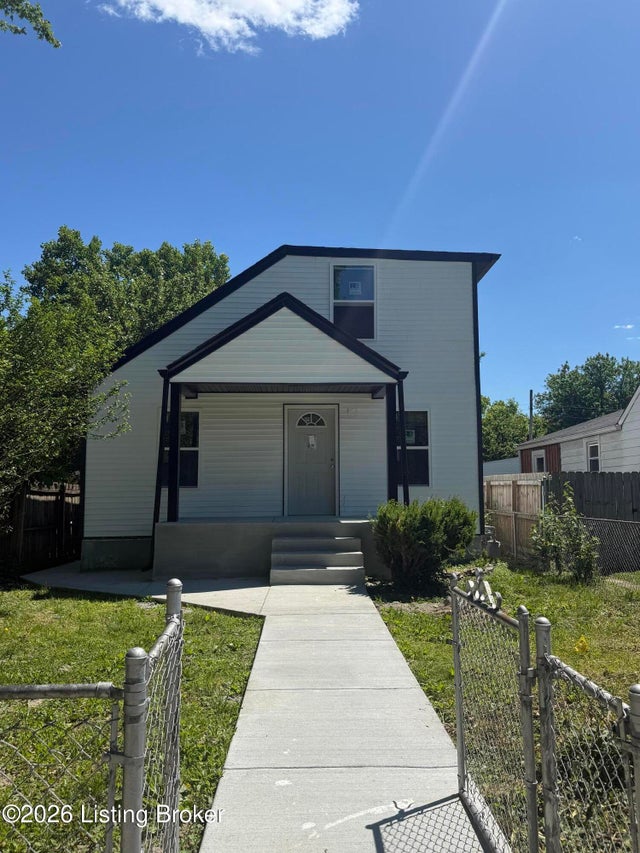
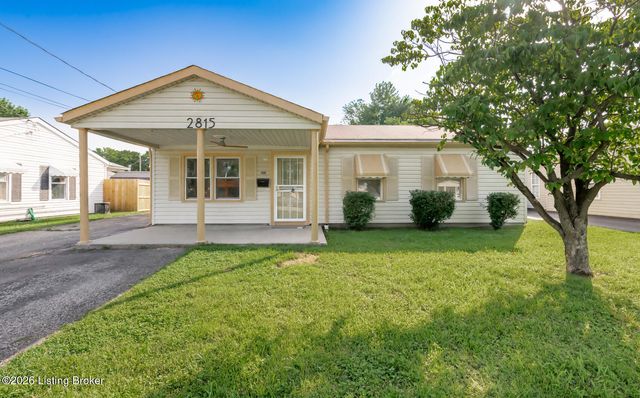

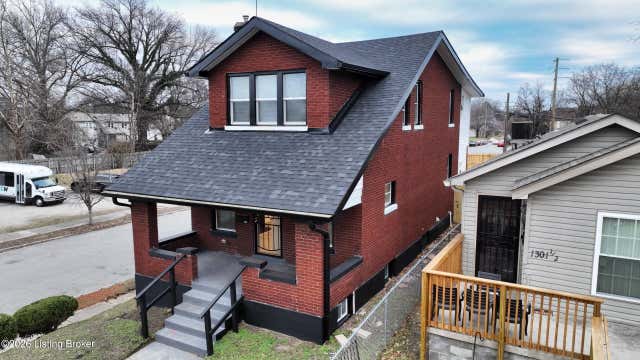
Similar Home Values
Comparable nearby listings and their asking prices.
| Address | Price | Beds | Baths | Sq Ft |
|---|---|---|---|---|
| 8800 W Manslick Road, Louisville, KY | $234,900 | 3 | 1 | 1,080 |
| 8800 W Manslick Road, Louisville, KY | $234,900 | 3 | 1 | 1,080 |
| 928 Camden Ave, Louisville, KY | $234,900 | 4 | 2 | 1,650 |
| 2815 Elam Dr, Louisville, KY | $234,900 | 4 | 1 | 1,517 |
| 217 Mackie Ln, Louisville, KY | $234,900 | 3 | 1 | 1,391 |
| 1301 S 26th St, Louisville, KY | $235,000 | 4 | 3 | 2,565 |
Moving Cost Estimate
EXIT Agents in Louisville


Listing Courtesy: United Real Estate Louisville - 5025094498