

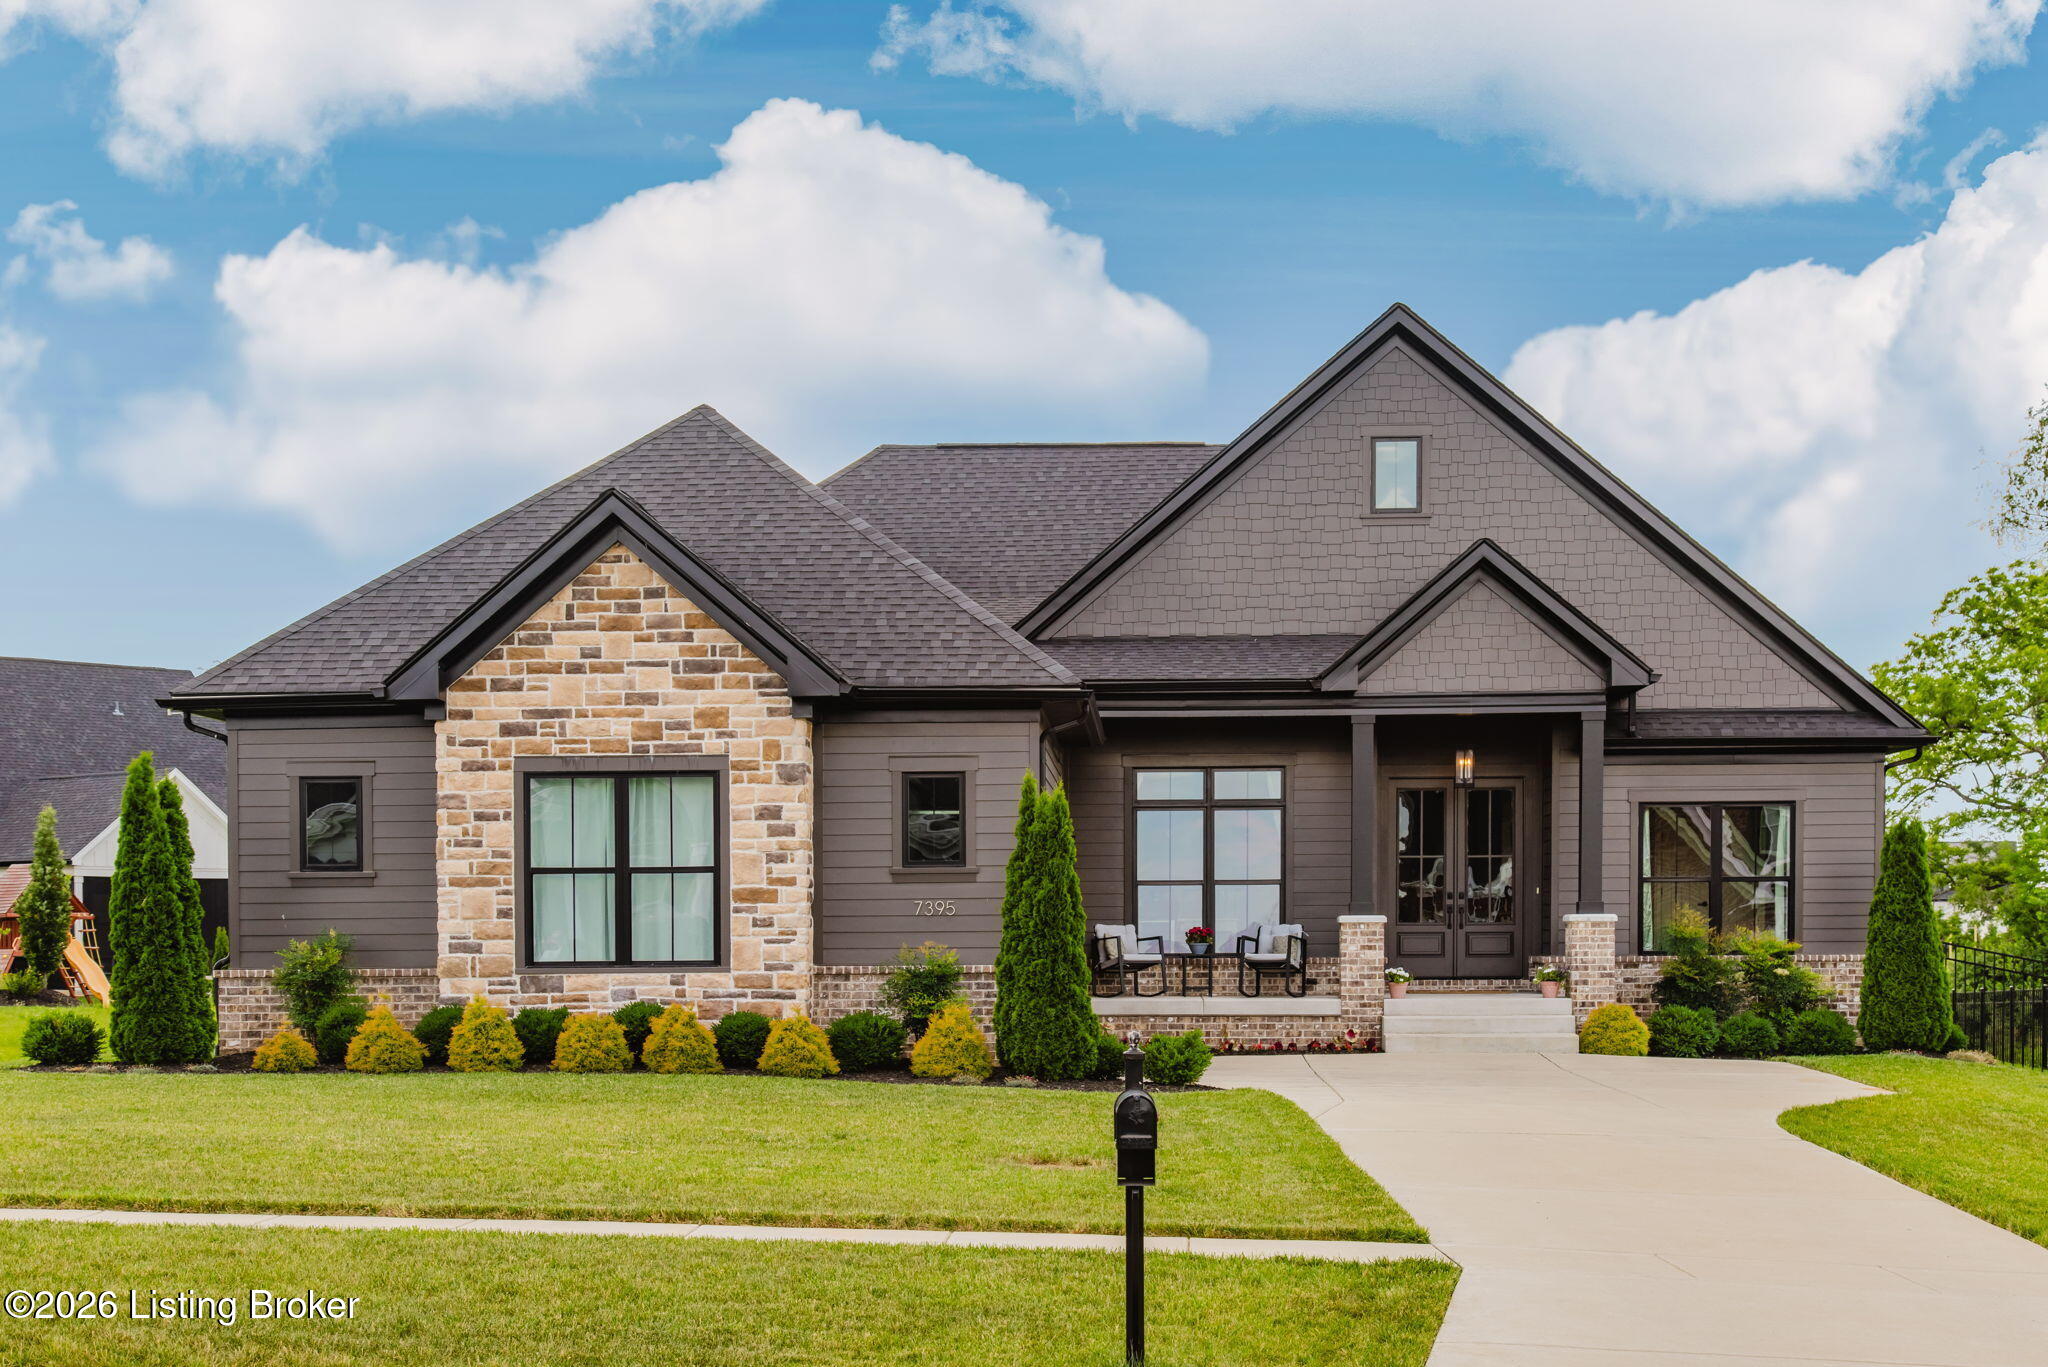
7395 Edith Way, Crestwood, KY 40014
BRENTWOOD · Oldham County
Key Facts
Description
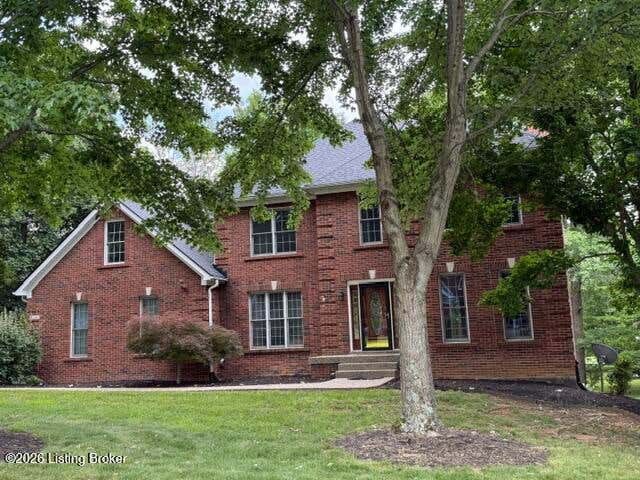
Come view this absolutely stunning 3-year old Brentwood ranch, packed to the brim with upgrades. From the elegant trim and built-ins by the fireplace, to the GE Cafe appliances, to the luxurious steam shower in the primary, this home has features to spare. By the entryway, theres an office room with french doors, that opens into the spacious open living room. This home sings with natural light, as the sun rises on the front of the home and sets over the back yard. The kitchen isn't just beautiful, its functional as well, with ample storage, counter space, and room to entertain. The primary suite is elegant with tray ceilings and large enough for your suite of furniture to fit comfortably. The primary closet is massive with upgraded shelving, and opens in to the laundry room for easy access. The two additional bedrooms on the other side of the first floor share a gorgeously tiled bathroom. The basement was recently finished in style, with high end trim, stately color schemes, and no wasted spaces. The hobby room in the basement is large enough to be walled into a home theater, made into a billiards or poker room, or could be an open space for enjoyment. The basement features a bedroom and full bathroom as well as an office space. Additionally, theres a massive utility and storage room that could be finished in to add extra space OR left to give you more storage than you could hope to fill up. As we head outside, you'll find a stunning screened in porch overlooking the backyard. The large space is perfect for letting the pets enjoy the sun, entertaining guests, or for tossing a football around. The home has solar panels installed on the roof, which serve to heavily reduce your electric bills. Schedule your private showing today, this home will not last long!
Property Information
Property Type
Residential
Sub-Type
Single Family Residence
Style
Ranch
Year Built
2023
Living Area
2,234 sq ft
Lot Size
0.40 acres
Garage Spaces
2
Days on Market
31
MLS® Listing#
1720814
Property Features
Cooling
Heating
Basement
Parking
Patio
Fencing
Construction
Roof
Utilities
Sewer
Water Source
Rooms
- Basement
- First
- First
- First
- Basement
- First
- First
- BedroomFirst
- BedroomBasement
- BedroomFirst
- DenBasement
- KitchenFirst
- LaundryFirst
- Living RoomFirst
- OfficeBasement
- OfficeFirst
Financial Details
HOA
$1,100
Parcel Number
16-24P-07-284
Directions
Drive on Clore towards Edith Way, turning right onto Edith. Home is on the left, first after the corner.
Affordability Calculator
$173,000
Estimated monthly payment
$4,604/mo
Principal $692,000 · Est. interest $965,402 over 30 yrs
Neighborhood Market Statistics
How this home compares to active listings in Crestwood, KY
- $588,235
- Median Listing Price
- 29
- Median Days on Market
- 2,660
- Median Sq Ft
- $225
- Median Price / Sq Ft
- 60
- Active Listings
- This home’s price is 47% above the area median.
- Its price per sq ft is 72% above the area median.
Market statistics compiled from active EXIT Realty® and MLS listings in Crestwood, KY.
Location

Points of Interest in Crestwood, KY
Showing the Crestwood area map.
Nearby Schools
Presbyterian Church
School · 2.0 mi away
KENWOOD Station Elementary School
Elementary · 2.2 mi away
South Oldham High School
Secondary · 2.2 mi away
St. Aloysius Catholic School
School · 2.3 mi away
Worthington Hills Kindercare
School · 2.3 mi away
Oldham County Educational Foundation
Elementary · 2.3 mi away
South Oldham Middle School
Secondary · 2.3 mi away
Crestwood Elementary School
Elementary · 2.3 mi away
Camden Station Elementary School
Elementary · 2.4 mi away
Pewee Valley Junior Academy
Elementary · 2.5 mi away
Covenant Classical Academy
School · 2.8 mi away
Norton Commons Elementary School
Elementary · 3.0 mi away
Vanguard Academy
School · 3.3 mi away
Montessori School of Louisville
Elementary · 4.1 mi away
Berrytown Kindercare
School · 4.3 mi away
Kayfield Academy II
School · 4.3 mi away
Primrose Schools
Elementary · 4.3 mi away
Kentucky Country Day School
Secondary · 4.5 mi away
Stopher Elementary School
Elementary · 4.9 mi away
Zachary Taylor Elementary
Elementary · 4.9 mi away
Commute Calculator
Nearby Homes
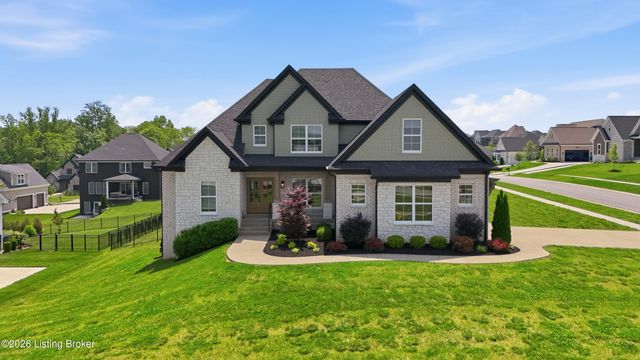
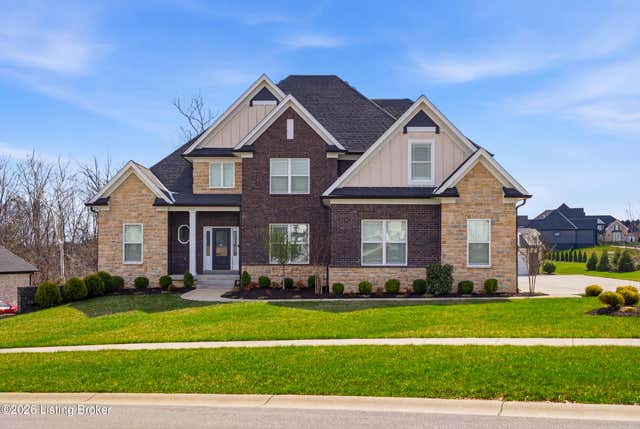
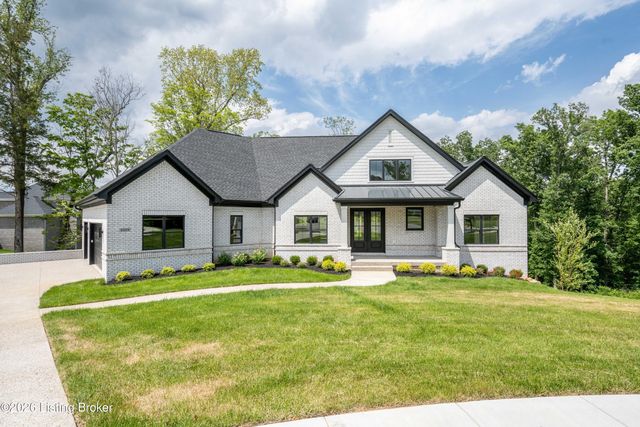
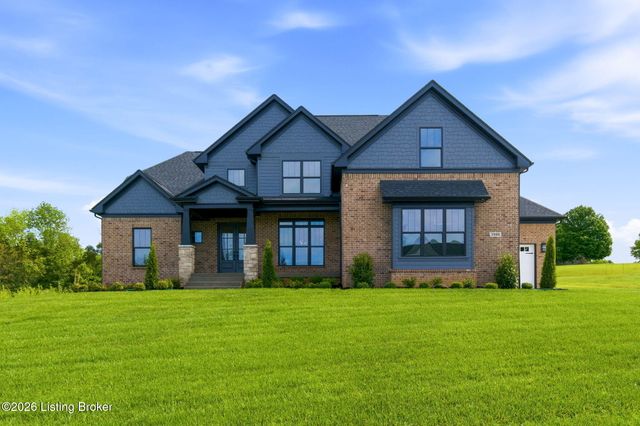

Similar Homes Nearby
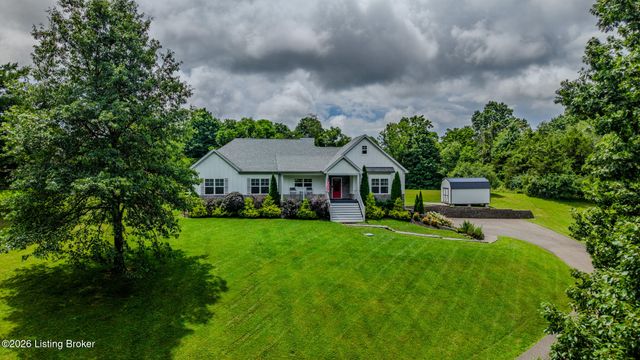
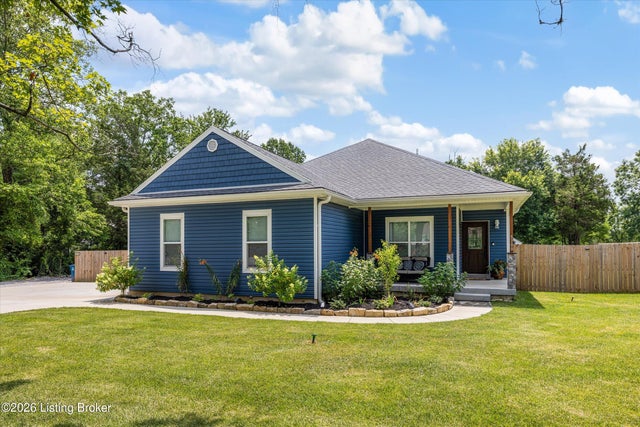



Similar Home Values
Comparable nearby listings and their asking prices.
| Address | Price | Beds | Baths | Sq Ft |
|---|---|---|---|---|
| 5314 Brookswood Rd, Crestwood, KY | $649,000 | 4 | 4 | 3,764 |
| 5700 Old Floydsburg Rd, Crestwood, KY | $649,900 | 5 | 3 | 2,548 |
| 4615 Northridge Cir, Crestwood, KY | $675,000 | 5 | 5 | 4,139 |
| 6311 Breeze Hill Rd, Crestwood, KY | $685,000 | 4 | 5 | 4,250 |
| 6619 Heritage Hills Dr, Crestwood, KY | $699,900 | 5 | 3 | 3,560 |
| 6608 Eastwind Way, Crestwood, KY | $699,999 | 4 | 3 | 4,330 |
Moving Cost Estimate
EXIT Agents in Crestwood


Listing Courtesy: Reserve Realty Group