

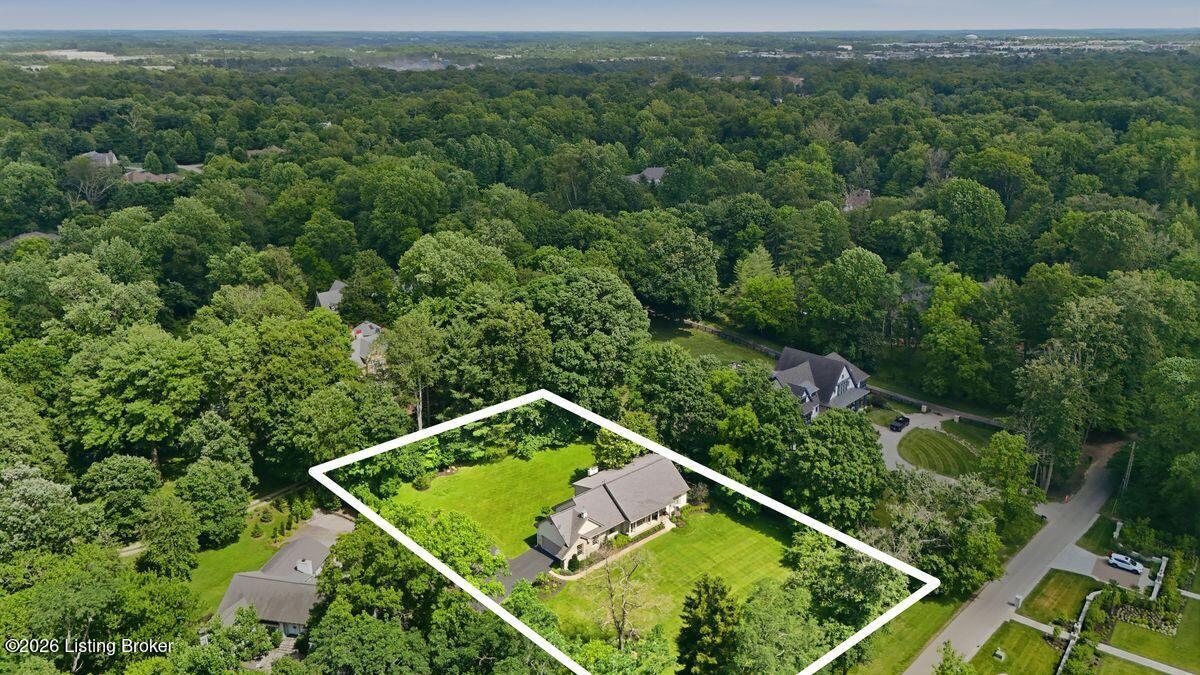
1705 Cold Springs Rd, Anchorage, KY 40223
ANCHORAGE · Jefferson County
Key Facts
Description
Perched gracefully above the street in the heart of Anchorage's Historic District, 1705 Cold Springs Road offers striking curb appeal, thoughtful updates, and an exceptional location just moments from the golf course and country club within the highly regarded Anchorage School District. Immaculately maintained and tastefully enhanced, this residence seamlessly blends timeless architecture with refined modern finishes. A welcoming foyer sets the tone with custom raised-panel millwork, a hand-waxed staircase railing, and slate flooring, while rich white oak hardwood floors extend throughout the main level. Floor-to-ceiling windows fill the home with natural light, including the formal living room where a gracious bay window overlooks the front lawn. The traditional dining room provides an elegant setting for entertaining, while the updated kitchen is appointed with marble countertops, tastefully painted cabinetry, a gas range, and a charming bay-window breakfast area. Open to the inviting family room with a wood-burning fireplace and built-in surround sound, the space flows effortlessly through French doors to the private patio and level backyard. A conveniently located first-floor laundry room adds to the home's functionality. Designed with flexibility in mind, the home offers both a main-level primary suite and an additional upstairs primary suite, providing exceptional accommodations for a variety of living arrangements. The first-floor primary retreat has been thoughtfully reimagined with designer finishes, featuring a custom walk-in closet and a spa-inspired bath that was fully renovated to the studs. Complete with a BainUltra soaking tub, glass-enclosed shower, private water closet, and sophisticated detailing throughout, the space is both elegant and functional. Upstairs, two additional generously sized bedrooms and two full baths provide comfortable accommodations, with two bedrooms featuring expansive walk-in closets. Unfinished space above the garage, already plumbed for an additional bath, presents an outstanding opportunity for future expansion, while a substantial attic spanning the full width of the home offers exceptional storage. The attached garage has been custom outfitted with California Closets cabinetry and wall storage systems, offering an organized and polished workspace. An unfinished basement provides even more flexibility for recreation, storage, or future customization. Combining refined updates, quality craftsmanship, and an enviable Anchorage setting, this is an exceptional opportunity to enjoy one of the community's most desirable addresses.
Property Information
Property Type
Residential
Sub-Type
Single Family Residence
Style
Traditional
Year Built
1972
Living Area
3,067 sq ft
Lot Size
1.17 acres
Lot Dimensions
-
Garage Spaces
2
Days on Market
21
MLS® Listing#
1720360
Property Features
Cooling
Heating
Fireplace
Basement
Parking
Patio
Fencing
Lot Features
Construction
Roof
Utilities
Sewer
Water Source
Rooms
- First
- First
- First
- Second
- Second
- First
- BedroomSecond
- BedroomSecond
- BedroomSecond
- Dining RoomFirst
- Family RoomFirst
- KitchenFirst
- LaundryFirst
- Living RoomFirst
Financial Details
HOA
None
Parcel Number
21002304630000
Directions
La Grange Road to Evergreen Road, Right on E Osage Road, Right on Cold Springs Road
Affordability Calculator
$259,000
Estimated monthly payment
$6,893/mo
Principal $1,036,000 · Est. interest $1,445,312 over 30 yrs
Neighborhood Market Statistics
How this home compares to active listings in Anchorage, KY
- $1,000,000
- Median Listing Price
- 35
- Median Days on Market
- 4,073
- Median Sq Ft
- $299
- Median Price / Sq Ft
- 7
- Active Listings
- This home’s price is 30% above the area median.
- Its price per sq ft is 41% above the area median.
Market statistics compiled from active EXIT Realty® and MLS listings in Anchorage, KY.
Location

Getting Around
Points of Interest in Anchorage, KY
Showing the Anchorage area map.
Nearby Schools
Anchorage Public School
Elementary · 0.8 mi away
Holy Angels Academy
School · 1.1 mi away
Berrytown Kindercare
School · 1.2 mi away
Kayfield Academy II
School · 1.2 mi away
Middletown Elementary School
Elementary · 1.6 mi away
Wee Care Nursery
School · 1.8 mi away
Eastern High School
Secondary · 1.8 mi away
Pre School
School · 1.8 mi away
Hite Elementary
Elementary · 1.8 mi away
Primrose Schools
Elementary · 1.9 mi away
Highlands Latin School
School · 2.0 mi away
Primrose Schools
Elementary · 2.2 mi away
Stopher Elementary School
Elementary · 2.2 mi away
Middletown Christian Preschool and Kindergarten
School · 2.3 mi away
Crosby Middle School
Secondary · 2.5 mi away
Worthington Hills Kindercare
School · 2.6 mi away
Zachary Taylor Elementary
Elementary · 2.6 mi away
Montessori School of Louisville
Elementary · 2.6 mi away
The Gardner School
School · 2.6 mi away
Trinity Presbyterian Preschool
School · 2.6 mi away
Commute Calculator
Nearby Homes
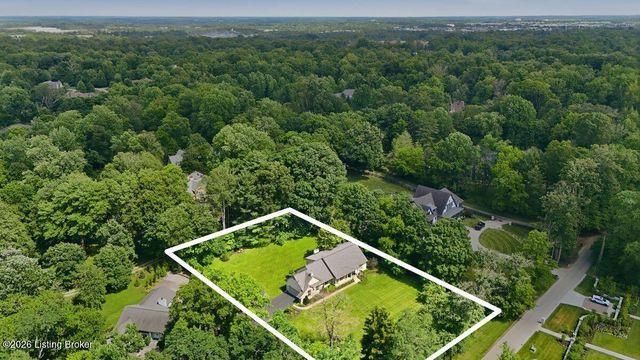
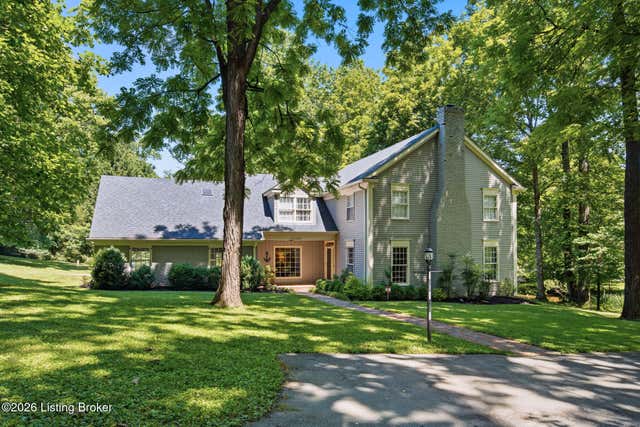

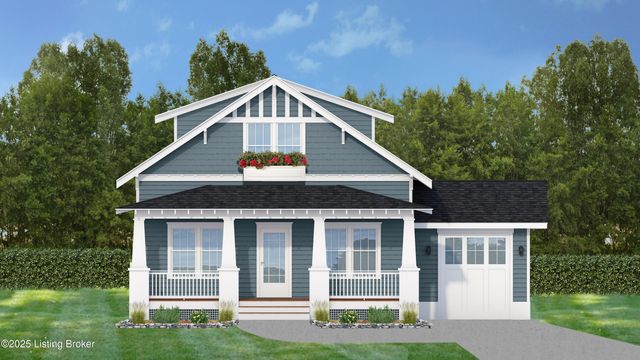

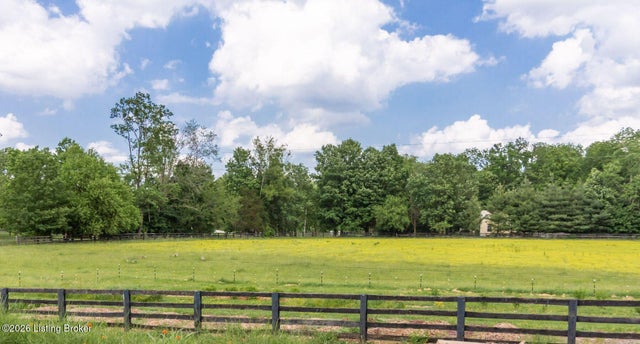
Similar Homes Nearby
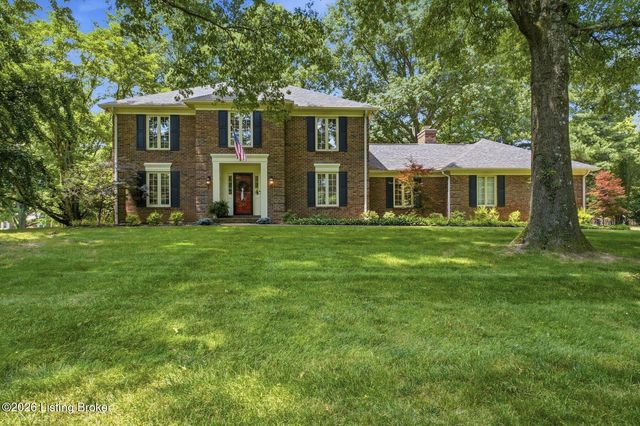
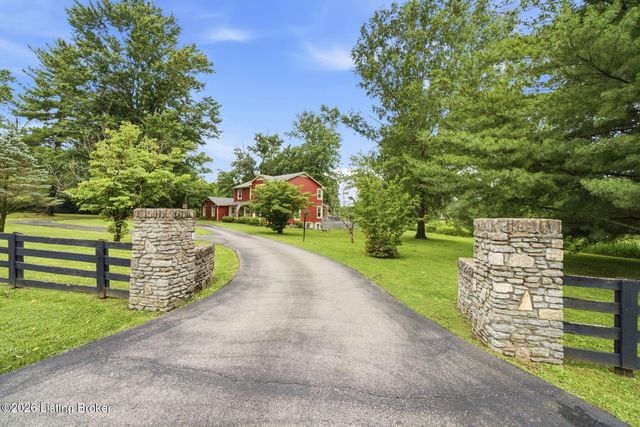
Similar Home Values
Comparable nearby listings and their asking prices.
| Address | Price | Beds | Baths | Sq Ft |
|---|---|---|---|---|
| 704 Evergreen Rd, Anchorage, KY | $965,000 | 4 | 3 | 3,310 |
| 2400 Anchor Way, Anchorage, KY | $1,125,000 | 4 | 3 | 4,073 |
Moving Cost Estimate
EXIT Agents in Anchorage


Listing Courtesy: Lenihan Sotheby's Int'l Realty