

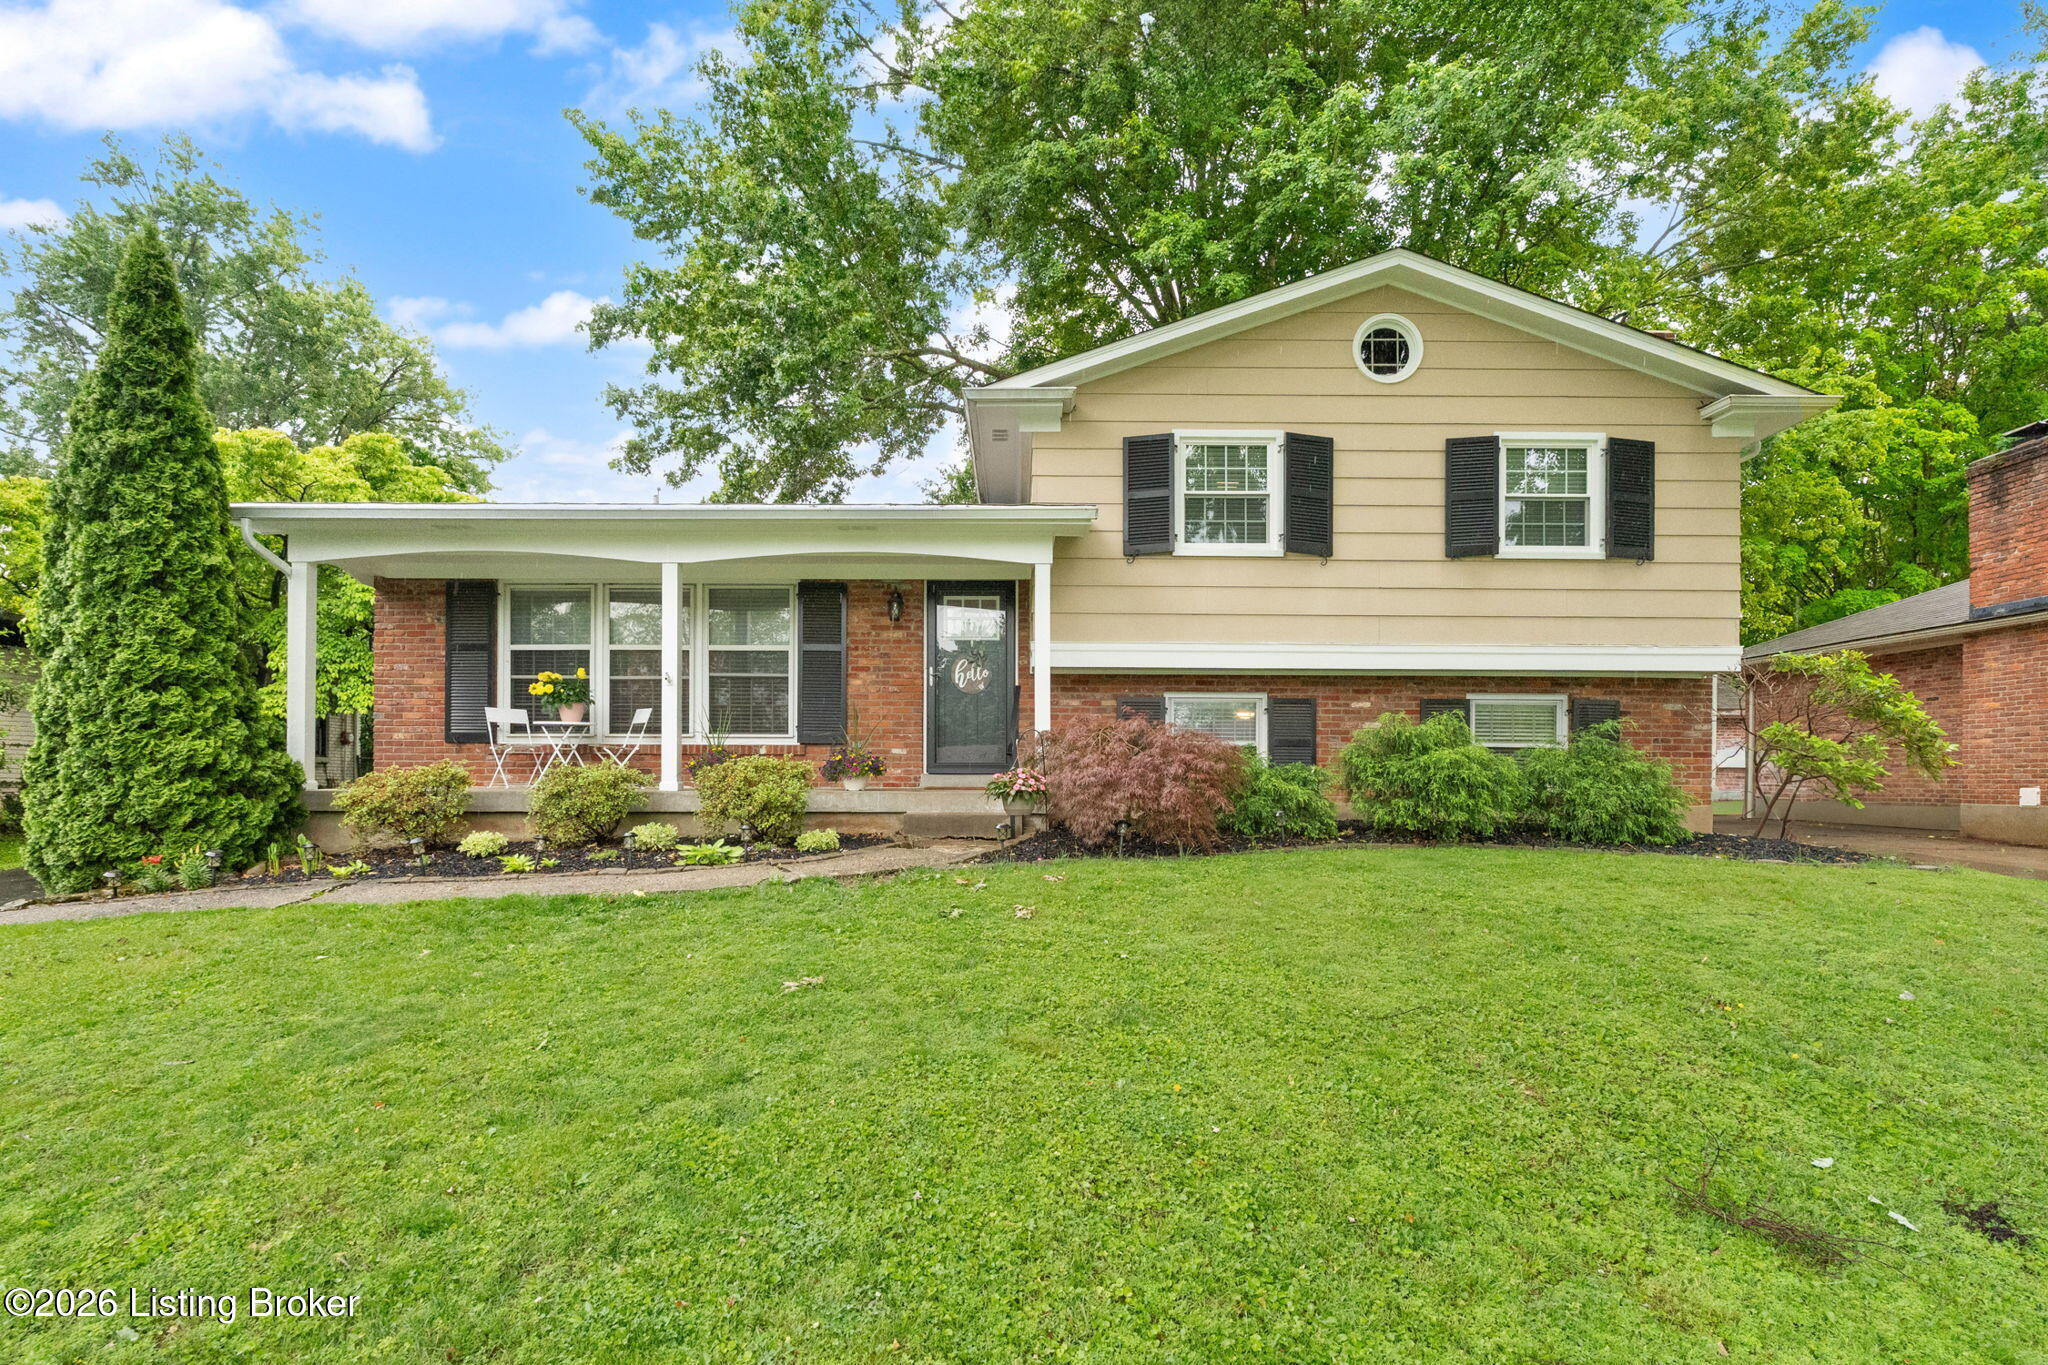
9806 Grenfell Way, Louisville, KY 40242
MEADOWVALE · Jefferson County
Key Facts
Description
Welcome to 9806 Grenfell Way, this beautifully updated quad-level home in the desirable Meadowvale subdivision. Offering over 2,300 square feet of finished living space, 4 bedrooms, 2 full bathrooms, and multiple gathering spaces, this home combines exceptional living space with extensive renovations throughout. The main level was taken down to the studs and completely renovated, featuring refinished hardwood floors, expanded openings that create a more open layout, and a beautifully remodeled kitchen with all-new cabinetry, countertops, backsplash, appliances, lighting, and plumbing. Fresh paint and updated finishes complete the space. Just off the kitchen, a spacious deck freshly stained in 2026 overlooks the backyard and provides the perfect setting for cookouts and entertaining. It serves as a natural extension of the home's living space and overlooks a fully fenced backyard. Upstairs, you'll find three spacious bedrooms, hardwood floors throughout, and a beautifully renovated full bathroom. This oversized bath features double vanities, an elegant tile shower surround, updated flooring, and convenient access from both the primary bedroom and hallway. All second-floor windows have been replaced. The lower level offers a large family room anchored by a cozy wood-burning fireplace, creating a warm and inviting space for gathering with family and friends. The fourth bedroom is located on this level and is served by a full bathroom that was completely renovated in 2018 and features a tiled shower with a seamless glass door. Carpet throughout the lower level was replaced in 2023. The basement provides additional finished living space with a large recreation room ready for movie nights, games, hobbies, or whatever best fits your lifestyle. Additional updates include a new fence in 2021, replacement of the front and rear entry doors and both storm doors in 2023, HVAC replacement in 2017, garage siding replacement in 2021, driveway resealing in 2025, and exterior painting in 2026. With over 2,300 square feet of finished living space, multiple living and entertaining areas, and extensive renovations throughout, this move-in-ready home offers a rare combination of space, updates, and functionality.
Property Information
Property Type
Residential
Sub-Type
Single Family Residence
Year Built
1964
Living Area
1,292 sq ft
Lot Size
0.18 acres
Lot Dimensions
70X114
Garage Spaces
2
MLS® Listing#
1720281
Property Features
Cooling
Heating
Basement
Parking
Patio
Fencing
Construction
Roof
Utilities
Sewer
Water Source
Rooms
- Second
- Third
- Second
- BedroomThird
- BedroomSecond
- BedroomSecond
- DenThird
- Dining RoomFirst
- Family RoomBasement
- KitchenFirst
- LaundryBasement
- Living RoomFirst
Financial Details
HOA
None
Parcel Number
154800450000
Directions
265 to Westport Rd west, right on Meadow Vale Dr, left on Tiverton Way, right on Grenfell Way, house on the left
Affordability Calculator
$77,980
Estimated monthly payment
$2,075/mo
Principal $311,920 · Est. interest $435,156 over 30 yrs
Neighborhood Market Statistics
How this home compares to active listings in Louisville, KY
- $299,143
- Median Listing Price
- 39
- Median Days on Market
- 1,720
- Median Sq Ft
- $163
- Median Price / Sq Ft
- 2,132
- Active Listings
- This home’s price is 30% above the area median.
- Its price per sq ft is 85% above the area median.
Market statistics compiled from active EXIT Realty® and MLS listings in Louisville, KY.
Location

Getting Around
Points of Interest in Louisville, KY
Showing the Louisville area map.
Nearby Schools
Zachary Taylor Elementary
Elementary · 0.2 mi away
Montessori School of Louisville
Elementary · 1.0 mi away
Bowen Elementary School
Elementary · 1.1 mi away
The Gardner School
School · 1.1 mi away
Primrose Schools
Elementary · 1.2 mi away
Portland Christian School
School · 1.3 mi away
Audubon Youth Development Center
School · 1.4 mi away
Jefferson Regional Juvenile Detention Ce
School · 1.4 mi away
Kentucky Children's Home
Elementary · 1.4 mi away
Westport Middle School
Secondary · 1.6 mi away
Kentucky Country Day School
Secondary · 1.7 mi away
Norton Elementary School
Elementary · 1.8 mi away
Anchorage Public School
Elementary · 2.0 mi away
Pitt Academy
School · 2.3 mi away
Mind Body Child
School · 2.4 mi away
Kammerer Middle School
Secondary · 2.6 mi away
Waldorf School of Louisville
School · 2.6 mi away
The Phoenix School of Discovery
Secondary · 2.6 mi away
Vanguard Academy
School · 2.6 mi away
Trinity Presbyterian Preschool
School · 2.6 mi away
Commute Calculator
Nearby Homes


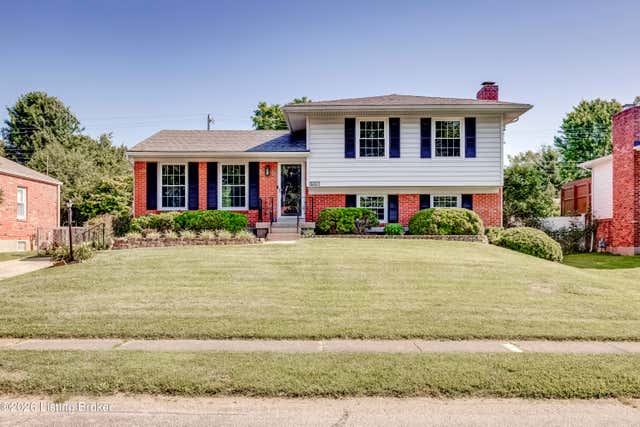
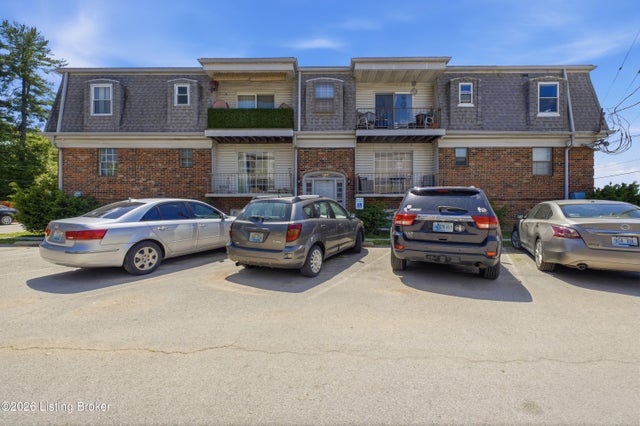
Similar Homes Nearby
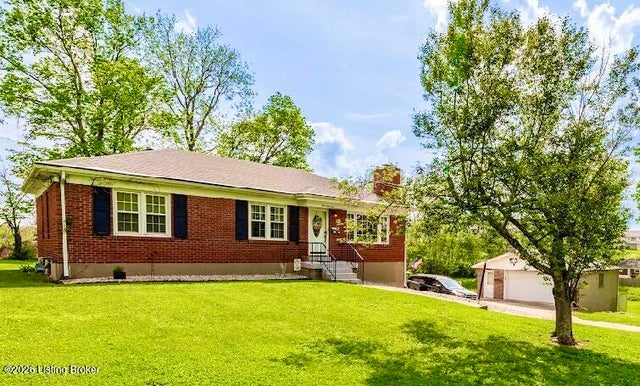
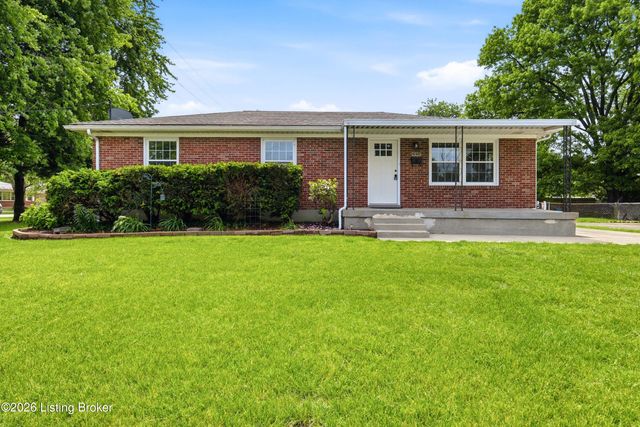


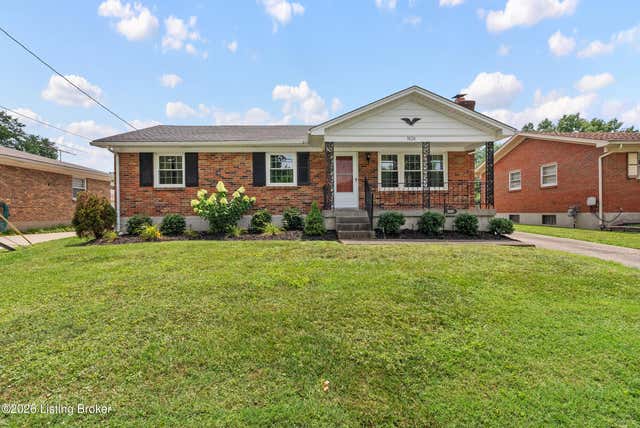
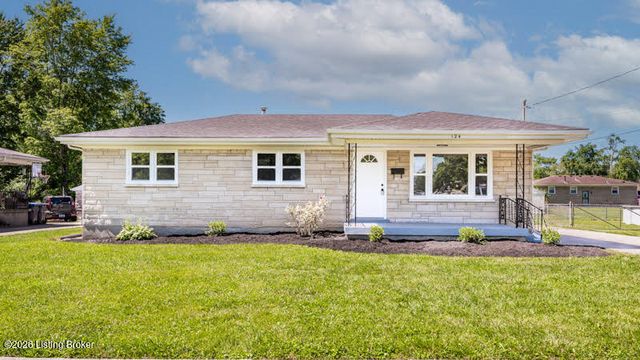
Similar Home Values
Comparable nearby listings and their asking prices.
| Address | Price | Beds | Baths | Sq Ft |
|---|---|---|---|---|
| 1082 Forrest View Dr, Louisville, KY | $274,000 | 3 | 1 | 2,200 |
| 2600 Rockford Ln, Louisville, KY | $274,000 | 3 | 2 | 2,215 |
| 9233 Lantana Dr, Louisville, KY | $274,000 | 3 | 2 | 1,850 |
| 10204 Eve Dr, Louisville, KY | $274,890 | 3 | 3 | 1,838 |
| 3820 Pinecroft Dr, Louisville, KY | $274,900 | 3 | 2 | 1,834 |
| 124 Harpers Ferry Rd, Louisville, KY | $274,900 | 3 | 2 | 2,148 |
Moving Cost Estimate
EXIT Agents in Louisville


Listing Courtesy: United Real Estate Louisville - 5025094498