

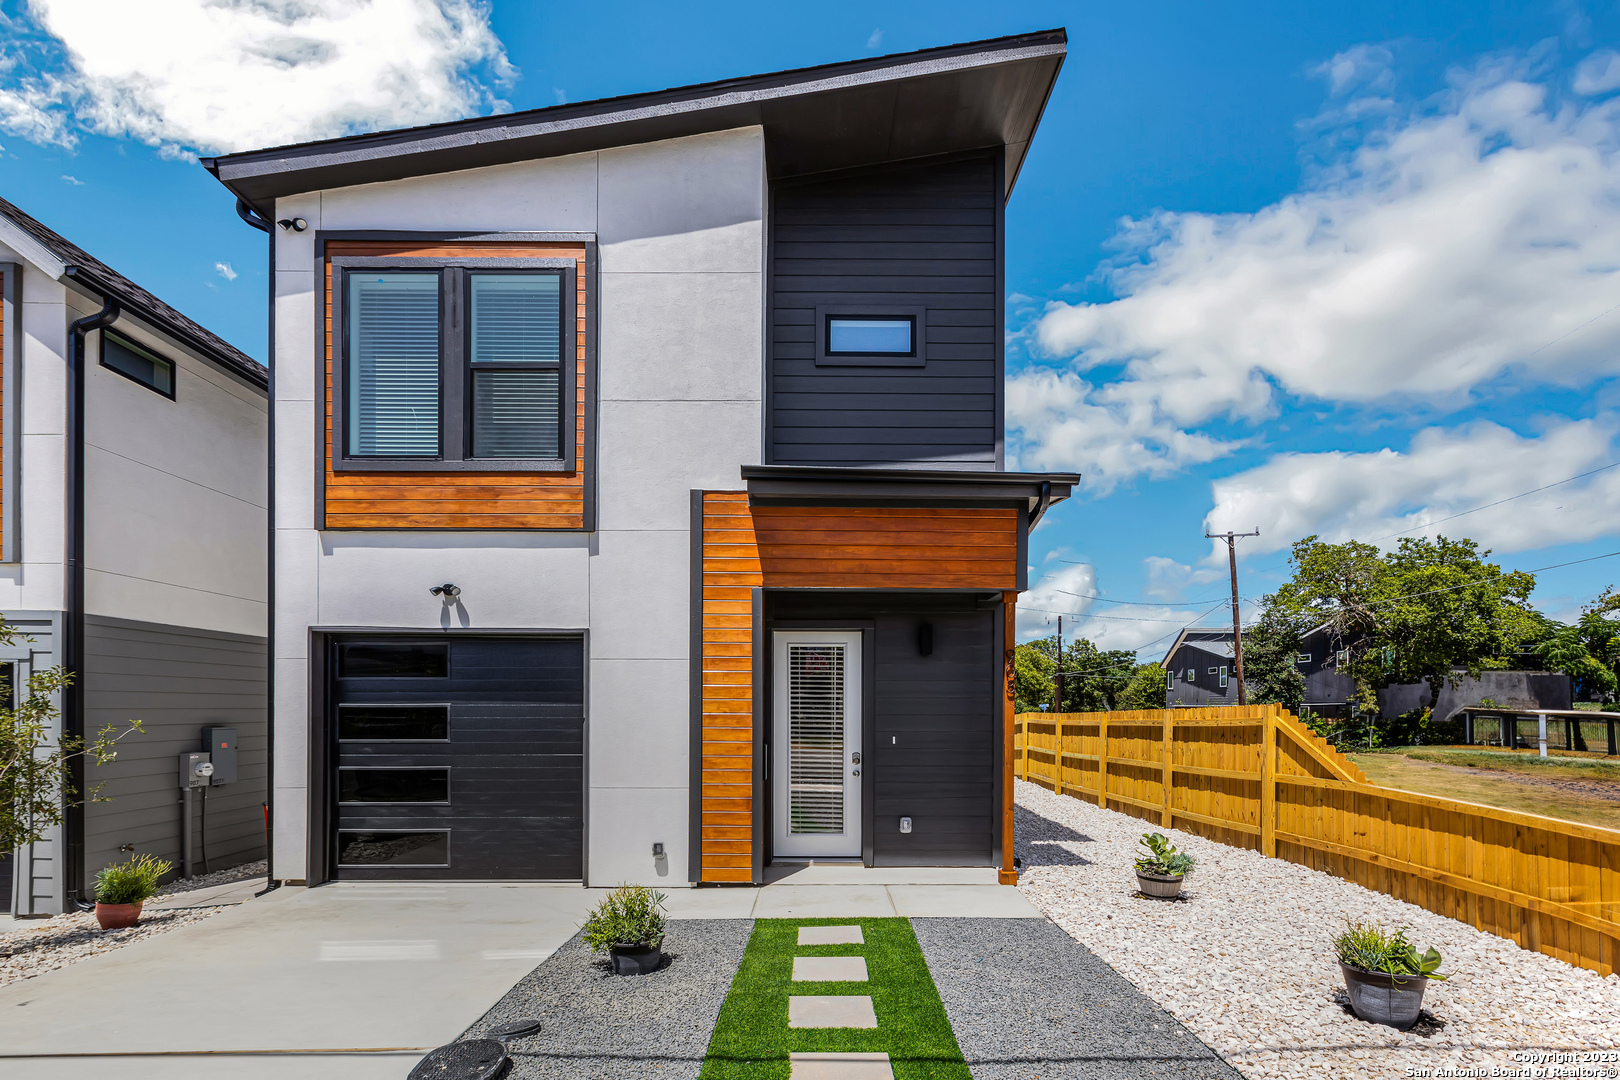
939 Piedmont Ave, San Antonio, TX 78210
DENVER HEIGHTS · Bexar County
Key Facts
Description
Introducing the newest addition to Denver Heights - a stunning new construction featuring a luxurious and modern living experience. This beautiful two-story home offers 3 bedrooms, 2.5 bathrooms, and a great location - just minutes away from downtown. Step inside and be greeted by an open and spacious floor plan designed with today's modern lifestyle in mind. The main level features a sleek and contemporary kitchen with high-end appliances, abundant storage space, and a large island perfect for entertaining guests. The second floor of this remarkable home is where you'll find the expansive master suite, complete with a private en-suite bathroom featuring a beautifully tiled shower, a double vanity, and a spacious walk-in closet. Conveniently located 8 minutes from Downtown & 10 min from The Pearl. For those residents with furry friends, this community also offers a dedicated dog park, providing a safe and fun environment for your pets to exercise and socialize. Available for corporate leases, short term rentals and can be furnished depending on specific requests (rent adjusted if furnished). Also, rent can vary based on leasing terms from 6, 9 and 12 months. Tenant is responsible for utilities. In order to be considered, tenant must show proof of income (3x rent) and complete screening process.
Property Information
Property Type
Residential Lease
Sub-Type
Single Family Residence
Style
Two Story
Year Built
2023
Living Area
1,375 sq ft
Garage Spaces
1
Days on Market
46
MLS® Listing#
1720171
Property Features
Interior
Appliances
Cooling
Heating
Flooring
Pool
Laundry
Foundation
Windows
Security
Utilities
Rooms
- 16 x 7Main
- Bedroom 110 x 11Second
- Bedroom 210 x 11Second
- Living Room18 x 13Main
Schools
- Elementary:
- Douglass
- Middle:
- Poe
- High:
- Brackenridge
- District:
- San Antonio I.S.D.
Directions
I37 s, Exit 140 toward Cesar E Chavez Blvd/ Alamodome. Left onto E Cesar E. Chavez Blvd. Right onto Piedmont Ave.
Affordability Calculator
$380
Estimated monthly payment
$10/mo
Principal $1,520 · Est. interest $2,121 over 30 yrs
Neighborhood Market Statistics
How this home compares to active listings in San Antonio, TX
- $322,003
- Median Listing Price
- 78
- Median Days on Market
- 1,865
- Median Sq Ft
- $167
- Median Price / Sq Ft
- 11,062
- Active Listings
- This home’s price is 99% below the area median.
- Its price per sq ft is 99% below the area median.
Market statistics compiled from active EXIT Realty® and MLS listings in San Antonio, TX.
Location
- 939 Piedmont Ave, San Antonio, TX 78210
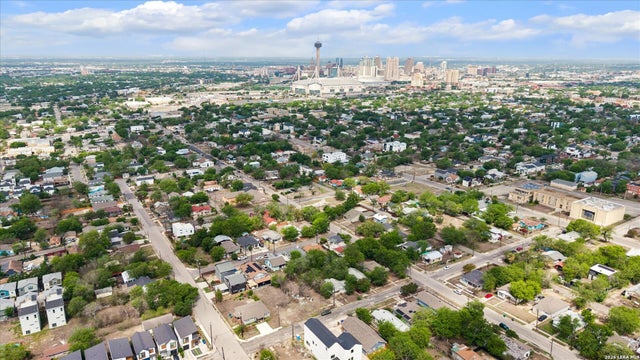
Points of Interest in San Antonio, TX
Showing the San Antonio area map.
Nearby Schools
Poe Middle
School · 0.3 mi away
Herff Elementary Saisd
Elementary · 0.3 mi away
Douglass Elementary
Elementary · 0.5 mi away
St Gerard Catholic High School
Secondary · 0.5 mi away
Smith Elementary School
Elementary · 0.6 mi away
Highland Park Elementary School
Elementary · 0.7 mi away
Jubilee Highland Park
Elementary · 0.9 mi away
Idea Carver
Secondary · 0.9 mi away
Page Middle School
Elementary · 1.0 mi away
Student Alternative Program
School · 1.1 mi away
Our Lady of Perpetual Help Church of San Antonio
School · 1.1 mi away
San Antonio Independent School District Schools
School · 1.1 mi away
Pickett Academy
Secondary · 1.1 mi away
San Antonio Independent School District Administrative Offices
School · 1.2 mi away
St Cecilia Catholic Church
School · 1.2 mi away
Robert B Green Elementary School
Elementary · 1.2 mi away
Brackenridge High School
Secondary · 1.3 mi away
San Antonio Independent School District
Elementary · 1.3 mi away
Bonham Academy
School · 1.4 mi away
Washington Elementary School
Elementary · 1.4 mi away
Commute Calculator
Nearby Homes

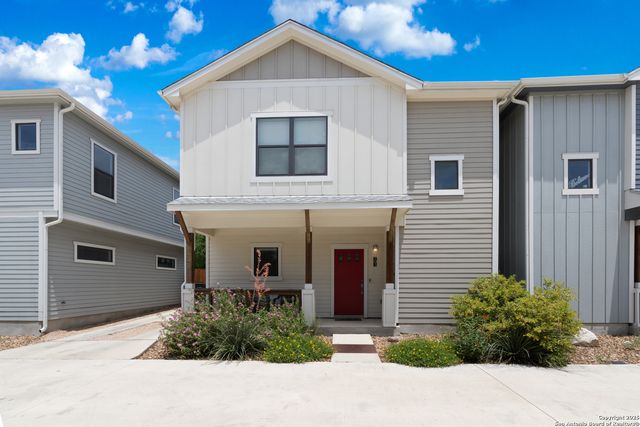
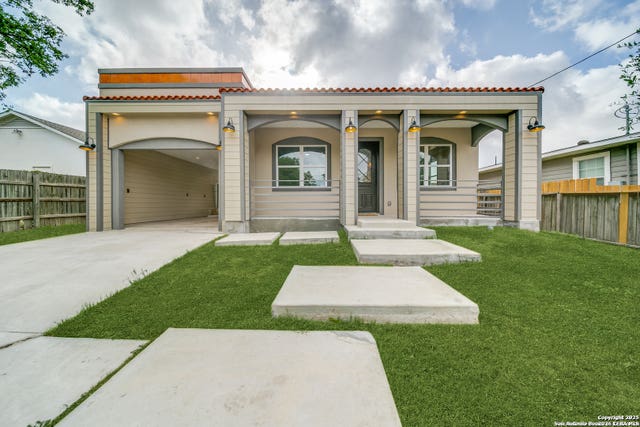
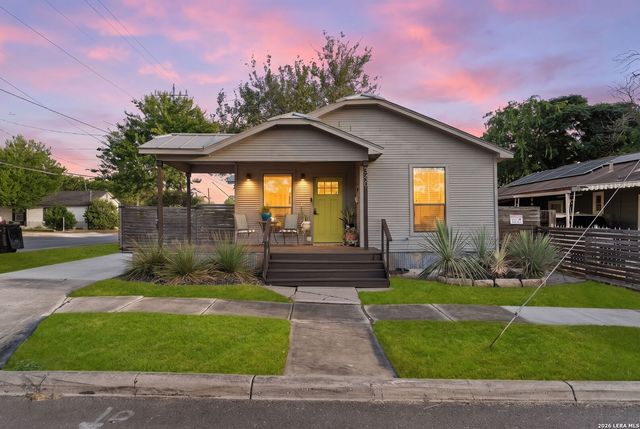
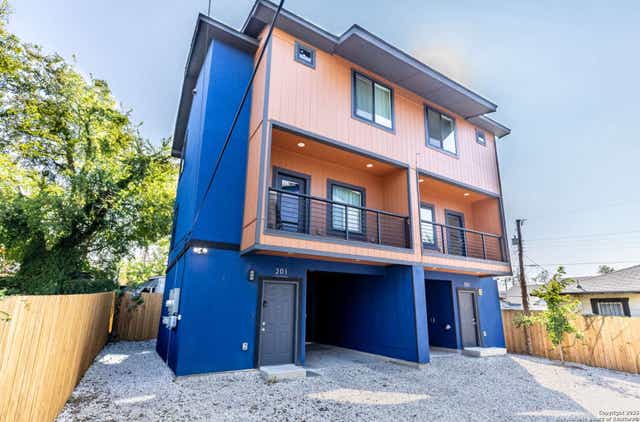
Similar Homes Nearby


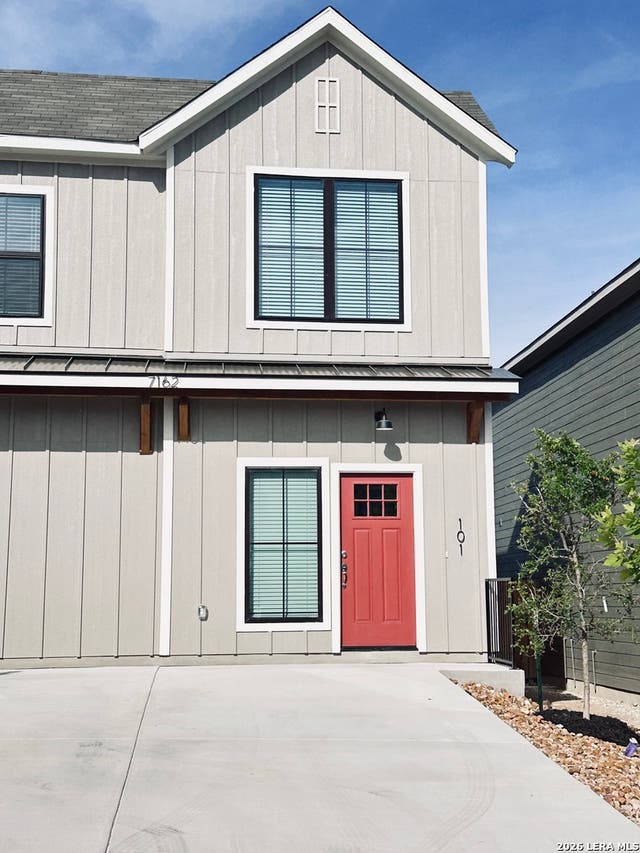
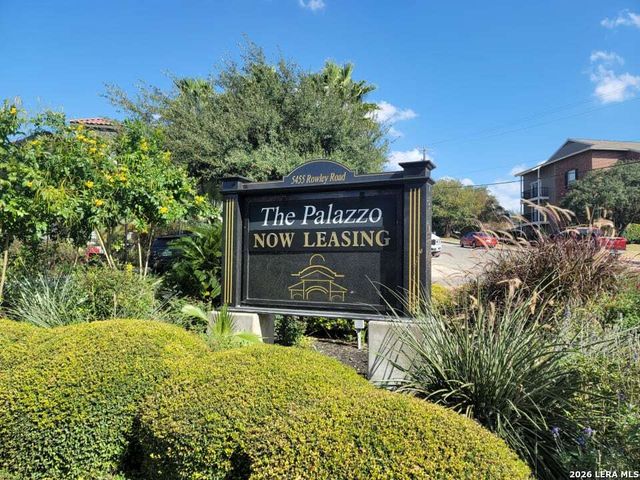
Similar Home Values
Comparable nearby listings and their asking prices.
| Address | Price | Beds | Baths | Sq Ft |
|---|---|---|---|---|
| 6106 Cedar Valley, San Antonio, TX | $1,335/mo | 3 | 1 | 984 |
| 11823 CASA ALTO ST, San Antonio, TX | $1,340/mo | 3 | 1 | 968 |
| 5281 Meadow Rise St, San Antonio, TX | $1,349/mo | 2 | 2 | 1,688 |
| 7126 Magnolia Crk 101, San Antonio, TX | $1,349/mo | 2 | 2 | 1,109 |
| 7162 MAGNOLIA CRK 101, San Antonio, TX | $1,349/mo | 3 | 2 | 1,263 |
| 5455 Rowley UNIT 5302, San Antonio, TX | $1,349/mo | 2 | 2 | 1,102 |
Moving Cost Estimate
EXIT Agents in San Antonio



Listing Courtesy: JB Goodwin, REALTORS - (210) 781-5650 lorecas88@gmail.com
Presented by: Lorena Castaneda Gutierrez