

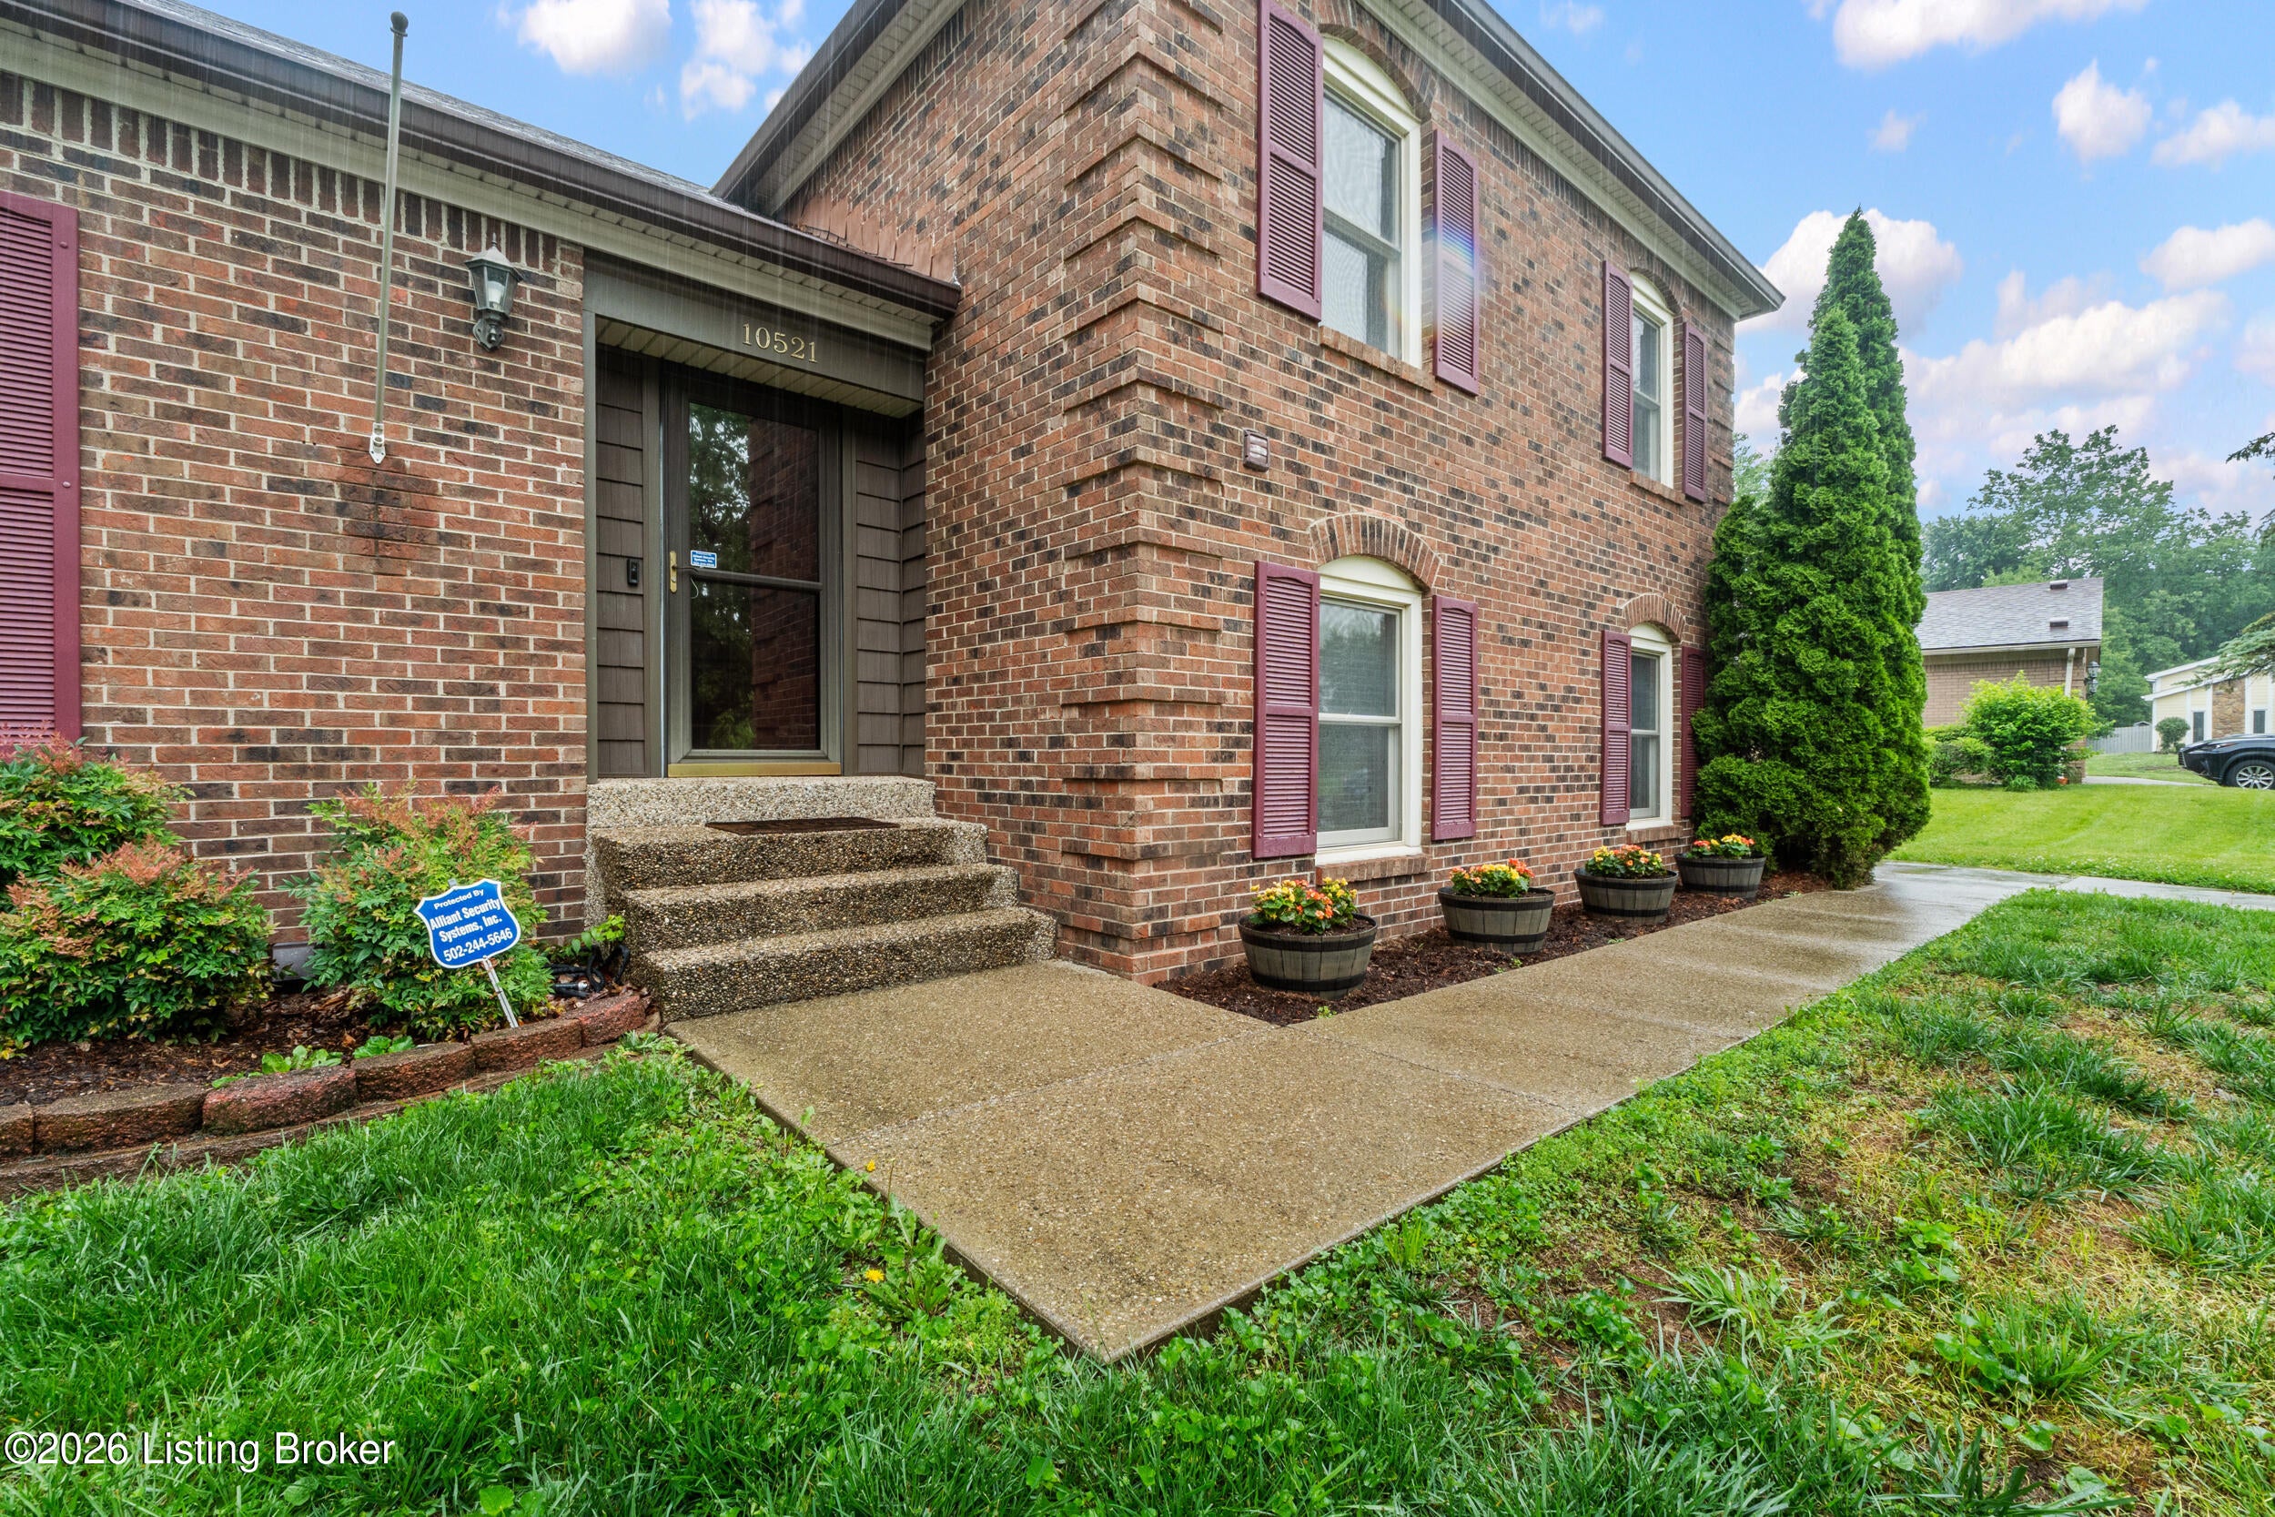
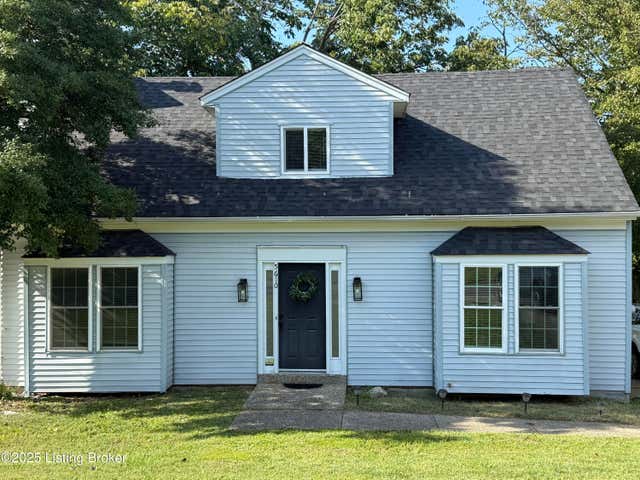
10521 Applecross Way, Louisville, KY 40223
DOUGLASS HILLS · Jefferson County
Key Facts
Description
This is an easy choice to call home! Ideally located in the highly desirable Douglas Hills neighborhood and bordering Plainview, this beautifully maintained brick home offers the perfect combination of location, quality, and updates. With 2000 square feet of living space, the home has been lovingly improved over the years and is truly move-in ready. Updated bathrooms add modern appeal, while hardwood flooring enhances the living and dining rooms. The updated kitchen features soft-close cabinetry and drawers, granite countertops, and a stylish tile backsplash. Updated bathrooms add modern appeal, while hardwood flooring enhances the living and dining rooms. The foyer and kitchen feature ceramic tile, and new luxury vinyl plank flooring has been installed in the family room and throughout the lower level, with the exception of the updated bath. Additional highlights include an oversized 2½-car garage with extra parking pad space, a recent chimney cap, updated electrical panel, newer AC system, extensive interior painting on the main level, and recent landscaping improvements with ongoing yard treatments. The previous owner replaced the windows and installed gutter guards and the facias have been aluminum wrapped, there is even a whole house generator adding further value and peace of mind! Too many features and updates to list—schedule your showing today and discover all this exceptional home has to offer!
Property Information
Property Type
Residential
Sub-Type
Single Family Residence
Year Built
1975
Living Area
2,001 sq ft
Lot Size
0.26 acres
Garage Spaces
2
Days on Market
36
MLS® Listing#
1719831
Property Features
Cooling
Heating
Basement
Parking
Lot Features
Construction
Roof
Utilities
Sewer
Water Source
Rooms
- Third
- First
- Basement
- Third
- Second
- BedroomSecond
- BedroomSecond
- Dining RoomFirst
- Family RoomThird
- KitchenFirst
- LaundryBasement
- Living RoomFirst
Financial Details
HOA
None
Parcel Number
22194408590000
Directions
I-64 to S Hurstbourne lane exit. Turn right on Linn Station Road/Timberwood Circle, right on Edgewater, left on Brookhill Road, right on Applecross, home is on the left.
Affordability Calculator
$74,000
Estimated monthly payment
$1,969/mo
Principal $296,000 · Est. interest $412,946 over 30 yrs
Neighborhood Market Statistics
How this home compares to active listings in Louisville, KY
- $299,143
- Median Listing Price
- 39
- Median Days on Market
- 1,720
- Median Sq Ft
- $163
- Median Price / Sq Ft
- 2,132
- Active Listings
- This home’s price is 24% above the area median.
- Its price per sq ft is 13% above the area median.
Market statistics compiled from active EXIT Realty® and MLS listings in Louisville, KY.
Location

Points of Interest in Louisville, KY
Showing the Louisville area map.
Nearby Schools
Crosby Middle School
Secondary · 0.6 mi away
Trinity Presbyterian Preschool
School · 1.0 mi away
Middletown Christian Preschool and Kindergarten
School · 1.1 mi away
Highlands Latin School
School · 1.1 mi away
Wee Care Nursery
School · 1.4 mi away
Middletown Elementary School
Elementary · 1.5 mi away
Pre School
School · 1.6 mi away
Cochrane Elementary School
Elementary · 1.7 mi away
Lowe Elementary School
Elementary · 1.9 mi away
Hite Elementary
Elementary · 2.0 mi away
Eastern High School
Secondary · 2.1 mi away
Alex R Kennedy Elementary School
Elementary · 2.3 mi away
Quala Care Preschool
School · 2.3 mi away
The Academy for Individual Excellence
School · 2.3 mi away
Holy Angels Academy
School · 2.3 mi away
Primrose Schools
Elementary · 2.4 mi away
Our Savior Lutheran School
School · 2.4 mi away
Jeffersontown High School
Secondary · 2.4 mi away
Tully Elementary School
Elementary · 2.5 mi away
Anchorage Public School
Elementary · 2.5 mi away
Commute Calculator
Nearby Homes

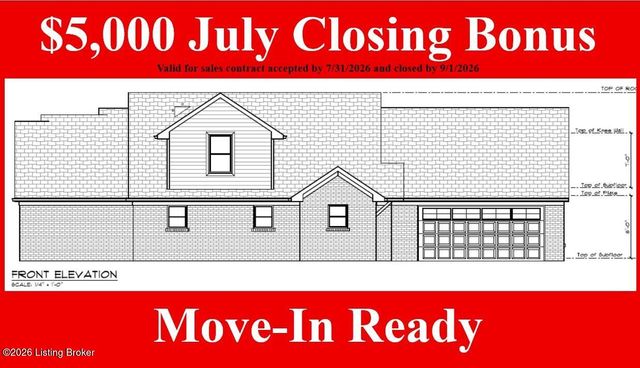
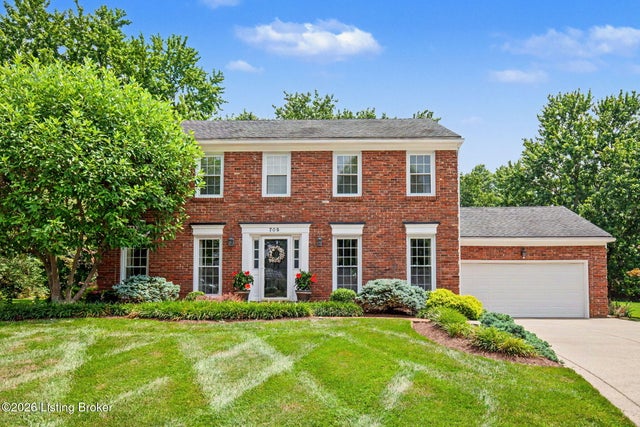
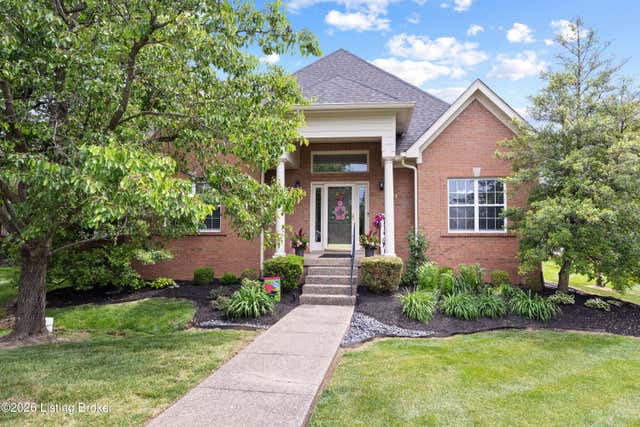

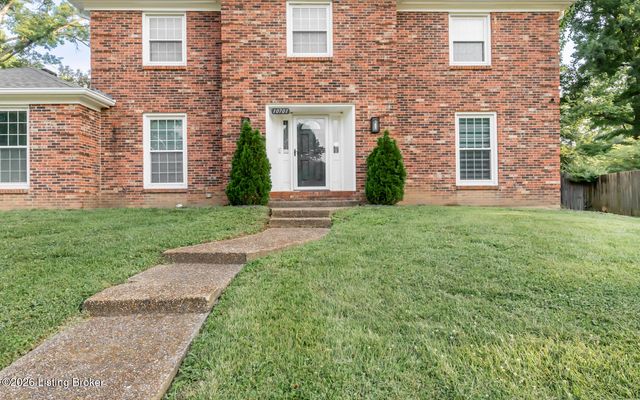
Similar Homes Nearby

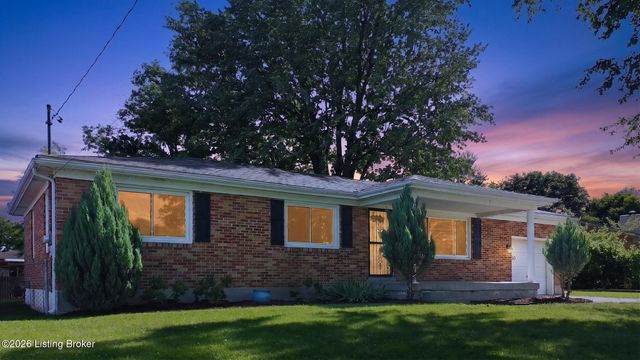
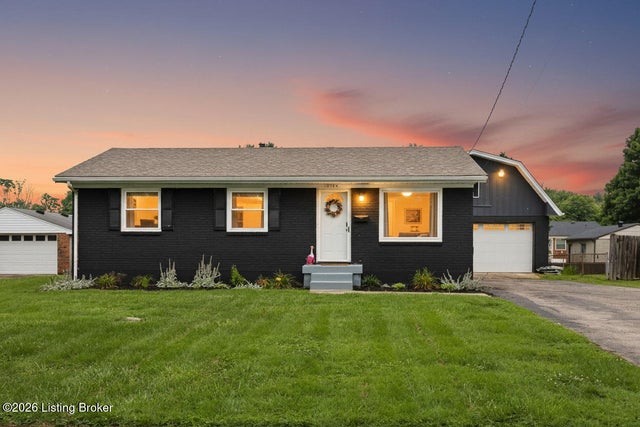
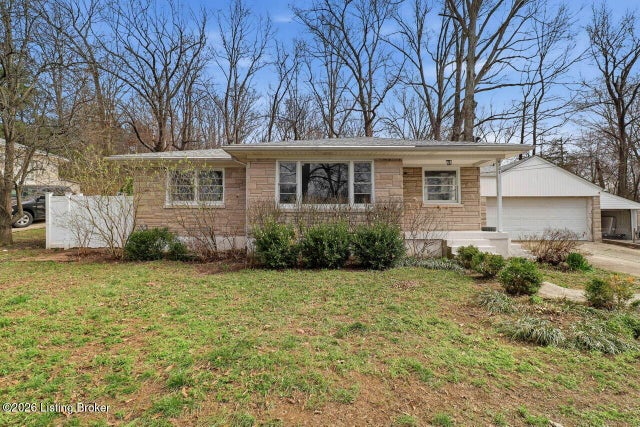

Similar Home Values
Comparable nearby listings and their asking prices.
| Address | Price | Beds | Baths | Sq Ft |
|---|---|---|---|---|
| 175 Prairie Dr, Louisville, KY | $259,900 | 3 | 2 | 1,368 |
| 6610 Sunny Vale Way, Louisville, KY | $259,900 | 3 | 2 | 2,030 |
| 10804 Golden Dr, Louisville, KY | $259,900 | 3 | 1 | 1,550 |
| 6705 Old New Cut Rd, Louisville, KY | $259,900 | 3 | 2 | 1,408 |
| 3915 Lovin Ct, Louisville, KY | $259,900 | 3 | 2 | 1,791 |
| 5610 Windy Willow Dr, Louisville, KY | $259,900 | 4 | 2 | 1,600 |
Moving Cost Estimate
EXIT Agents in Louisville


Listing Courtesy: Schuler Bauer Real Estate Services ERA Powered - 5024263600