

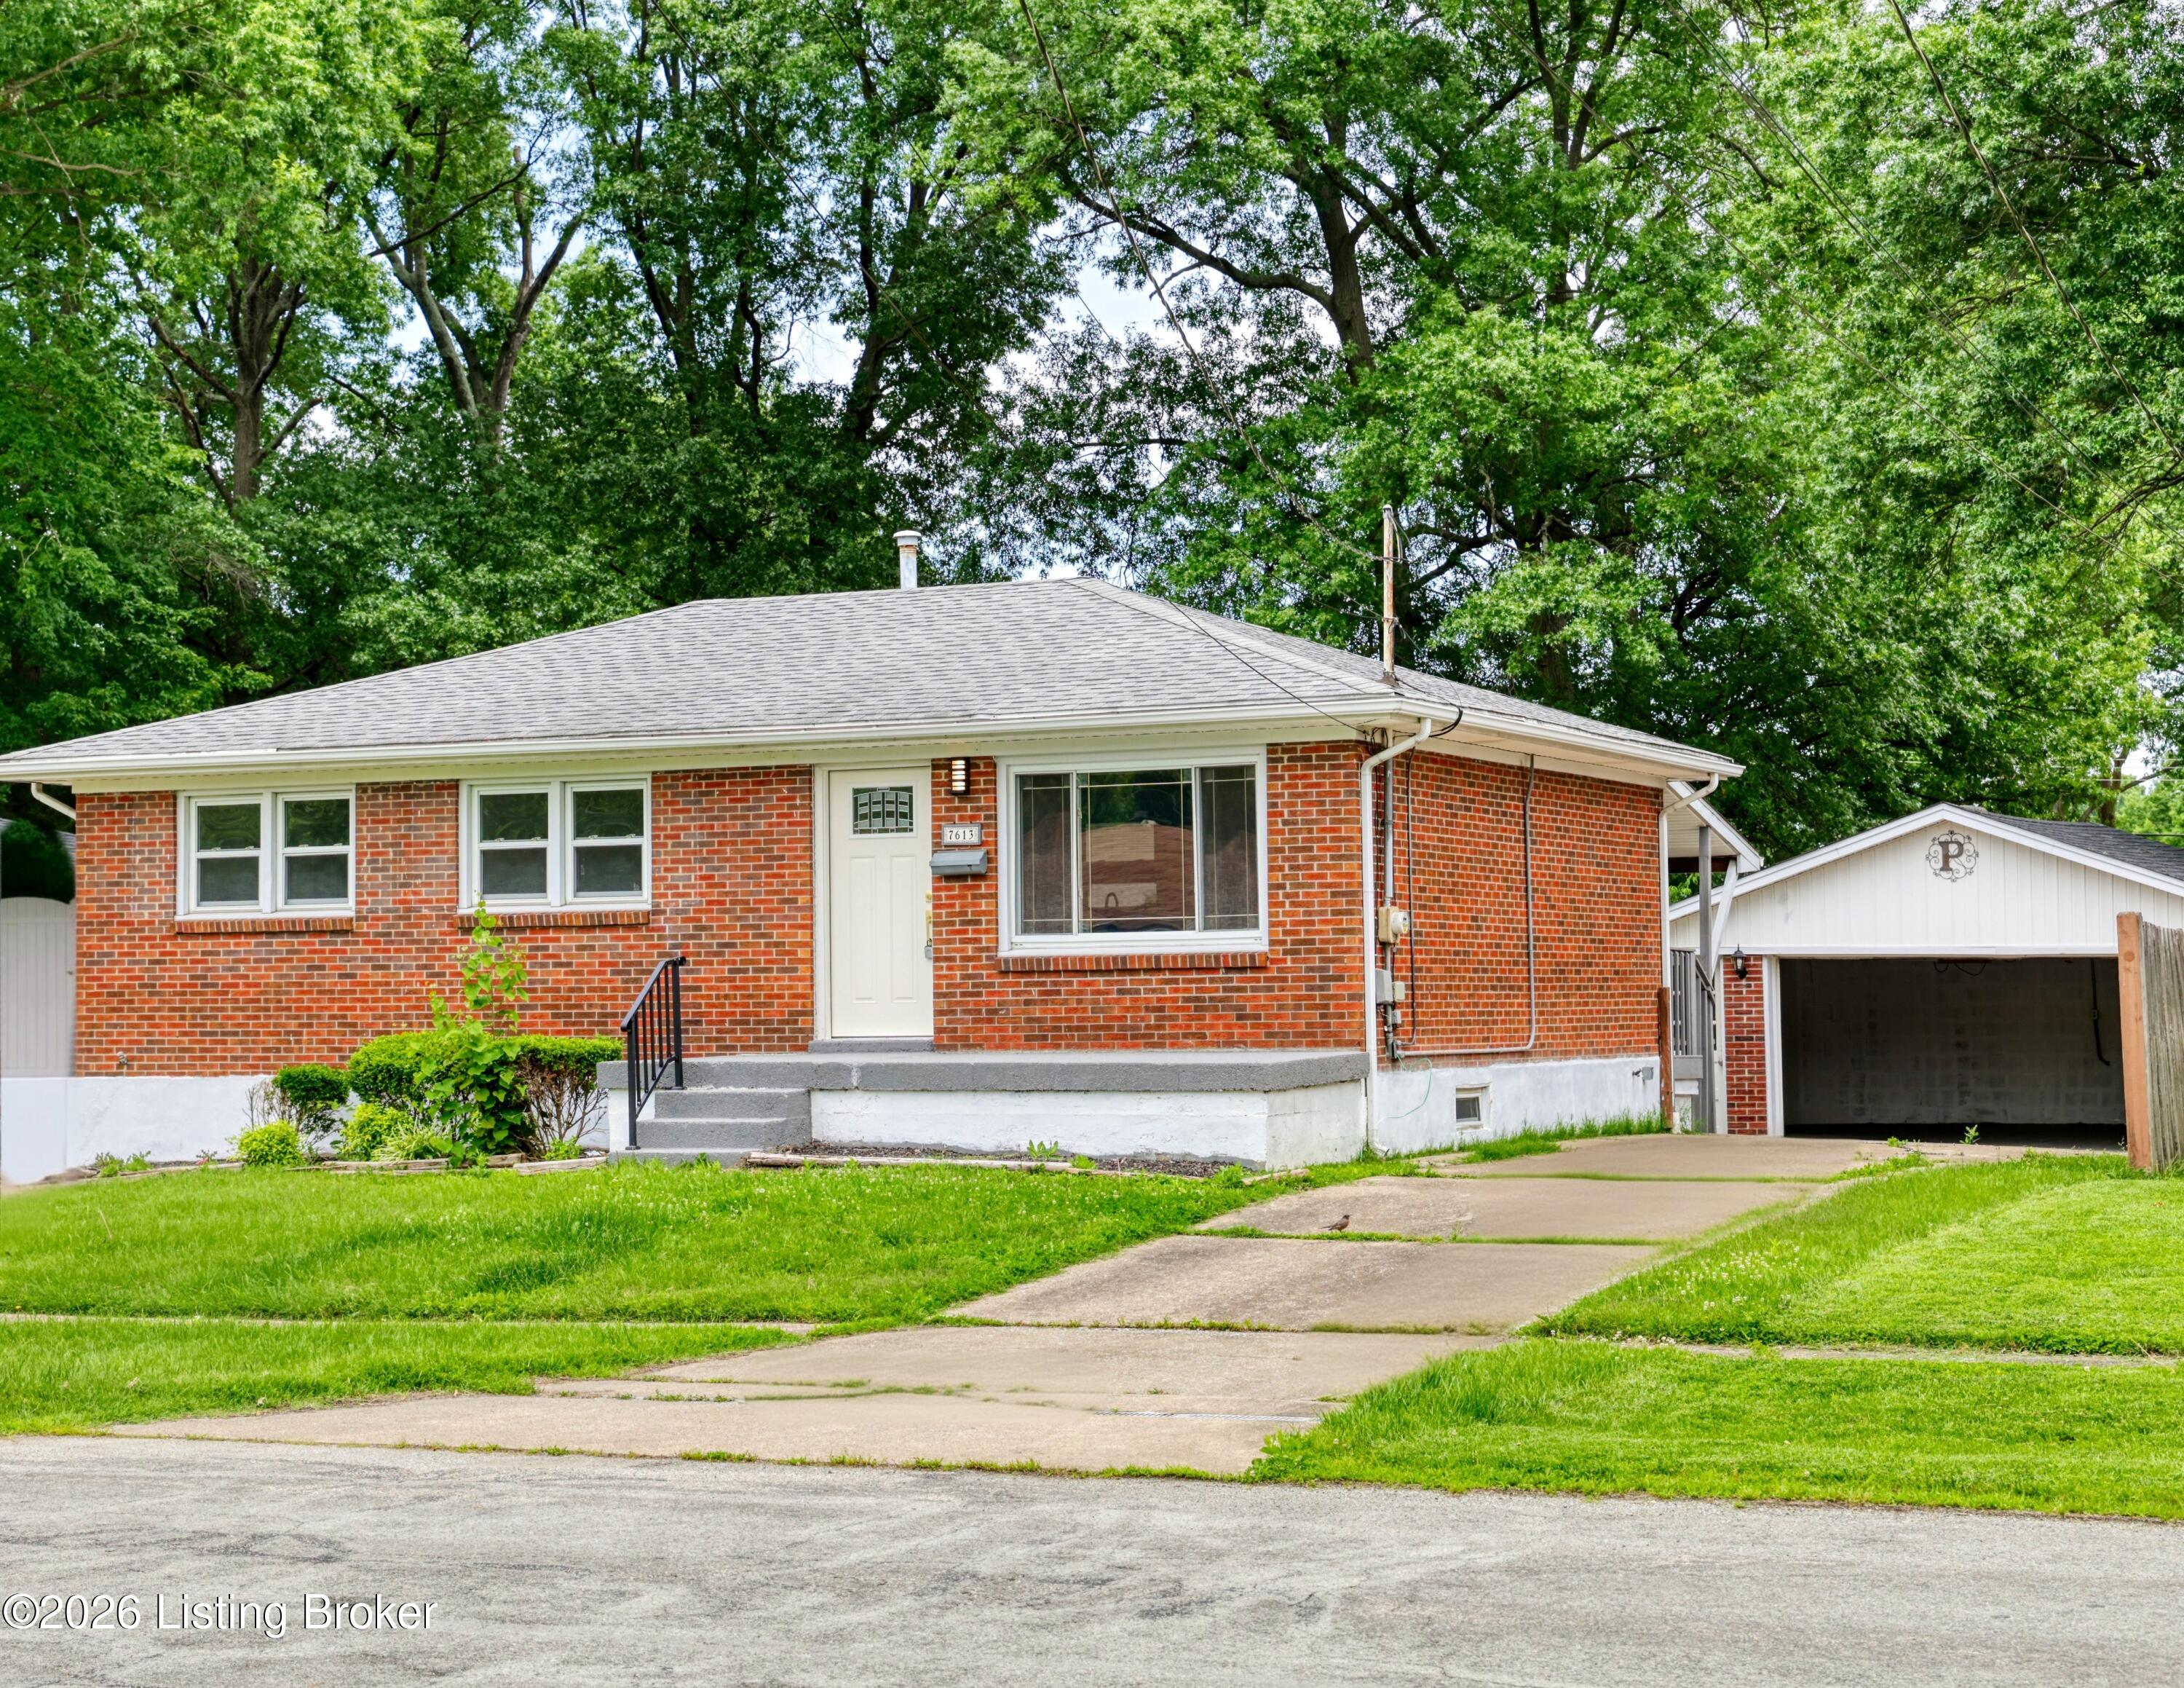
7613 Lesane Dr, Louisville, KY 40214
SCOTTSDALE · Jefferson County
Key Facts
Description
Fully renovated and absolutely stunning! This high-end remodel is completely move-in ready with designer finishes throughout. The Finished Basement adds incredible living space, featuring Two Flex Rooms perfect for bedrooms, a home office, or gym, plus a beautifully updated full bath—ideal for guests or extended living. The oversized 2-Car Garage offers exceptional storage and functionality. Style, space, and versatility all in one incredible home—don't miss it
Property Information
Property Type
Residential
Sub-Type
Single Family Residence
Style
Ranch
Year Built
1967
Living Area
925 sq ft
Lot Size
0.17 acres
Lot Dimensions
25x37x23
Garage Spaces
2
Days on Market
7
MLS® Listing#
1719082
Property Features
Exterior
Cooling
Heating
Basement
Parking
Patio
Fencing
Lot Features
Construction
Roof
Utilities
Sewer
Water Source
Rooms
- First
- Basement
- First
- Basement
- BedroomFirst
- BedroomFirst
- KitchenFirst
- LaundryBasement
- Living RoomFirst
- OfficeBasement
Financial Details
HOA
None
Parcel Number
135703680000
Directions
New Cut rd. to Scottsdale to Street.
Affordability Calculator
$54,980
Estimated monthly payment
$1,463/mo
Principal $219,920 · Est. interest $306,808 over 30 yrs
Neighborhood Market Statistics
How this home compares to active listings in Louisville, KY
- $300,896
- Median Listing Price
- 38
- Median Days on Market
- 1,722
- Median Sq Ft
- $165
- Median Price / Sq Ft
- 2,251
- Active Listings
- This home’s price is 9% below the area median.
- Its price per sq ft is 80% above the area median.
Market statistics compiled from active EXIT Realty® and MLS listings in Louisville, KY.
Location
- 7613 Lesane Dr, Louisville, KY 40214
Points of Interest in Louisville, KY
Showing the Louisville area map.
Nearby Schools
Auburndale Elementary
Elementary · 0.3 mi away
Valiant Christian Academy
School · 0.3 mi away
St. Nicholas Academy
School · 0.6 mi away
Lassiter Middle School
Secondary · 1.1 mi away
KENWOOD Elementary
Elementary · 1.1 mi away
St. Francis DeSales High School
Secondary · 1.7 mi away
South Park Tapp
School · 1.9 mi away
Fairdale High School
Secondary · 2.0 mi away
Fairdale Elementary School
Elementary · 2.3 mi away
Rutherford Elementary School
Elementary · 2.4 mi away
Frederick Law Olmsted Academy South
School · 2.4 mi away
Iroquois High School
Secondary · 2.5 mi away
Doss High School Mca
Secondary · 2.6 mi away
Trunnell Elementary
Elementary · 2.7 mi away
Kentucky School of Phlebotomy
School · 3.0 mi away
Hazelwood Elementary School
Elementary · 3.1 mi away
Minors Lane Elementary School
Elementary · 3.1 mi away
Olmsted North
School · 3.4 mi away
Coral Ridge Elementary School
Elementary · 3.4 mi away
Gutermuth Elementary School
Elementary · 3.5 mi away
Commute Calculator
Nearby Homes
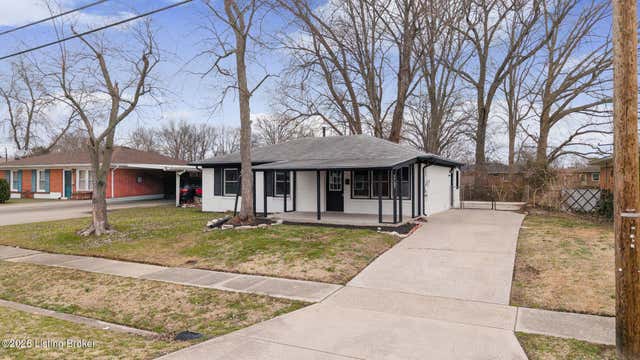

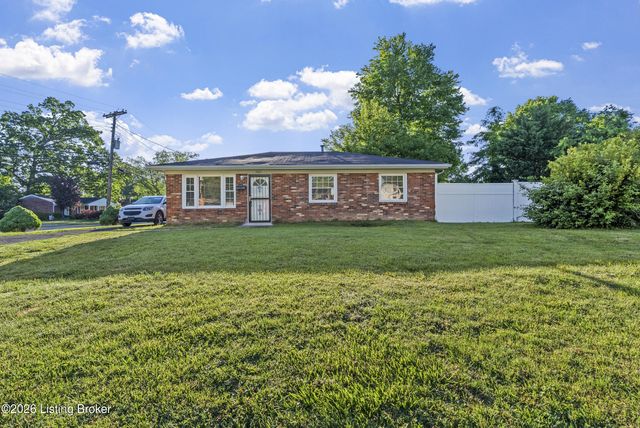

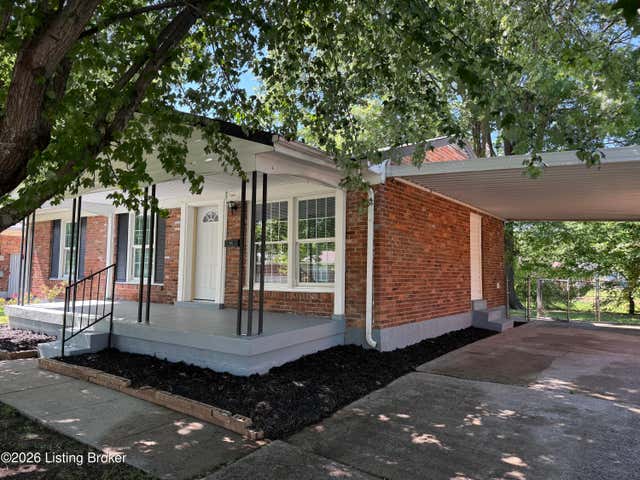
Similar Homes Nearby
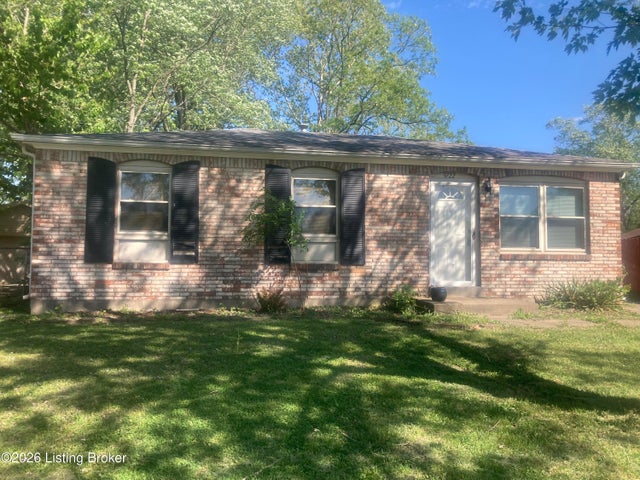


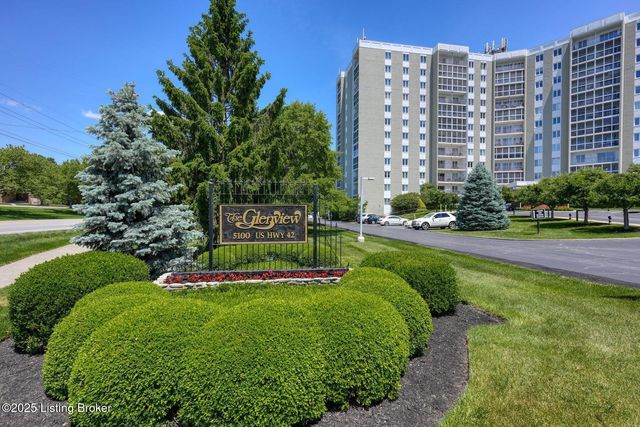
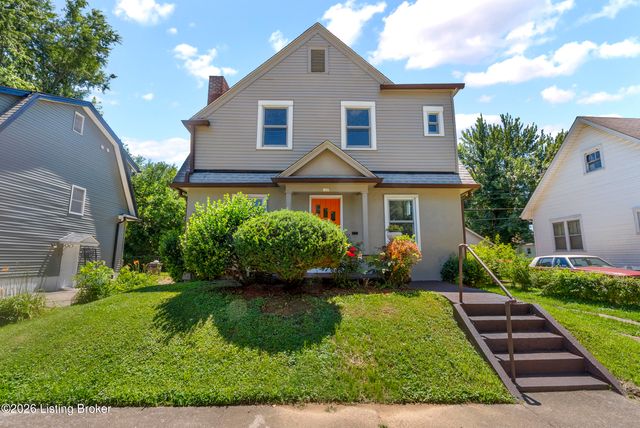
Similar Home Values
Comparable nearby listings and their asking prices.
| Address | Price | Beds | Baths | Sq Ft |
|---|---|---|---|---|
| 9722 Scarborough Ave, Louisville, KY | $192,700 | 3 | 1 | 925 |
| 9514 Rustling Tree Way 201, Louisville, KY | $193,900 | 2 | 2 | 1,193 |
| 1631 Rangeland Rd, Louisville, KY | $194,000 | 3 | 1 | 1,176 |
| 5100 US Hwy 42 614, Louisville, KY | $194,900 | 2 | 2 | 1,500 |
| 121 N Shawnee Terrace, Louisville, KY | $194,999 | 4 | 1 | 1,458 |
| 1108 Schiller Ave, Louisville, KY | $195,000 | 2 | 1 | 1,026 |
Moving Cost Estimate
EXIT Agents in Louisville


Listing Courtesy: Americus Realty Group - 5024681557