

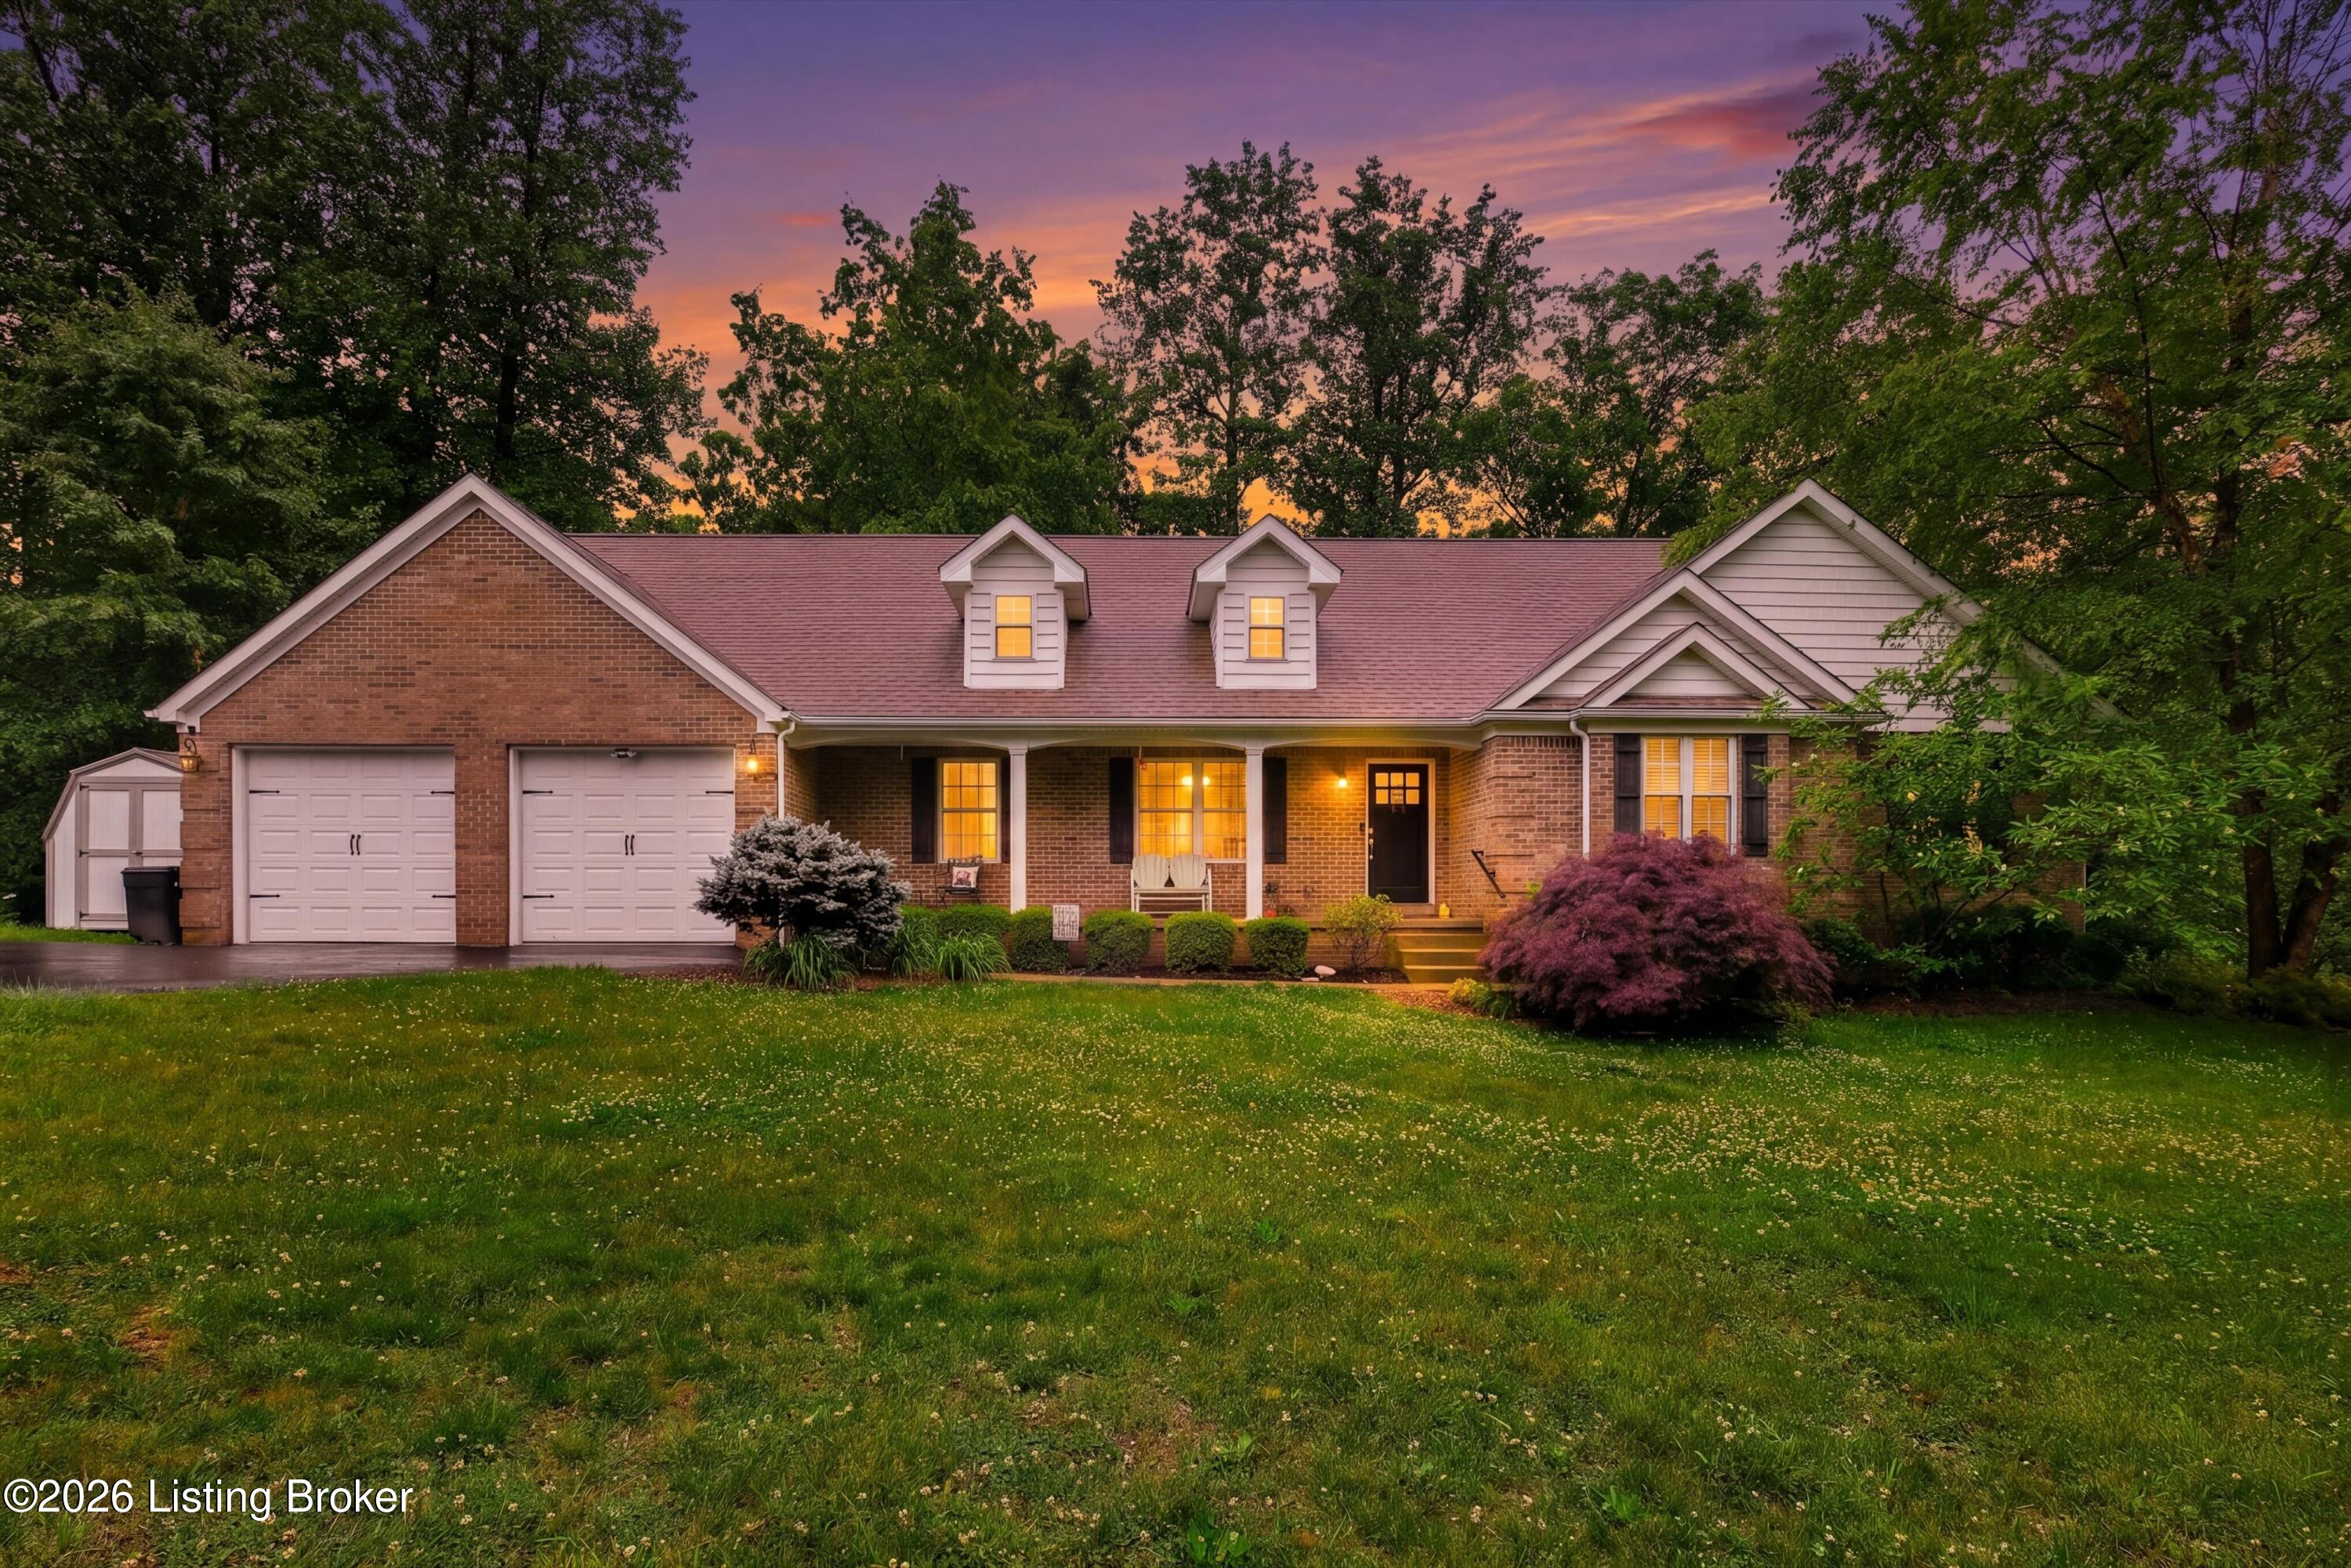
304 Serena Cir, Leitchfield, KY 42754
SUNBEAM ESTATES · Grayson County
Key Facts
Description
Welcome to 304 Serena Circle, ideally located on a quiet cul-de-sac corner lot with beautifully designed spaces inside and out, and the added bonus of a BRAND NEW ROOF! A stunning wall of windows across the back of the home brings in an abundance of natural light, and creates a warm, inviting feel throughout the open concept main living area. The cozy living room flows into a gorgeous kitchen with a huge island and stainless steel appliances. Just off the kitchen, the covered side porch offers the perfect spot to sip your morning coffee or enjoy quiet evenings outdoors. The main floor primary suite has double sinks and a separate vanity area; one of the additional bedrooms has built-in bookshelves for an ideal home office space. Downstairs, the finished basement creates the perfect entertaining space complete with its own kitchen area with refrigerator, countertop and cabinets, flowing into a living room area with built-in bookshelves. The bedroom in the basement is currently being used a home gym. A full bathroom, large room with a huge walk-in closet (currently being used as a non-conforming fifth bedroom) and a massive storage room complete the downstairs. Outside, the yard feels like a private retreat with beautiful landscaping, a concrete patio featuring a pergola and string lights, plus a separate fire pit area ready for relaxing nights with friends and family. With thoughtful details throughout, including a large garage with built-in shelving and workbench space, this home offers both charm and functionality. Schedule your showing today!
Property Information
Property Type
Residential
Sub-Type
Single Family Residence
Style
Ranch
Year Built
2007
Living Area
2,000 sq ft
Lot Size
1.06 acres
Lot Dimensions
x
Garage Spaces
2
Days on Market
55
MLS® Listing#
1718565
Property Features
Cooling
Heating
Parking
Patio
Fencing
Lot Features
Construction
Roof
Utilities
Sewer
Water Source
Rooms
- Basement
- Basement
- First
- First
- Basement
- First
- First
- BedroomFirst
- BedroomFirst
- BedroomBasement
- Family RoomBasement
- KitchenFirst
- LaundryFirst
- Living RoomFirst
- Media RoomBasement
- OfficeBasement
Financial Details
HOA
None
Parcel Number
SUNBEAM-013
Directions
Follow Western Kentucky Pkwy to exit 107 for KY-259 toward Leitchfield/Brownsville. Turn right onto KY-259 N/S Main St. At Public Square, take the 2nd exit onto N Main St. Turn left onto W Walnut St. Turn left onto Oakmont Blvd. Turn right onto Serena Cir. Destination will be on the right.
Affordability Calculator
$99,800
Estimated monthly payment
$2,656/mo
Principal $399,200 · Est. interest $556,920 over 30 yrs
Neighborhood Market Statistics
How this home compares to active listings in Leitchfield, KY
- $331,707
- Median Listing Price
- 66
- Median Days on Market
- 1,710
- Median Sq Ft
- $177
- Median Price / Sq Ft
- 112
- Active Listings
- This home’s price is 50% above the area median.
- Its price per sq ft is 41% above the area median.
Market statistics compiled from active EXIT Realty® and MLS listings in Leitchfield, KY.
Location

Getting Around
Points of Interest in Leitchfield, KY
Showing the Leitchfield area map.
Nearby Schools
Grayson County Technology Center
Secondary · 2.1 mi away
Lawler Elementary
Elementary · 2.2 mi away
H W Wilkey Elementary School
Elementary · 2.2 mi away
Grayson County High School
Secondary · 2.2 mi away
Grayson County Middle School
Secondary · 2.4 mi away
Grayson County Schools
School · 3.5 mi away
Clarkson Elementary School
Elementary · 5.8 mi away
Ben Johnson Elementary School
Elementary · 7.8 mi away
Bethel Christian Academy
School · 7.9 mi away
Saint Paul Catholic School
School · 8.2 mi away
Caneyville Elementary School
Elementary · 9.7 mi away
Kyrock Elementary School
Elementary · 16.3 mi away
Custer Elementary School
Elementary · 17.6 mi away
West Hardin Middle School
Secondary · 18.8 mi away
Breckinridge County High School
Secondary · 18.8 mi away
Lakewood Elementary School
Elementary · 18.9 mi away
Breckinridge County Area Technology Center
Secondary · 18.9 mi away
Hardinsburg Elementary School
Elementary · 18.9 mi away
Breckinridge County Middle School
Secondary · 18.9 mi away
Cub Run Elementary School
Elementary · 19.5 mi away
Commute Calculator
Nearby Homes


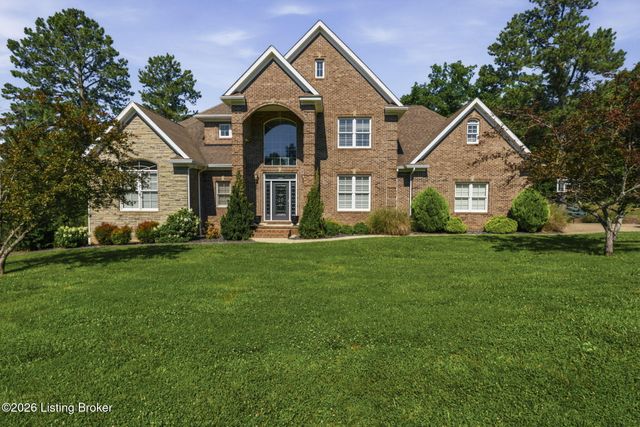
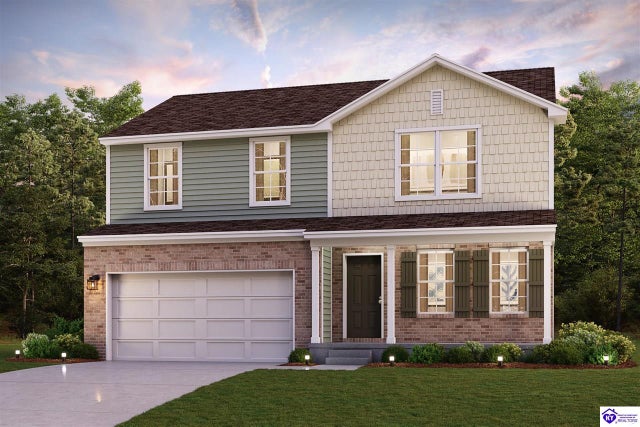


Similar Homes Nearby
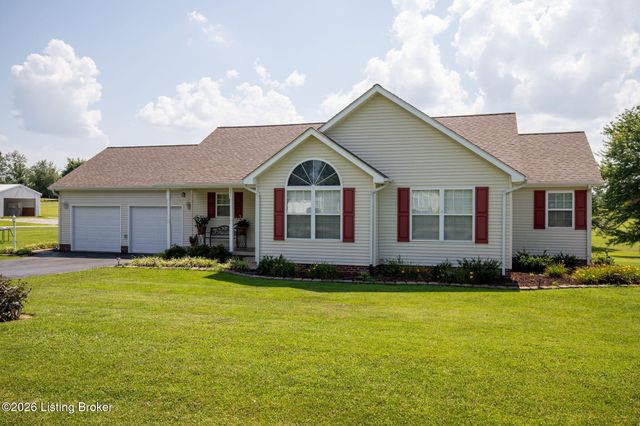


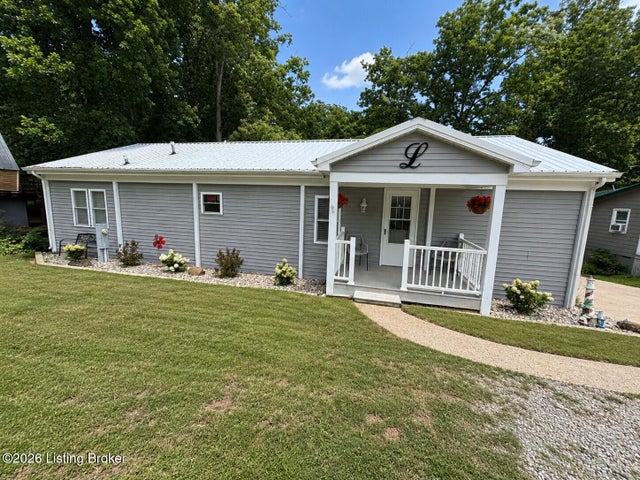
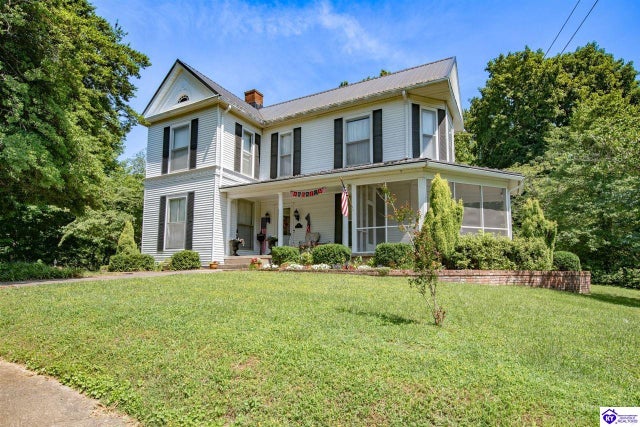
Similar Home Values
Comparable nearby listings and their asking prices.
| Address | Price | Beds | Baths | Sq Ft |
|---|---|---|---|---|
| 355 Logan Ln, Leitchfield, KY | $349,900 | 3 | 2 | 1,570 |
| 180 McDonald Rd, Leitchfield, KY | $349,900 | 4 | 4 | 2,128 |
| 95 Clees Point Dr, Leitchfield, KY | $350,000 | 3 | 2 | 1,536 |
| 992 McGrew Church Rd, Leitchfield, KY | $350,000 | 3 | 3 | 2,971 |
| 5 Eagle Nest Ct, Leitchfield, KY | $359,900 | 3 | 2 | 1,500 |
| 205 W Chestnut Street, Leitchfield, KY | $434,900 | 6 | 2 | 3,300 |
Moving Cost Estimate
EXIT Agents in Leitchfield


Listing Courtesy: RE/MAX Results - 5022539100