

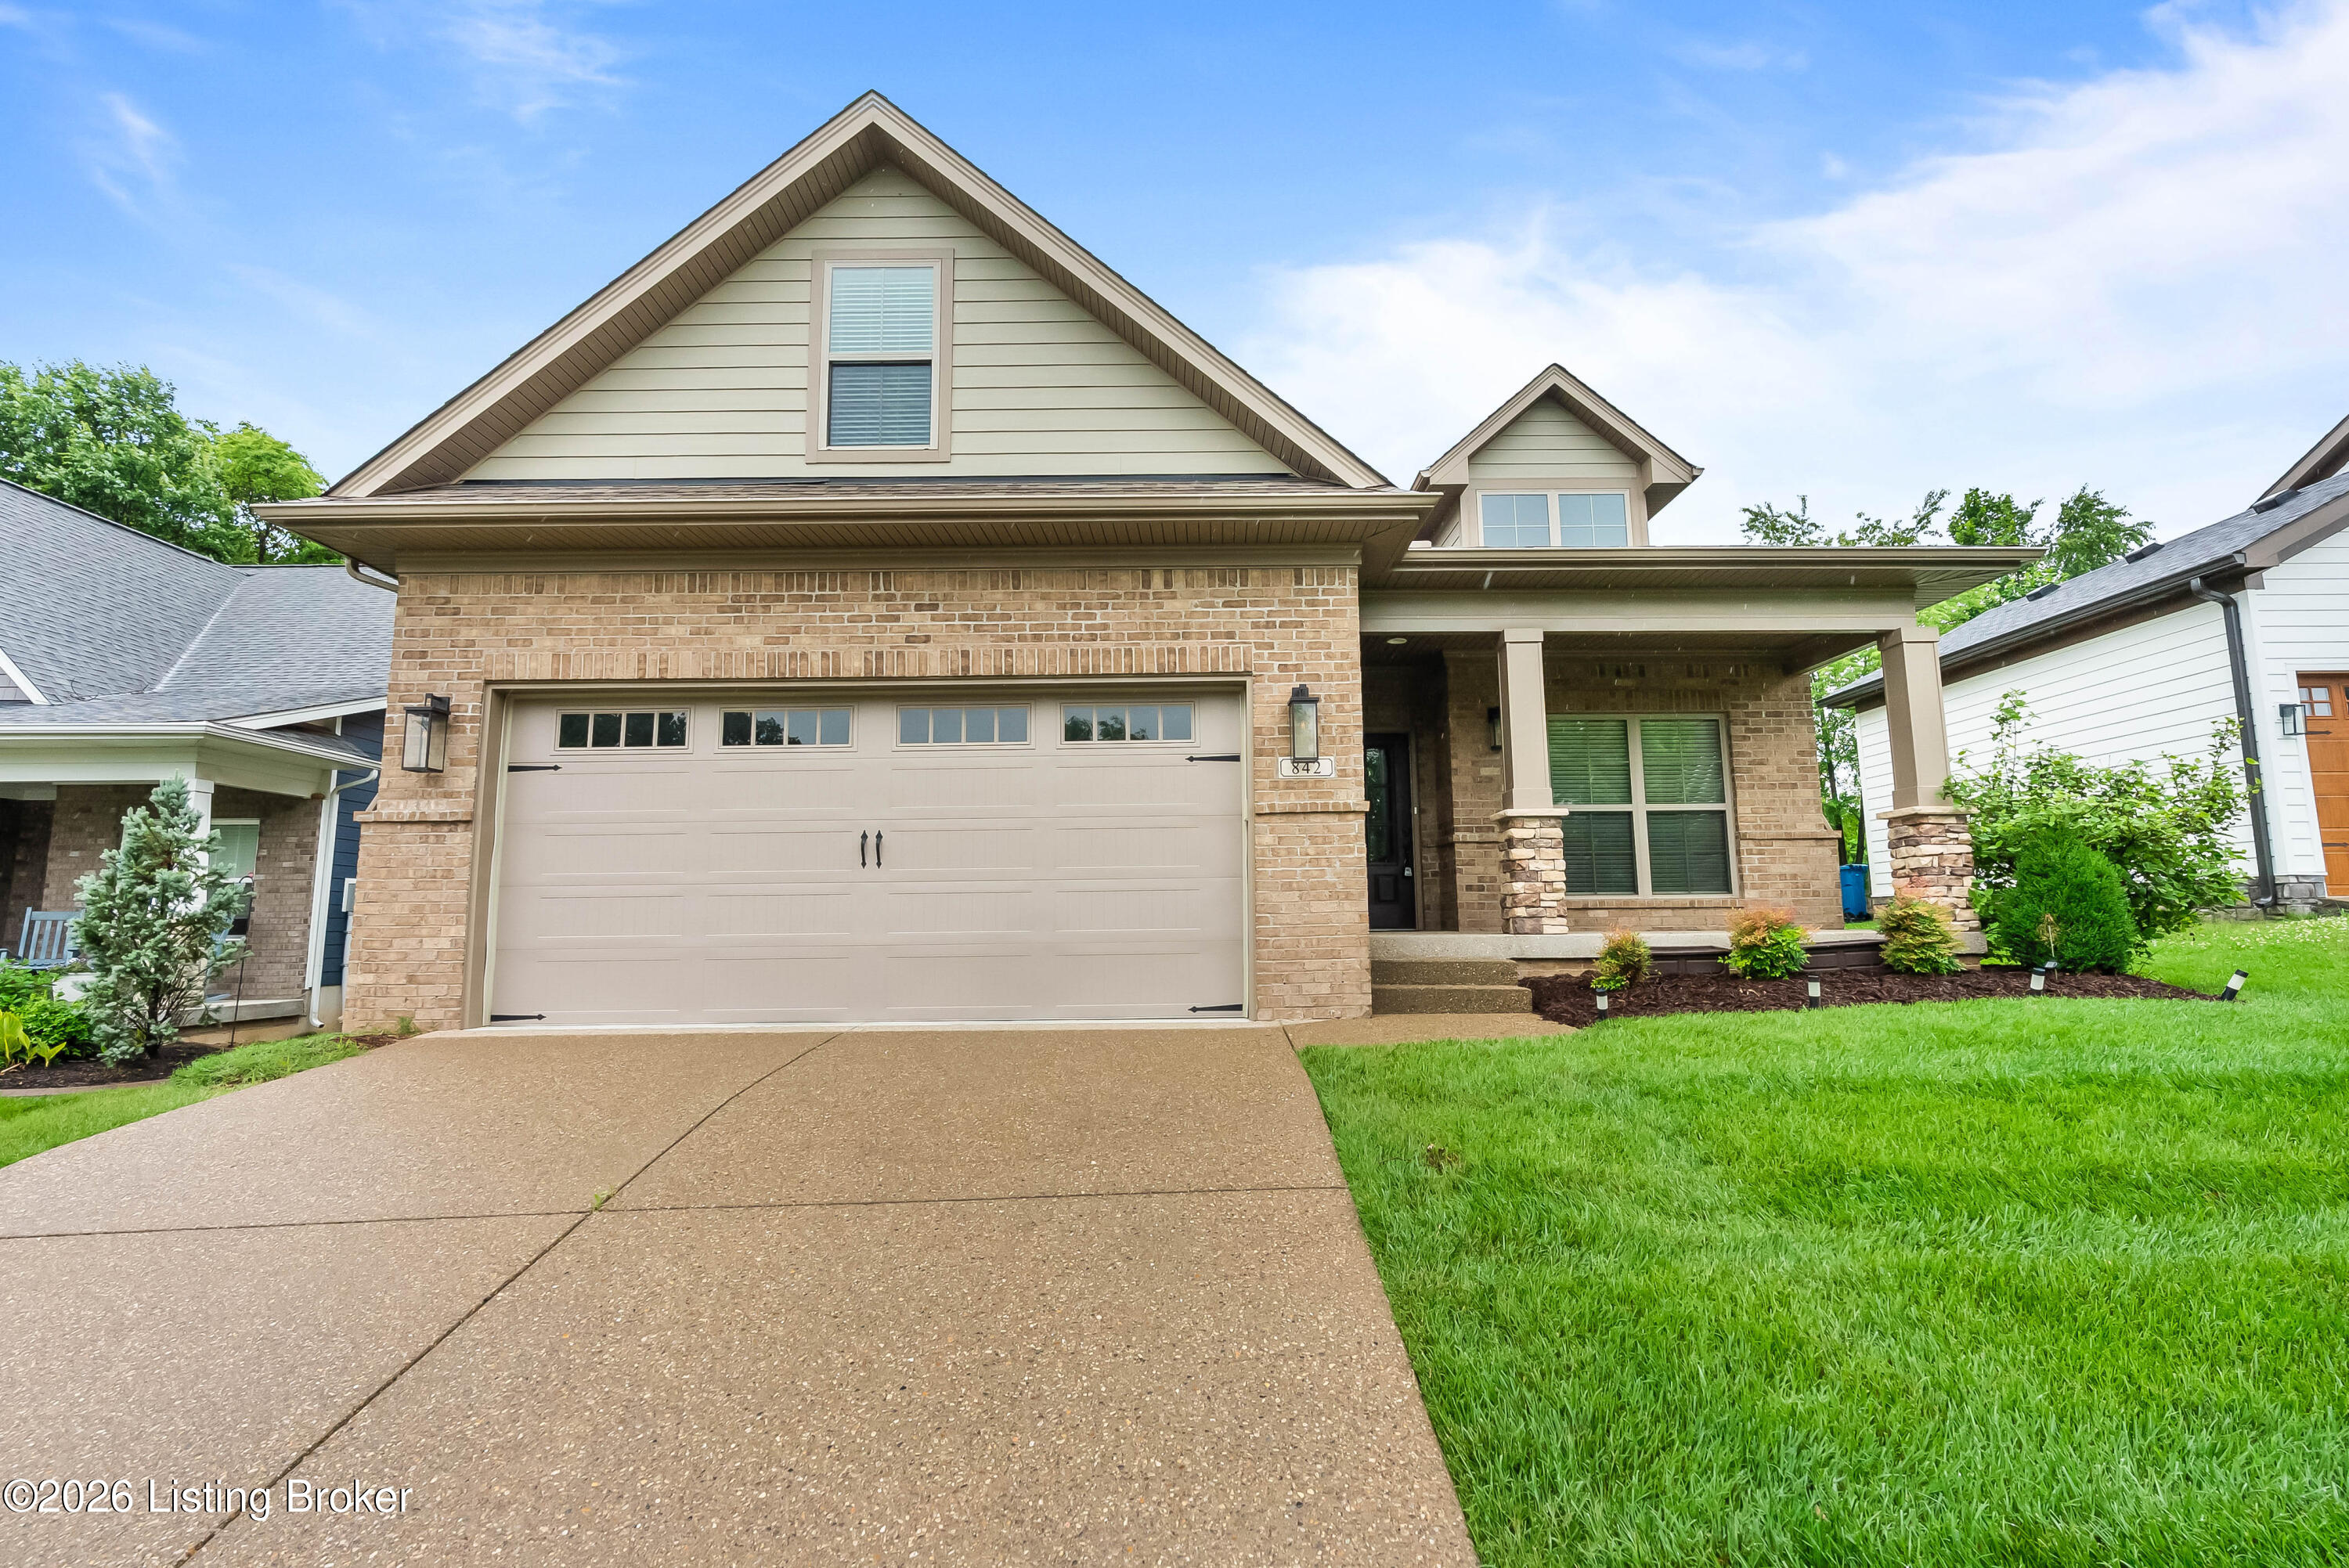
842 Artisan Pkwy, La Grange, KY 40031
ARTISAN PARK · Oldham County
Key Facts
Description
Welcome to 842 Artisan Pkwy! This well maintained 1.5 story home lives like a ranch- with everything you need for day to day life on the main level. This home offers 3 bedrooms, 2-½ baths. The spacious main level is an entertainers dream, with tons of space to spread out, 9' ceilings and hardwood floors. The kitchen has an abundance of cabinetry, granite countertops, high end stainless appliances plus a walk-in pantry and separate butler's pantry/bar area. If you like to cook, you'll appreciate the ample counterspace & double ovens. A comfy breakfast area is situated at the front of the home, just off the kitchen. The rest of the main living space is one huge room, which functions as a great room and dining area. If you are someone who loves to host family or friends, you won't find a better set up than this! The dining area has a custom built-in buffet. The living room has ample space for furniture. It walks out onto the covered, screened in patio out back. The primary suite is situated on the first floor with it's own private bathroom and a huge walk-in closet. There is also a large laundry room, powder room and storage on the main level with a 2 car attached garage. Upstairs, there are two good sized bedrooms and another full bathroom. Artisan Park is a pretty, established neighborhood with craftsman style homes, lots of trees, and a community pond. It is located close to the new exit 20 off I-71 and the new Kroger in Buckner.
Property Information
Property Type
Residential
Sub-Type
Single Family Residence
Style
Traditional
Year Built
2021
Living Area
2,660 sq ft
Lot Size
0.17 acres
Garage Spaces
2
Days on Market
55
MLS® Listing#
1718426
Property Features
Cooling
Heating
Basement
Parking
Patio
Fencing
Construction
Foundation
Roof
Utilities
Sewer
Water Source
Rooms
- First
- First
- First
- Second
- First
- First
- First
- BedroomSecond
- BedroomSecond
- KitchenFirst
- LaundryFirst
- Living RoomFirst
Financial Details
HOA
$400
Parcel Number
39-11A-02-32
Directions
I-71N to Exit 20; L on Ernie Harris Pkwy, R on Commerce Pkwy; Straight at the four way stop to Allen Lane. R on Artisan Pkwy. Continue to stop sign. Home will be on the left.
Affordability Calculator
$85,000
Estimated monthly payment
$2,262/mo
Principal $340,000 · Est. interest $474,330 over 30 yrs
Neighborhood Market Statistics
How this home compares to active listings in La Grange, KY
- $504,348
- Median Listing Price
- 33
- Median Days on Market
- 2,487
- Median Sq Ft
- $211
- Median Price / Sq Ft
- 64
- Active Listings
- This home’s price is 16% below the area median.
- Its price per sq ft is 24% below the area median.
Market statistics compiled from active EXIT Realty® and MLS listings in La Grange, KY.
Location

Points of Interest in La Grange, KY
Showing the La Grange area map.
Nearby Schools
Lagrange Elementary School
Elementary · 0.6 mi away
The Learning Garden
School · 0.7 mi away
Buckner Alternative High School
Secondary · 2.5 mi away
The Arvin Education Center
Secondary · 2.5 mi away
Oldham County Board of Education
Elementary · 2.5 mi away
Oldham County High School
Secondary · 2.5 mi away
Oldham County Middle School
Secondary · 2.8 mi away
Buckner Elementary School
Elementary · 2.8 mi away
Locust Grove Elementary
Elementary · 2.9 mi away
Centerfield Elementary School
Elementary · 3.2 mi away
East Oldham Middle School
Secondary · 3.3 mi away
Oldham County Educational Foundation
Elementary · 5.7 mi away
Camden Station Elementary School
Elementary · 6.1 mi away
KENWOOD Station Elementary School
Elementary · 6.2 mi away
South Oldham Middle School
Secondary · 6.3 mi away
South Oldham High School
Secondary · 6.3 mi away
Liberty Elementary School
Elementary · 6.6 mi away
Crestwood Elementary School
Elementary · 6.7 mi away
Presbyterian Church
School · 8.1 mi away
Covenant Classical Academy
School · 8.3 mi away
Commute Calculator
Nearby Homes

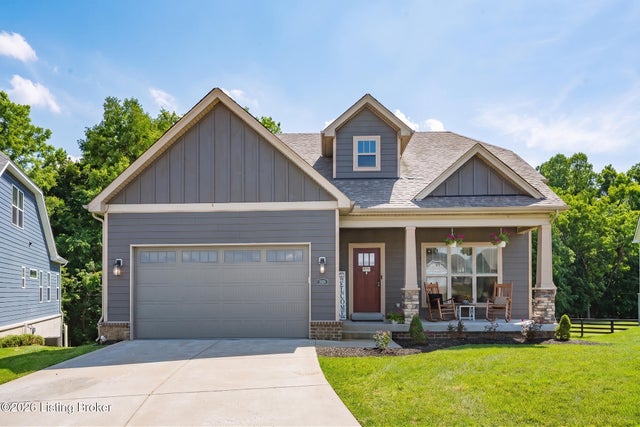



Similar Homes Nearby
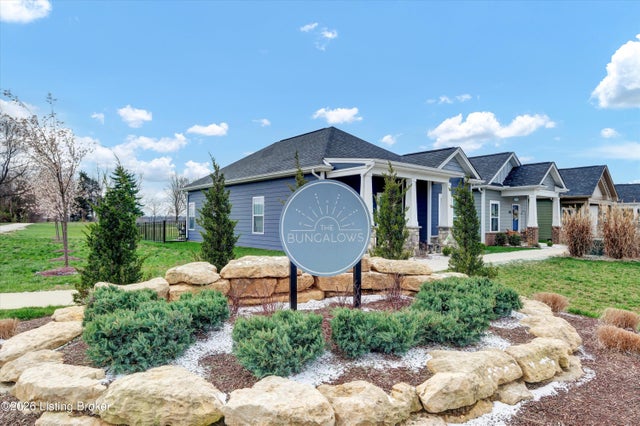

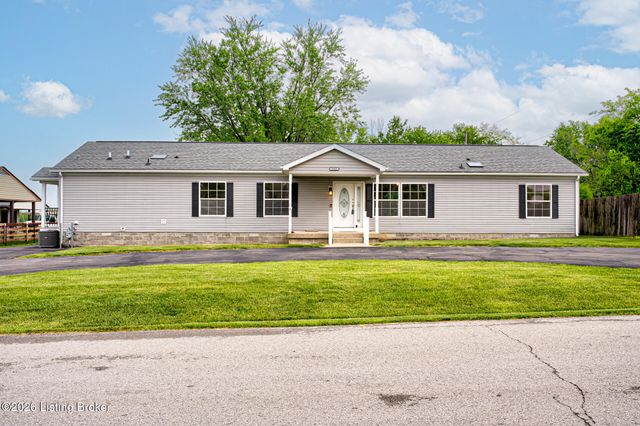
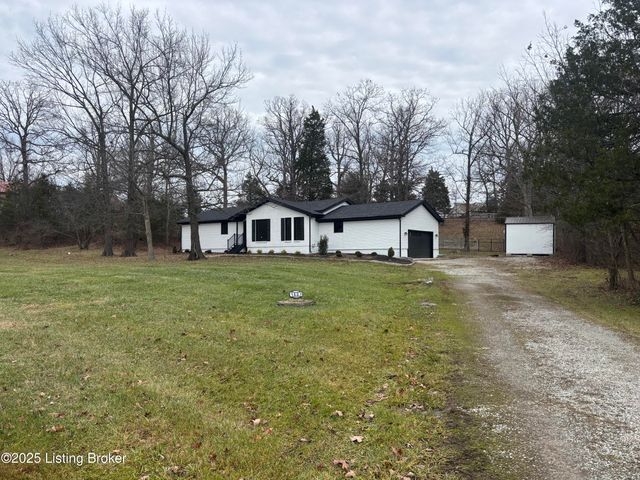

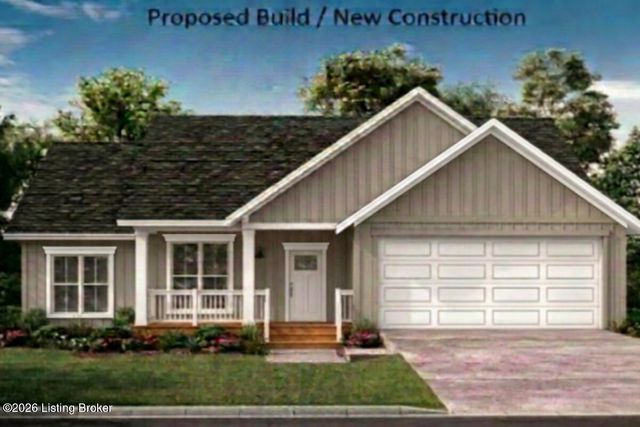
Similar Home Values
Comparable nearby listings and their asking prices.
| Address | Price | Beds | Baths | Sq Ft |
|---|---|---|---|---|
| 848 Rosemary Ln, La Grange, KY | $300,000 | 2 | 2 | 1,200 |
| 2607 N Hwy 53, La Grange, KY | $350,000 | 2 | 1 | 1,750 |
| 3411 Cedar Point Ln, La Grange, KY | $350,000 | 3 | 2 | 2,128 |
| 1803 Hawk Hill Rd, La Grange, KY | $379,000 | 3 | 2 | 1,747 |
| 3830 Scarlet Oak Ln, La Grange, KY | $385,000 | 4 | 3 | 2,256 |
| 1823 Bass Cir, La Grange, KY | $385,000 | 3 | 2 | 1,450 |
Moving Cost Estimate
EXIT Agents in La Grange


Listing Courtesy: Finely Crafted Realty LLC - 5027581786