

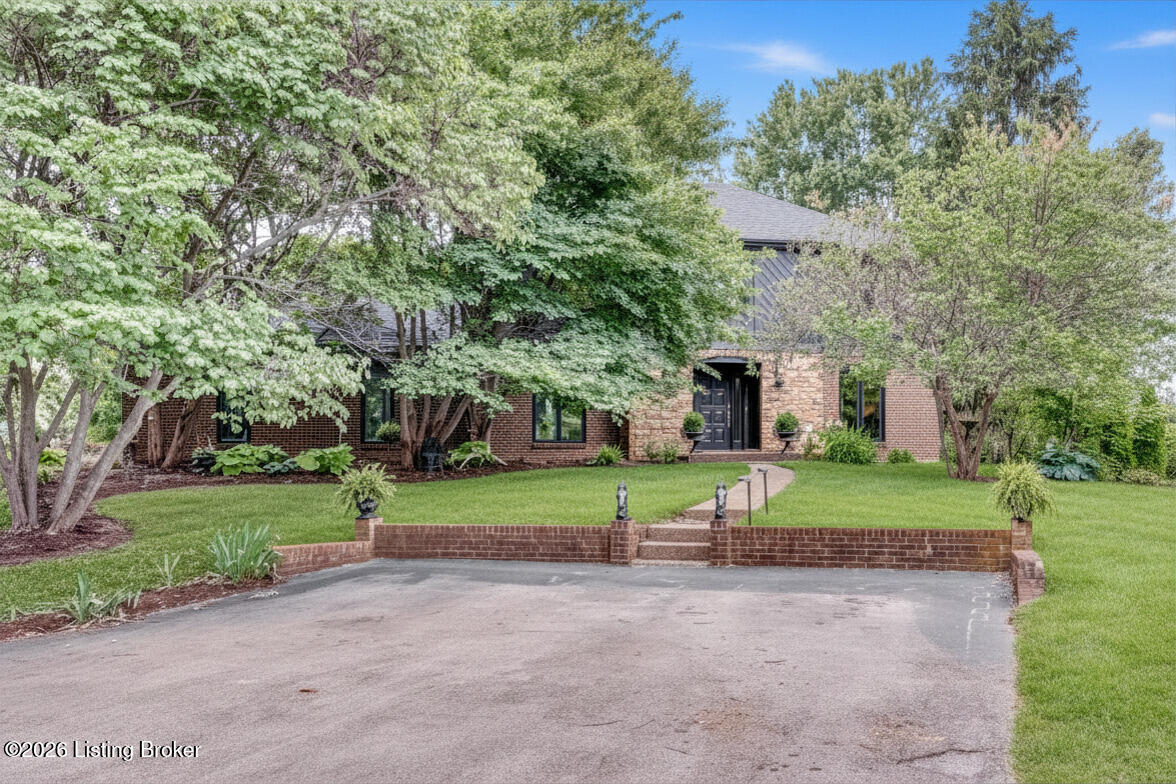
10511 Buckeye Trace, Goshen, KY 40026
BUCKEYE TRACE · Oldham County
Key Facts
Description
Perfectly positioned in the heart of Goshen between Hermitage Farm and St. Francis School, this exceptional equestrian farmette offers the rare combination of privacy, equestrian amenities, modern style, and everyday convenience on over 5 beautiful acres. Set behind a gated entrance with multiple fenced pastures, this move-in ready property delivers the acreage lifestyle buyers dream about while remaining close to Prospect, Louisville, and highly sought-after Oldham County amenities. Fresh interior and exterior paint give the home a clean, updated feel, while black quartz countertops, dark allure finishes, and thoughtfully designed spaces create a modern, sophisticated vibe throughout. The spacious floor plan includes 4 bedrooms, 2.5 baths, and a finished basement featuring a large great room, billiards room, and generous storage space ideal for entertaining, recreation, hobbies, or flexible living needs. The primary suite serves as a true retreat with an oversized walk-in closet and spa-like bath featuring a large walk-in shower. Outdoors, enjoy peaceful evenings under the covered trellis patio overlooking your own private setting. Equestrian enthusiasts, hobby farmers, or buyers simply seeking room to roam will appreciate the 3-stall barn with tack room and multiple fenced pastures ready for horses or recreational use. PLUS access to riding trails. Rarely does a gated equestrian farmette in this location become available—offering the perfect blend of refined country living, modern style, and Goshen convenience.
Property Information
Property Type
Residential
Sub-Type
Single Family Residence
Style
Traditional
Year Built
1978
Living Area
2,645 sq ft
Lot Size
5.27 acres
Garage Spaces
2
Days on Market
22
MLS® Listing#
1717824
Property Features
Cooling
Heating
Fireplace
Basement
Parking
Patio
Fencing
Construction
Roof
Other Structures
Utilities
Sewer
Water Source
Rooms
- Second
- First
- Second
- Second
- BedroomSecond
- BedroomSecond
- BedroomSecond
- Dining RoomFirst
- Family RoomFirst
- Great RoomBasement
- LaundryFirst
- Living RoomFirst
Financial Details
HOA
$250
Parcel Number
09-01E-00-8
Directions
From I-71, take Exit 22 for KY-329 toward Crestwood/Goshen. Head north on KY-329 (Covered Bridge Rd) approximately 6.5 miles. Turn right onto Harmony Landing Rd, then left onto Buckeye Trace. Continue to 10511 Buckeye Trace, which will be on your right behind the gated entrance.
Affordability Calculator
$239,000
Estimated monthly payment
$6,360/mo
Principal $956,000 · Est. interest $1,333,705 over 30 yrs
Neighborhood Market Statistics
How this home compares to active listings in Goshen, KY
- $1,000,000
- Median Listing Price
- 13
- Median Days on Market
- 3,637
- Median Sq Ft
- $226
- Median Price / Sq Ft
- 15
- Active Listings
- This home’s price is 20% above the area median.
- Its price per sq ft is 100% above the area median.
Market statistics compiled from active EXIT Realty® and MLS listings in Goshen, KY.
Location
- 10511 Buckeye Trace, Goshen, KY 40026
Points of Interest in Goshen, KY
Showing the Goshen area map.
Nearby Schools
St Francis School
School · 0.9 mi away
North Oldham High School
Secondary · 1.9 mi away
Harmony Elementary School
Elementary · 1.9 mi away
North Oldham Middle School
Secondary · 2.0 mi away
Goshen Elementary School
Elementary · 2.8 mi away
Liberty Elementary School
Elementary · 3.3 mi away
Norton Commons Elementary School
Elementary · 4.9 mi away
Vanguard Academy
School · 5.4 mi away
Kla Schools
School · 5.8 mi away
Buckner Elementary School
Elementary · 5.9 mi away
Oldham County Middle School
Secondary · 6.0 mi away
Oldham County Educational Foundation
Elementary · 6.0 mi away
The Arvin Education Center
Secondary · 6.1 mi away
Oldham County Board of Education
Elementary · 6.1 mi away
Buckner Alternative High School
Secondary · 6.2 mi away
Oldham County High School
Secondary · 6.2 mi away
KENWOOD Station Elementary School
Elementary · 6.3 mi away
South Oldham High School
Secondary · 6.4 mi away
Wilson Education Center
School · 6.4 mi away
Camden Station Elementary School
Elementary · 6.5 mi away
Commute Calculator
Nearby Homes

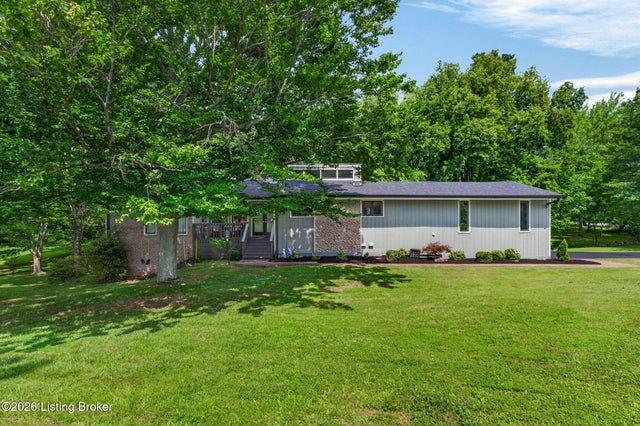

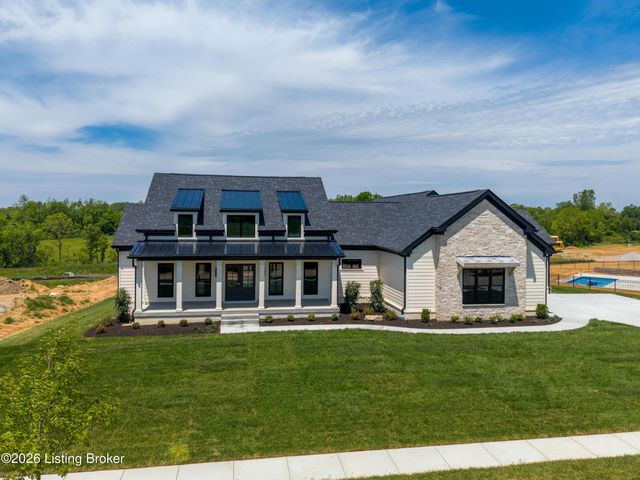

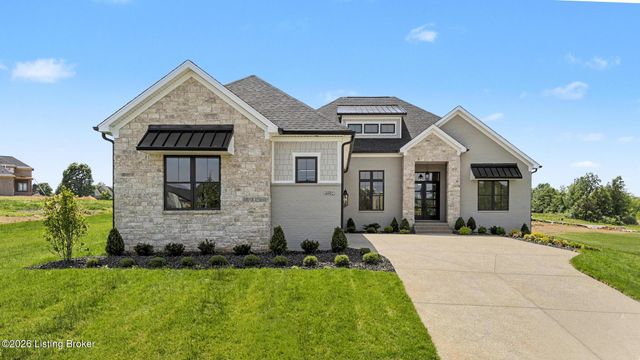
Similar Homes Nearby
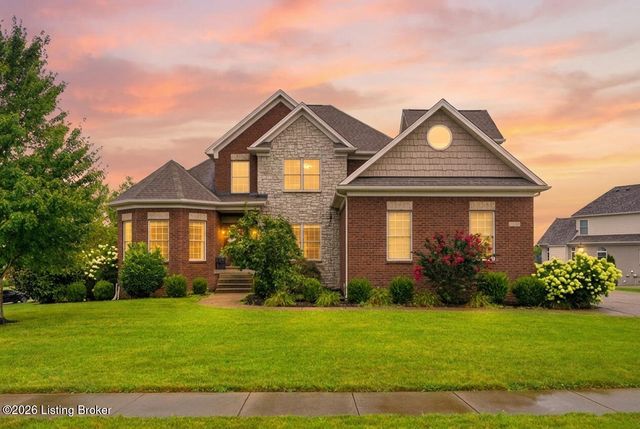


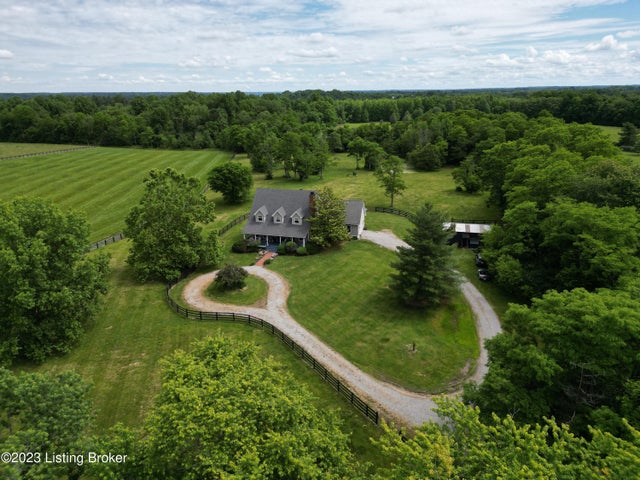

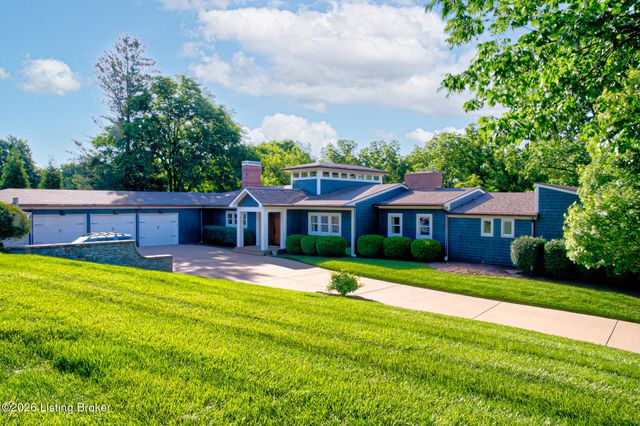
Similar Home Values
Comparable nearby listings and their asking prices.
| Address | Price | Beds | Baths | Sq Ft |
|---|---|---|---|---|
| 13018 Wellington Way, Goshen, KY | $1,000,000 | 5 | 5 | 4,434 |
| 13018 Surrey Rd, Goshen, KY | $1,099,900 | 4 | 4 | 4,853 |
| 12307 Ridgeview Dr, Goshen, KY | $1,125,000 | 5 | 5 | 5,862 |
| 8115 W Hwy 42, Goshen, KY | $1,225,000 | 3 | 3 | 3,236 |
| 13401 Longwood Ln, Goshen, KY | $1,475,000 | 6 | 6 | 6,566 |
| 1009 Kent Rd, Goshen, KY | $1,525,000 | 5 | 6 | 8,196 |
Moving Cost Estimate
EXIT Agents in Goshen


Listing Courtesy: United Real Estate Louisville - 5025094498