

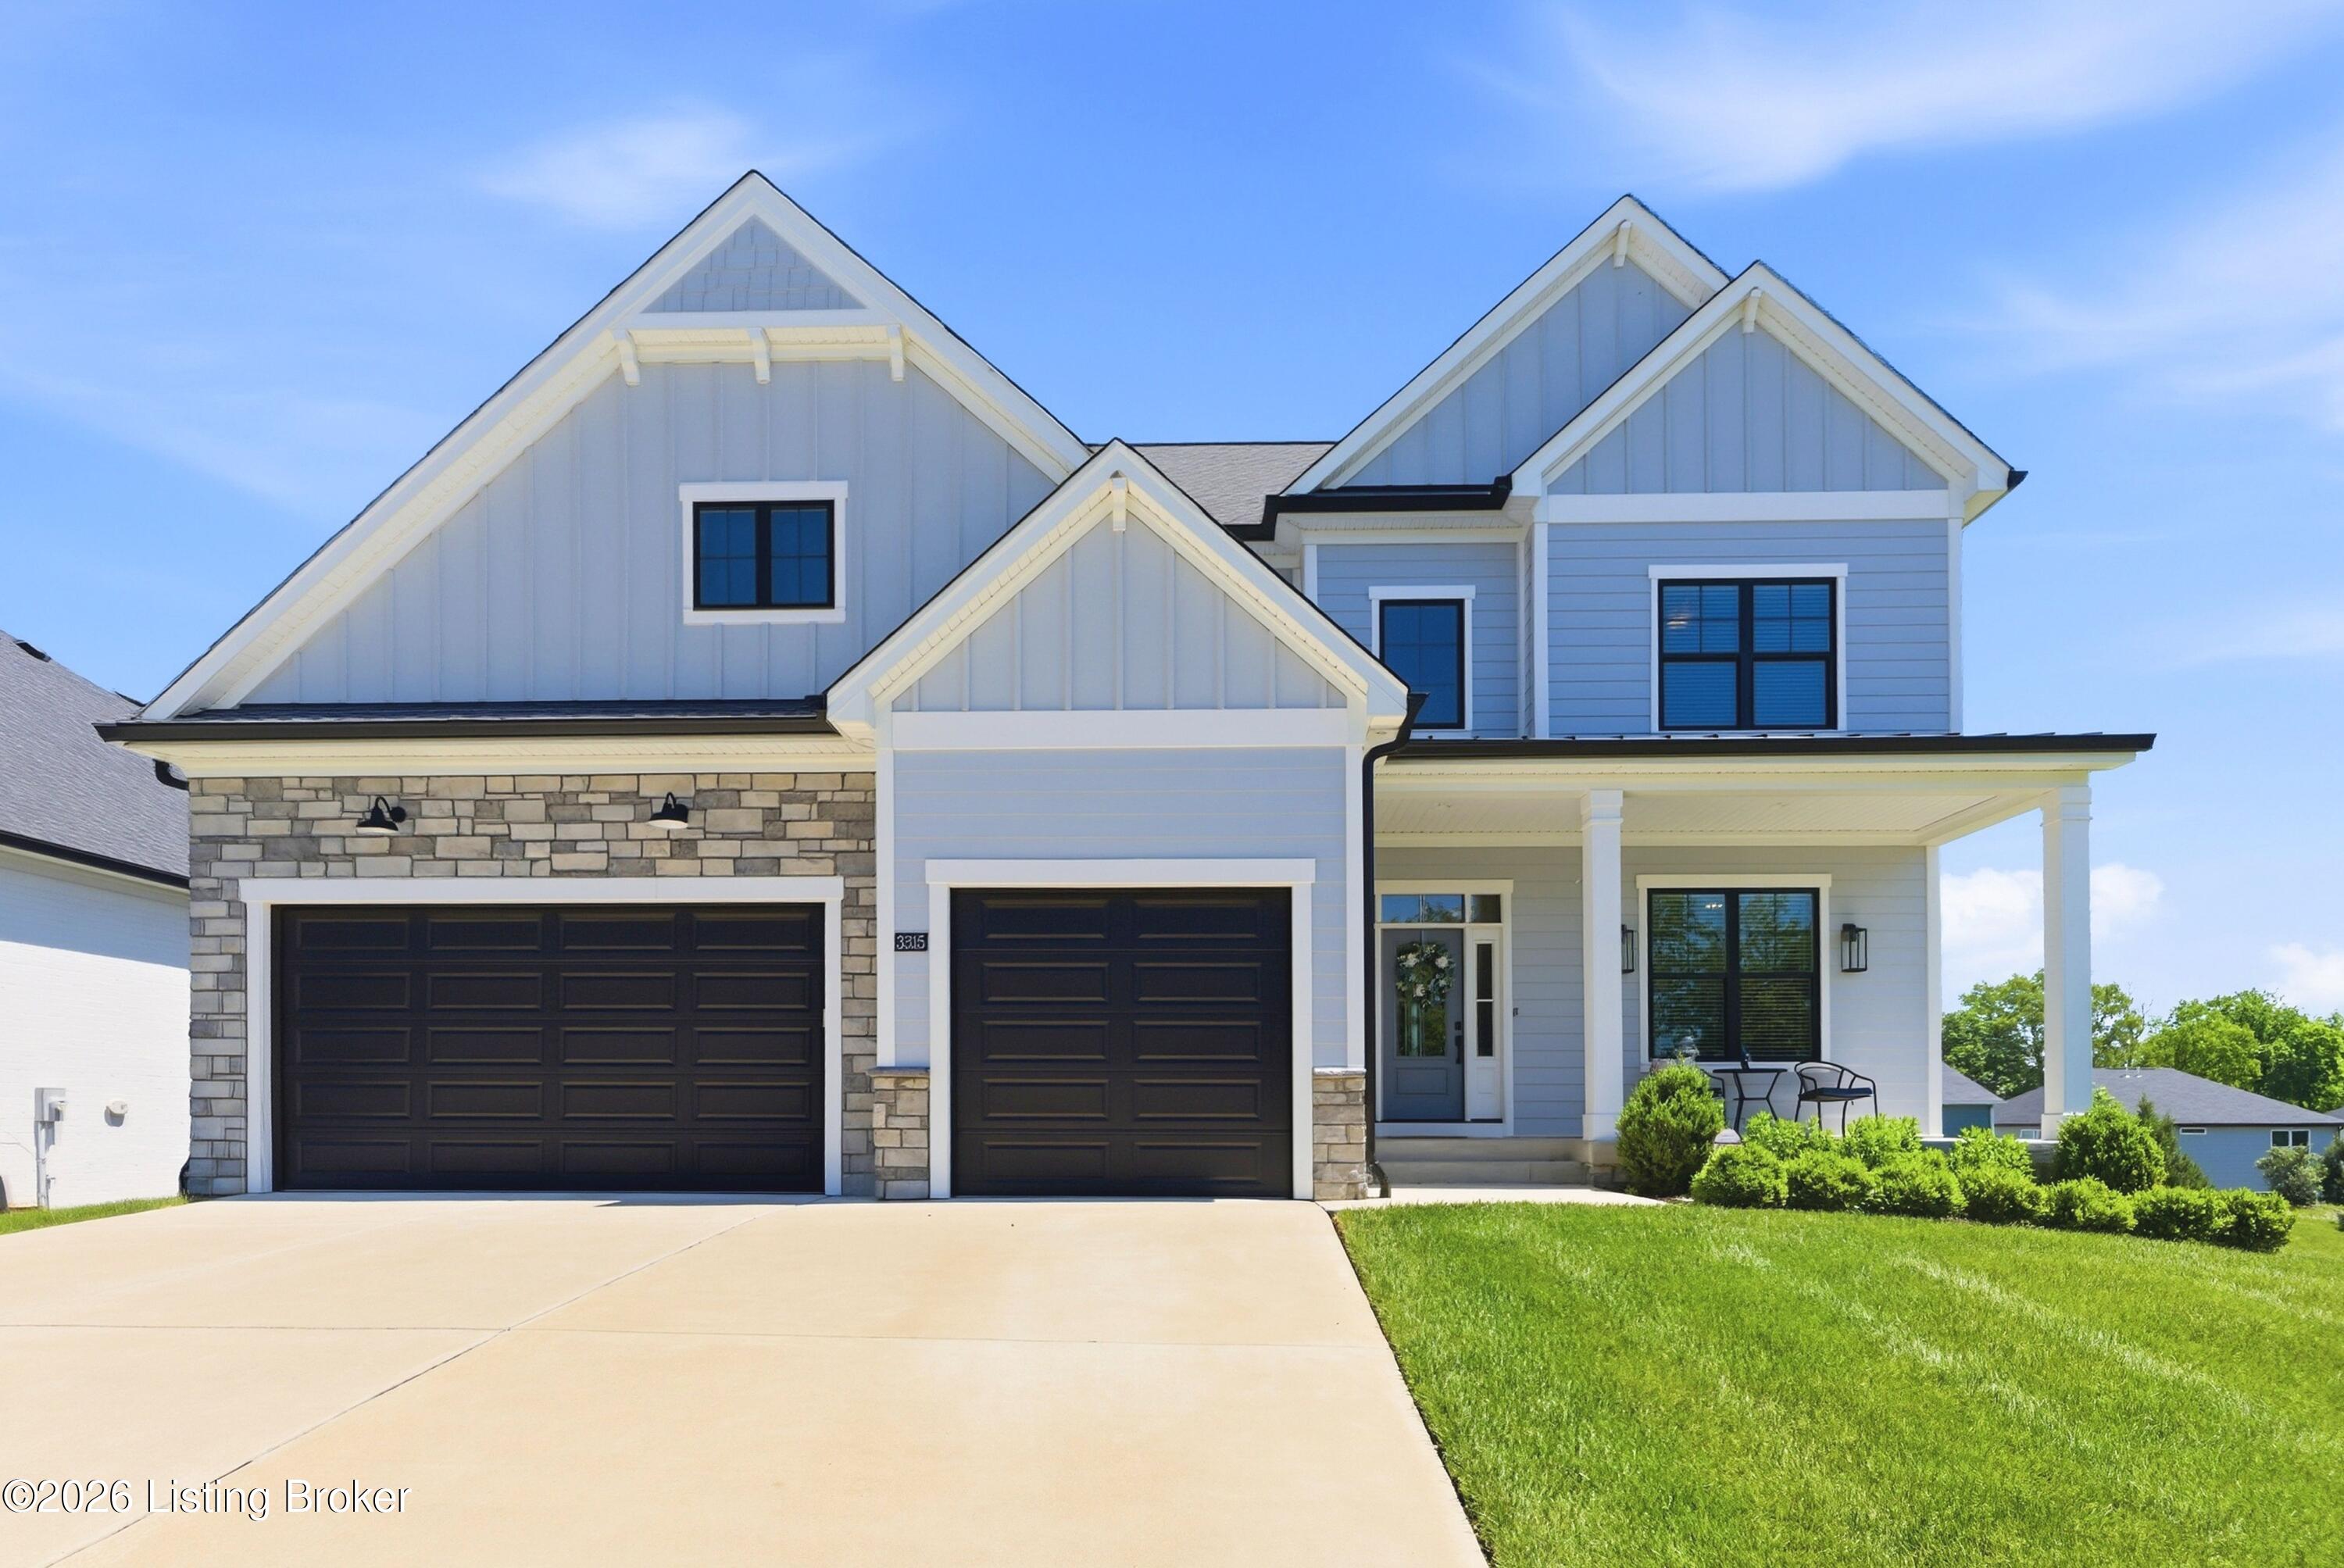
3315 Catalpa Farms Dr, Fisherville, KY 40023
CATALPA FARMS · Jefferson County
Key Facts
Description
Welcome to a rare opportunity in Catalpa Farms — a custom-built Tom Waller Signature Homes residence designed with the level of detail, craftsmanship, and thoughtful function that sets it apart from the ordinary. From the moment you arrive, the welcoming front porch, cement board and stone exterior, and elevated curb appeal make it clear this is not a cookie-cutter home. Inside, gleaming hardwood floors lead you into a beautifully planned layout where every space has purpose. A quiet front wing offers a private office filled with natural light from oversized windows, creating an ideal space for working from home, studying, or managing daily life away from the main living areas. The heart of the home opens dramatically with a stunning stone fireplace framed by custom built-ins, while a wall of windows fills the main living space with natural light. The kitchen is truly a showpiece, designed for both everyday living and impressive entertaining. Quartz countertops, a large eat-in island, top-of-the-line appliances, prep sink, pot filler, expansive breakfast bar space, and a massive walk-in pantry create the kind of function and finish rarely found in typical neighborhood builds. Just off the kitchen, the covered upper deck extends the living space outdoors, perfect for relaxing or entertaining. The thoughtful design continues with a mudroom area tucked off the garage, a large custom storage closet, and smart everyday spaces that keep life organized. Upstairs, the primary suite feels like a private retreat with generous sleeping space, a dedicated sitting area, private balcony, hidden walk-in closets, and a spa-like bath featuring an oversized walk-in shower and beautiful soaking tub. A full laundry room with drying area and folding station is conveniently located near the bedrooms. A second private suite adds flexibility, while two additional bedrooms share a Jack-and-Jill bath. The walkout lower level lives like a second home, offering a spacious family room, kitchenette with sink, sliding glass doors to the covered patio, a large bedroom with walk-in closet, full bath, and incredible storage with room for future finished space if desired. Outside, enjoy a covered patio and fully fenced yard with an elevated setting that gives this home a commanding presence within the neighborhood. Why wait for new construction when you can have a newer, three-year-old custom home with high-end finishes, thoughtful design, and spaces already completed for the way people truly live? This is Catalpa Farms living at its most distinctive.
Property Information
Property Type
Residential
Sub-Type
Single Family Residence
Style
Open Plan / Traditional
Year Built
2023
Living Area
3,133 sq ft
Lot Size
0.21 acres
Lot Dimensions
0
Garage Spaces
3
Days on Market
44
MLS® Listing#
1717791
Property Features
Exterior
Cooling
Heating
Parking
Patio
Fencing
Lot Features
Construction
Roof
Utilities
Sewer
Water Source
Rooms
- First
- Second
- Basement
- First
- First
- Second
- BedroomSecond
- BedroomSecond
- BedroomBasement
- BedroomSecond
- DenBasement
- Great RoomFirst
- KitchenFirst
- LaundrySecond
- OfficeFirst
Financial Details
HOA
$900
Parcel Number
22402604480000
Directions
I 265 to Shelbyville Road to Eastwood/Fisherville Road Left through Shakes Run Drive, Left onto Catalpa Farms Drive OR Gene Snyder (I265) to Taylorsville Road exit to Fisherville Road (HWY 148) take Old Clark Station Road Right onto Catalpa Farms Road house on the right.
Affordability Calculator
$153,800
Estimated monthly payment
$4,093/mo
Principal $615,200 · Est. interest $858,259 over 30 yrs
Neighborhood Market Statistics
How this home compares to active listings in Fisherville, KY
- $700,000
- Median Listing Price
- 51
- Median Days on Market
- 3,090
- Median Sq Ft
- $207
- Median Price / Sq Ft
- 39
- Active Listings
- This home’s price is 10% above the area median.
- Its price per sq ft is 19% above the area median.
Market statistics compiled from active EXIT Realty® and MLS listings in Fisherville, KY.
Location

Points of Interest in Fisherville, KY
Showing the Fisherville area map.
Nearby Schools
Spencer Christian School
School · 1.7 mi away
Our Lady of Guadalupe Academy
School · 4.3 mi away
Simpsonville Elementary School
Elementary · 4.9 mi away
Christian Academy
School · 5.0 mi away
St Patrick Catholic Church
School · 5.3 mi away
Stopher Elementary School
Elementary · 6.5 mi away
Hite Elementary
Elementary · 6.7 mi away
Eastern High School
Secondary · 6.7 mi away
Primrose Schools
Elementary · 7.0 mi away
Pre School
School · 7.1 mi away
James E Farmer Elementary School
Elementary · 7.2 mi away
Ramsey Middle School
Secondary · 7.2 mi away
Holy Angels Academy
School · 7.3 mi away
Middletown Christian Preschool and Kindergarten
School · 7.3 mi away
Wee Care Nursery
School · 7.4 mi away
Berrytown Kindercare
School · 7.5 mi away
Kayfield Academy II
School · 7.5 mi away
Quala Care Preschool
School · 7.6 mi away
The Academy for Individual Excellence
School · 7.6 mi away
Middletown Elementary School
Elementary · 7.6 mi away
Commute Calculator
Nearby Homes

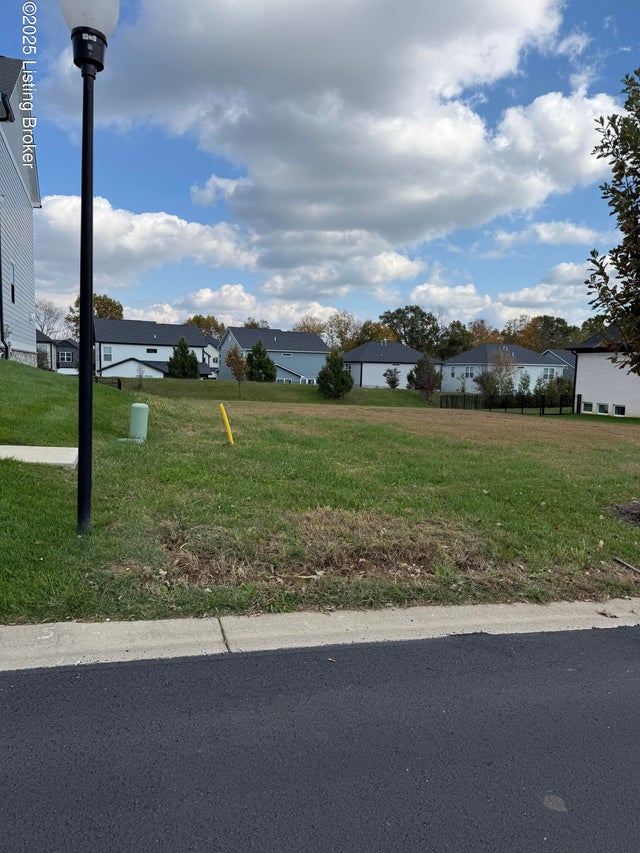
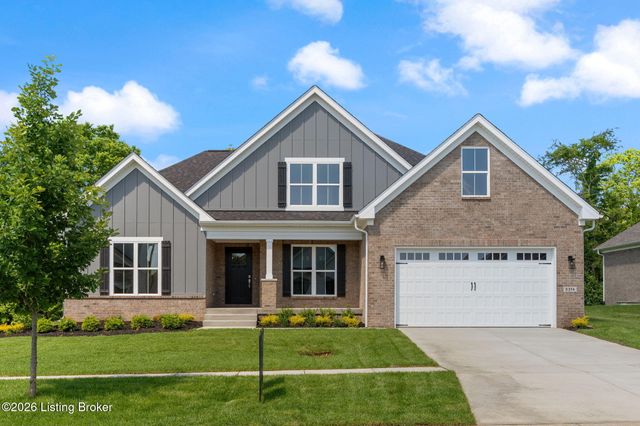

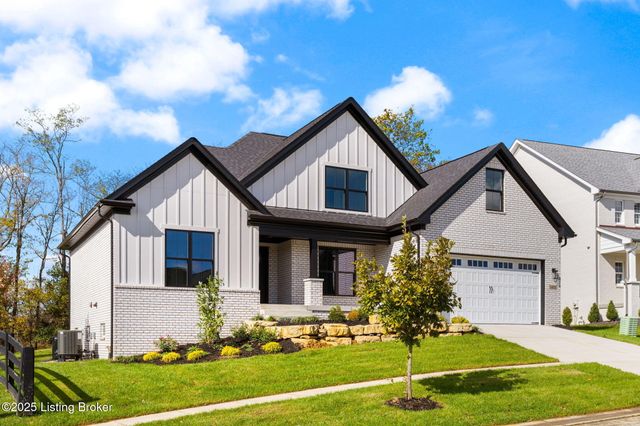

Similar Homes Nearby


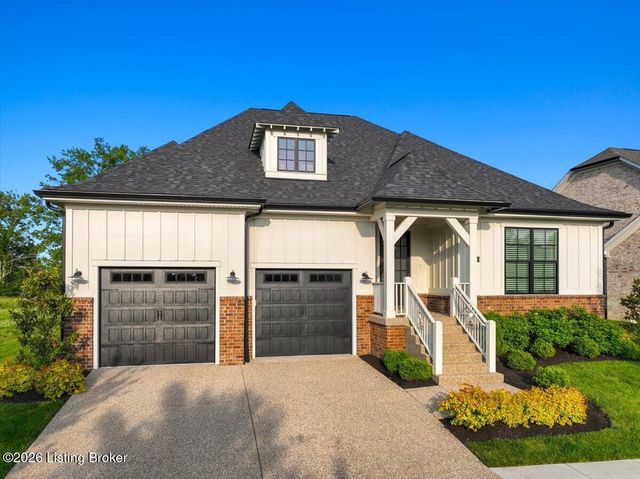
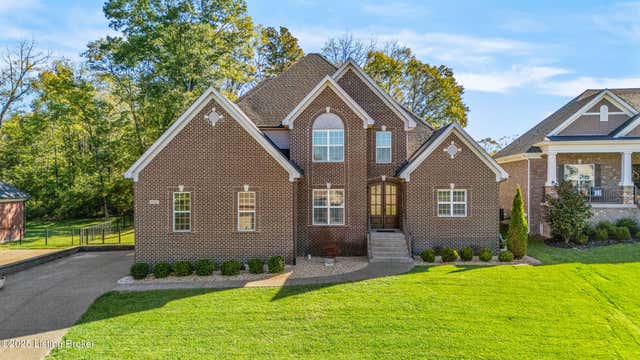
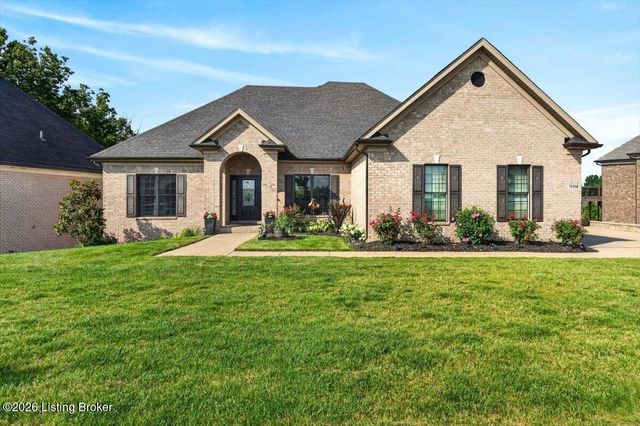
Similar Home Values
Comparable nearby listings and their asking prices.
| Address | Price | Beds | Baths | Sq Ft |
|---|---|---|---|---|
| 17418 Shakes Creek Dr, Fisherville, KY | $545,000 | 4 | 3 | 3,198 |
| 354 Peach Orchard Cir, Fisherville, KY | $575,000 | 5 | 3 | 3,915 |
| 17805 Shakes Creek Dr, Fisherville, KY | $634,900 | 4 | 3 | 3,329 |
| 17117 Shakes Creek Dr, Fisherville, KY | $639,000 | 5 | 5 | 4,022 |
| 17314 Shakes Creek Dr, Fisherville, KY | $670,000 | 4 | 4 | 3,308 |
| 3322 Catalpa Farms Dr, Fisherville, KY | $674,900 | 4 | 4 | 3,225 |
Moving Cost Estimate
EXIT Agents in Fisherville


Listing Courtesy: BERKSHIRE HATHAWAY HomeServices, Parks & Weisberg Realtors - 5028973321