

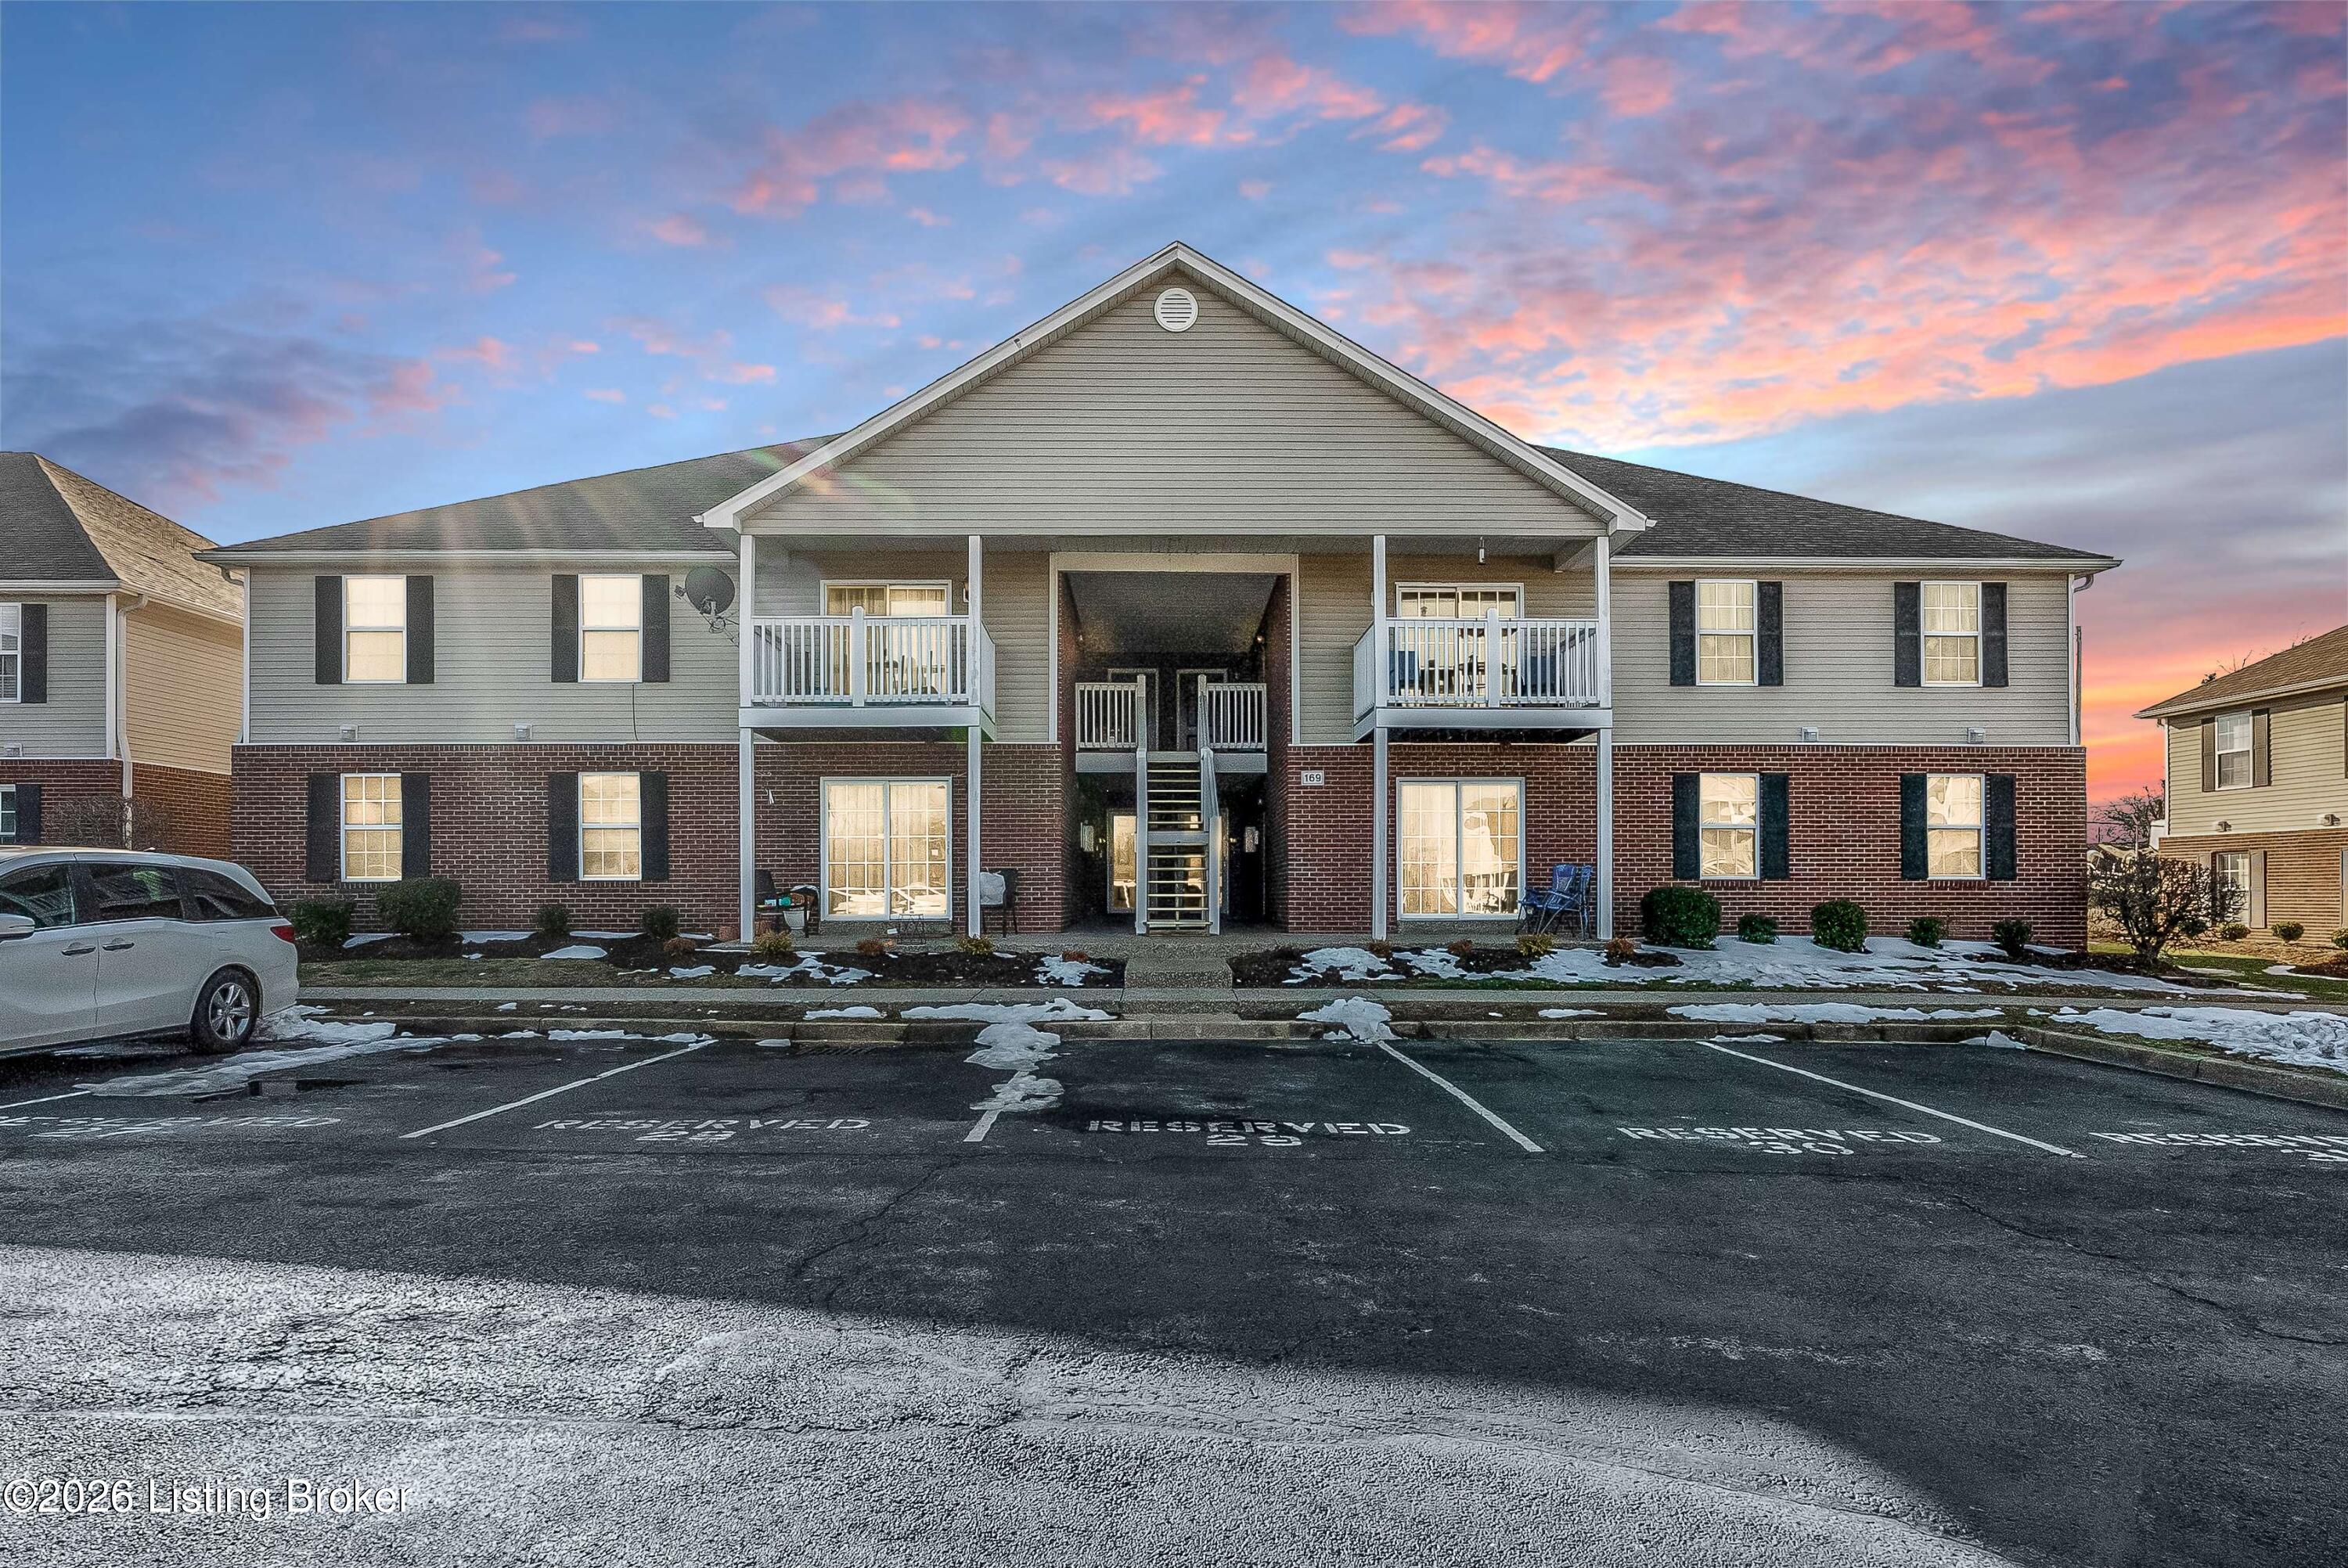
169 Central Blvd, Mt Washington, KY 40047
PARK HILL · Bullitt County
Key Facts
Description
This affordable, spacious, and well-maintained condo in Mt. Washington's desirable Park Hill complex offers maintenance-free living in a chic, modern package, without sacrificing comfort or convenience. As one of the larger at Park Hill, the 2 bedroom, 2 full bathroom Glasgow model features an expansive open layout that seamlessly integrates the vast great room, cozy dining area, and galley-style kitchen, creating the ideal space for both daily family living and entertaining guests, with the vast vaulted ceilings, tasteful recessed lighting, and brilliant LVP flooring imbuing a bright, airy, and inviting atmosphere throughout the interior. Meanwhile, just down the hall, the large primary suite features an en-suite bath for added convenience and privacy, while the additional bedroom and second full bathroom are perfect for guests and/or other family members. A laundry closet is expediently located in the hallway. Sliding glass doors lead from the great room to your own private balcony, the perfect place to enjoy your morning coffee or relax after a long workday. This unit also includes two assigned parking spaces (59 and 78), while a visitor parking lot ensures convenient, available parking for all of your guests. This well-maintained complex also provides a community playground, picnic area, and outdoor recreation area, while Park Hill's low HOA fee $164.75 per month covers trash, exterior maintenance, insurance, snow removal, and landscaping/groundskeeping, as well. Located within the city limits of increasingly popular Mount Washington, you'll have access to its award-winning school system, nationally-recognized sports programs, diverse shopping and dining locations, modern outdoor recreation areas, and so much more, while still remaining only minutes from the Gene Snyder Freeway and I-65, keeping all of Louisville at your fingertips. Schedule your showing today!
Property Information
Property Type
Residential
Sub-Type
Condominium
Style
Traditional
Year Built
2003
Stories
2
Living Area
955 sq ft
Days on Market
49
MLS® Listing#
1717264
Property Features
Exterior
Cooling
Heating
Basement
Parking
Lot Features
Construction
Roof
Utilities
Sewer
Water Source
Rooms
- Second
- Second
- Second
- BedroomSecond
- KitchenSecond
- Living RoomSecond
Financial Details
HOA
$1,977
Parcel Number
0
Directions
1) Take Bardstown Road to Mt. Washington 2) Turn Right onto Hwy 44 West (six miles past Gene Snyder Freeway) 3) Continue 2 miles to Park Hill on the left
Affordability Calculator
$30,580
Estimated monthly payment
$814/mo
Principal $122,320 · Est. interest $170,647 over 30 yrs
Neighborhood Market Statistics
How this home compares to active listings in Mt Washington, KY
- $339,286
- Median Listing Price
- 51
- Median Days on Market
- 1,997
- Median Sq Ft
- $176
- Median Price / Sq Ft
- 196
- Active Listings
- This home’s price is 55% below the area median.
- Its price per sq ft is 9% below the area median.
Market statistics compiled from active EXIT Realty® and MLS listings in Mt Washington, KY.
Location
- 169 Central Blvd, Mt Washington, KY 40047
Points of Interest in Mt Washington, KY
Showing the Mt Washington area map.
Nearby Schools
Mt Washington Elementary School
Elementary · 0.2 mi away
Bright Beginners Montessori
Elementary · 1.0 mi away
Crossroads Elementary
Elementary · 1.1 mi away
Mt Washington Middle School
Secondary · 1.4 mi away
Spring Meadows
Secondary · 1.7 mi away
Eastside Middle School
Secondary · 2.1 mi away
Bullitt East High School
Secondary · 2.3 mi away
Pleasant Grove Elementary School
Elementary · 2.6 mi away
Old Mill Elementary School
Elementary · 3.2 mi away
Valor Traditional Academy
School · 4.9 mi away
Hebron Middle School
Secondary · 5.7 mi away
Zoneton Middle School
Secondary · 5.8 mi away
North Bullitt High School
Secondary · 5.8 mi away
Wilt Elementary
Elementary · 6.0 mi away
True Holiness Christian School
School · 6.0 mi away
Little Flock Christian Academy
School · 6.0 mi away
Freedom Elementary School
Elementary · 6.2 mi away
Overdale Elementary School
Elementary · 6.8 mi away
Maryville Elementary School
Elementary · 6.8 mi away
Bullitt Ovec Headstart-Maryville
School · 6.8 mi away
Commute Calculator
Nearby Homes

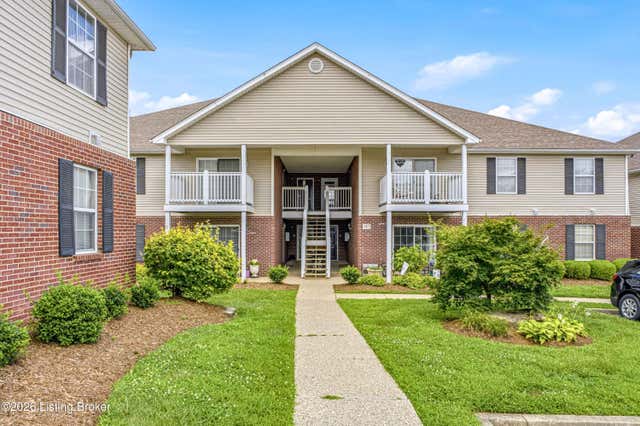
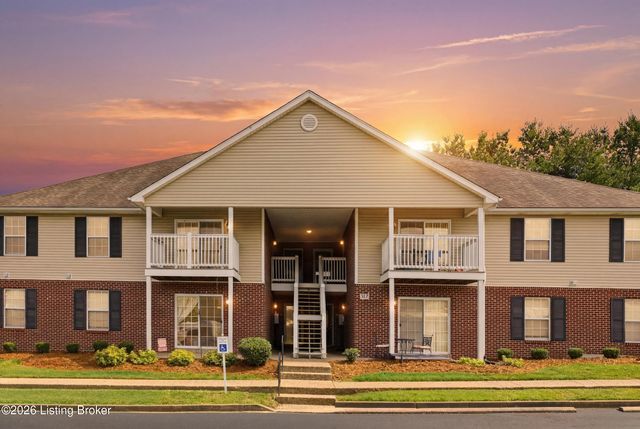


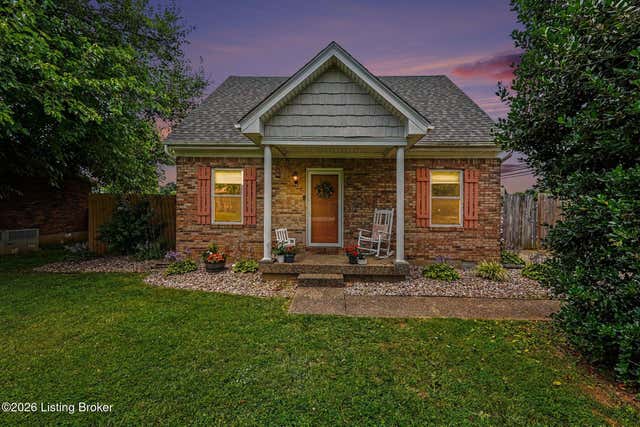
Similar Homes Nearby


Similar Home Values
Comparable nearby listings and their asking prices.
| Address | Price | Beds | Baths | Sq Ft |
|---|---|---|---|---|
| 3205 Richmond Street, Mt Vernon, KY | $115,000 | 3 | 2 | 1,036 |
| 154 Gray Buck Dr, Mt Vernon, KY | $125,000 | 3 | 1 | 1,288 |
| 323 W High Street, Mt Sterling, KY | $149,900 | 3 | 1 | 1,456 |
| 113 Tenny Avenue, Mt Sterling, KY | $152,000 | 3 | 1 | 972 |
| 167 Central Blvd, Mt Washington, KY | $159,900 | 2 | 2 | 947 |
| 114 Estill Street, Mt Sterling, KY | $170,000 | 2 | 1 | 1,284 |
Moving Cost Estimate
EXIT Agents in Mt Washington


Listing Courtesy: RE/MAX Results - 5022539100