

526 Dr W. J. Hodge St, Louisville, KY 40203
RUSSELL · Jefferson County
Key Facts
Description
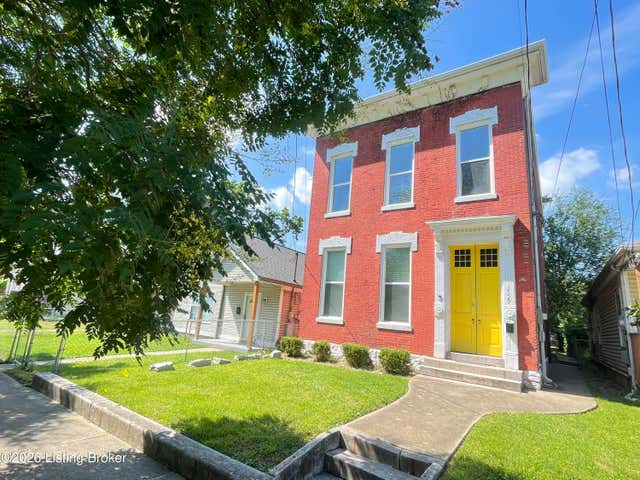
Welcome to 526 Dr W. J. Hodge Street. Attention investors! Come check out this unique brick two-story in West Louisville's Russell neighborhood. Make this one your next flip or rental property. Heading inside you will immediately notice the modern flair and potential that this century home provides. The spacious living room offers a soaring two-story ceiling and ample natural light. Looking out above the living room is a large loft area bedroom with nice sized closet. Open behind the living room are a galley style kitchen and separate laundry room with a wide opening between them. The kitchen comes with a good amount of cabinet space and gas range. Continuing back through the home leads you past the full bath, utility closet, and ends at the other bedroom. This back bedroom comes with a fireplace and could be used a dining room, den, or office. Upstairs from this room is a great finished attic storage space that could be a nice kid's play area as well. Heading out back leads you onto a lovely covered 6' x 13' deck that overlooks a fully privacy fenced yard. The deck also neatly provides the entrance the cellar. Don't miss out this opportunity and schedule a showing today! This property is being sold "as-is."
Property Information
Property Type
Residential
Sub-Type
Single Family Residence
Style
Traditional
Year Built
1900
Living Area
1,059 sq ft
Lot Size
0.05 acres
Lot Dimensions
< 1/4 Acre
Days on Market
63
MLS® Listing#
1715728
Property Features
Heating
Basement
Parking
Patio
Fencing
Lot Features
Construction
Roof
Utilities
Sewer
Water Source
Rooms
- Second
- First
- BedroomFirst
- BedroomSecond
- KitchenFirst
- LaundryFirst
- Living RoomFirst
Financial Details
HOA
None
Parcel Number
002K01380000
Directions
W. Broadway to North on Dr W J Hodge Street. Home will be on the left at the corner of Dr W J Hodge Street and W. Madison Street.
Affordability Calculator
$10,000
Estimated monthly payment
$266/mo
Principal $39,999 · Est. interest $55,802 over 30 yrs
Neighborhood Market Statistics
How this home compares to active listings in Louisville, KY
- $300,628
- Median Listing Price
- 38
- Median Days on Market
- 1,718
- Median Sq Ft
- $164
- Median Price / Sq Ft
- 2,258
- Active Listings
- This home’s price is 83% below the area median.
- Its price per sq ft is 71% below the area median.
Market statistics compiled from active EXIT Realty® and MLS listings in Louisville, KY.
Location

Points of Interest in Louisville, KY
Showing the Louisville area map.
Nearby Schools
Emma L Minnis Junior Academy
Elementary · 0.2 mi away
Byck Elementary School
Elementary · 0.3 mi away
Roosevelt Perry Elementary School
Elementary · 0.5 mi away
Western Middle School for the Arts
Secondary · 0.5 mi away
Central High School Football Stadium
Secondary · 0.6 mi away
Coleridge-Taylor Montessori Elementary School
Elementary · 0.9 mi away
Community Catholic Center
Secondary · 0.9 mi away
Northside Christian Academy
School · 0.9 mi away
Phillis Wheatley Elementary School
Elementary · 1.0 mi away
Brandeis Elementary School
Elementary · 1.0 mi away
Atkinson Academy
School · 1.0 mi away
Portland Christian School
School · 1.2 mi away
Louisville Metro Youth Center
School · 1.2 mi away
The Dolfinger
School · 1.3 mi away
Jefferson County Public School
Secondary · 1.3 mi away
Young Elementary School
Elementary · 1.3 mi away
Saint Columba School
Elementary · 1.4 mi away
Maupin Elementary
Elementary · 1.5 mi away
Presentation Academy
School · 1.7 mi away
St Francis High School
Secondary · 1.7 mi away
Commute Calculator
Nearby Homes


Similar Homes Nearby


Similar Home Values
Comparable nearby listings and their asking prices.
| Address | Price | Beds | Baths | Sq Ft |
|---|---|---|---|---|
| 1552 W Saint Catherine St, Louisville, KY | $39,000 | 3 | 1 | 960 |
| 3925 Miami Ave, Louisville, KY | $39,497 | 5 | 2 | 1,260 |
| 2139 Duncan Street, Louisville, KY | $39,900 | 2 | 1 | 864 |
| 1115 Plato Terrace, Louisville, KY | $44,900 | 2 | 1 | 700 |
| 1922 Rowan St, Louisville, KY | $45,000 | 2 | 1 | 1,027 |
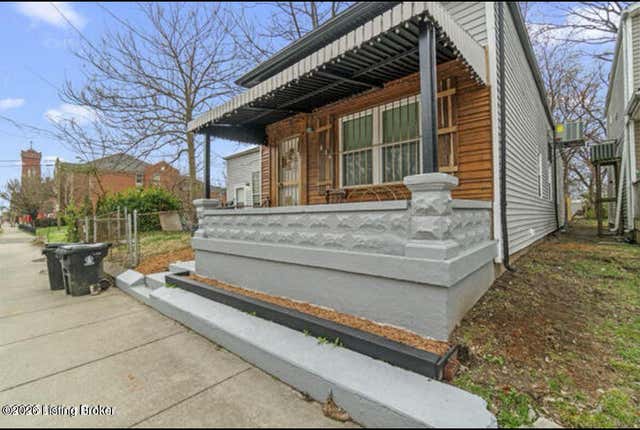
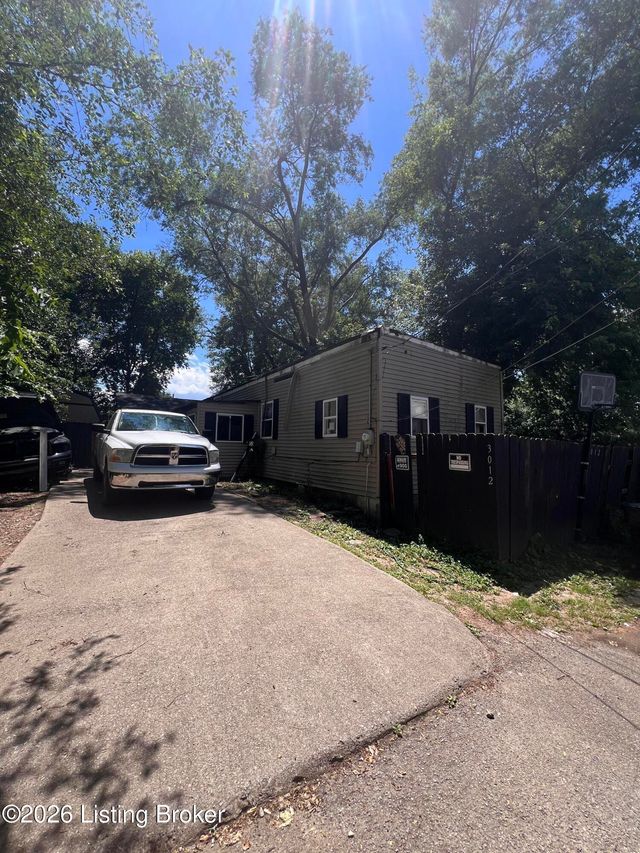
| 3012 Columbia St, Louisville, KY | $45,000 | 3 | 1 | 950 |
Moving Cost Estimate
EXIT Agents in Louisville


Listing Courtesy: May Team REALTORS - 5028553100