

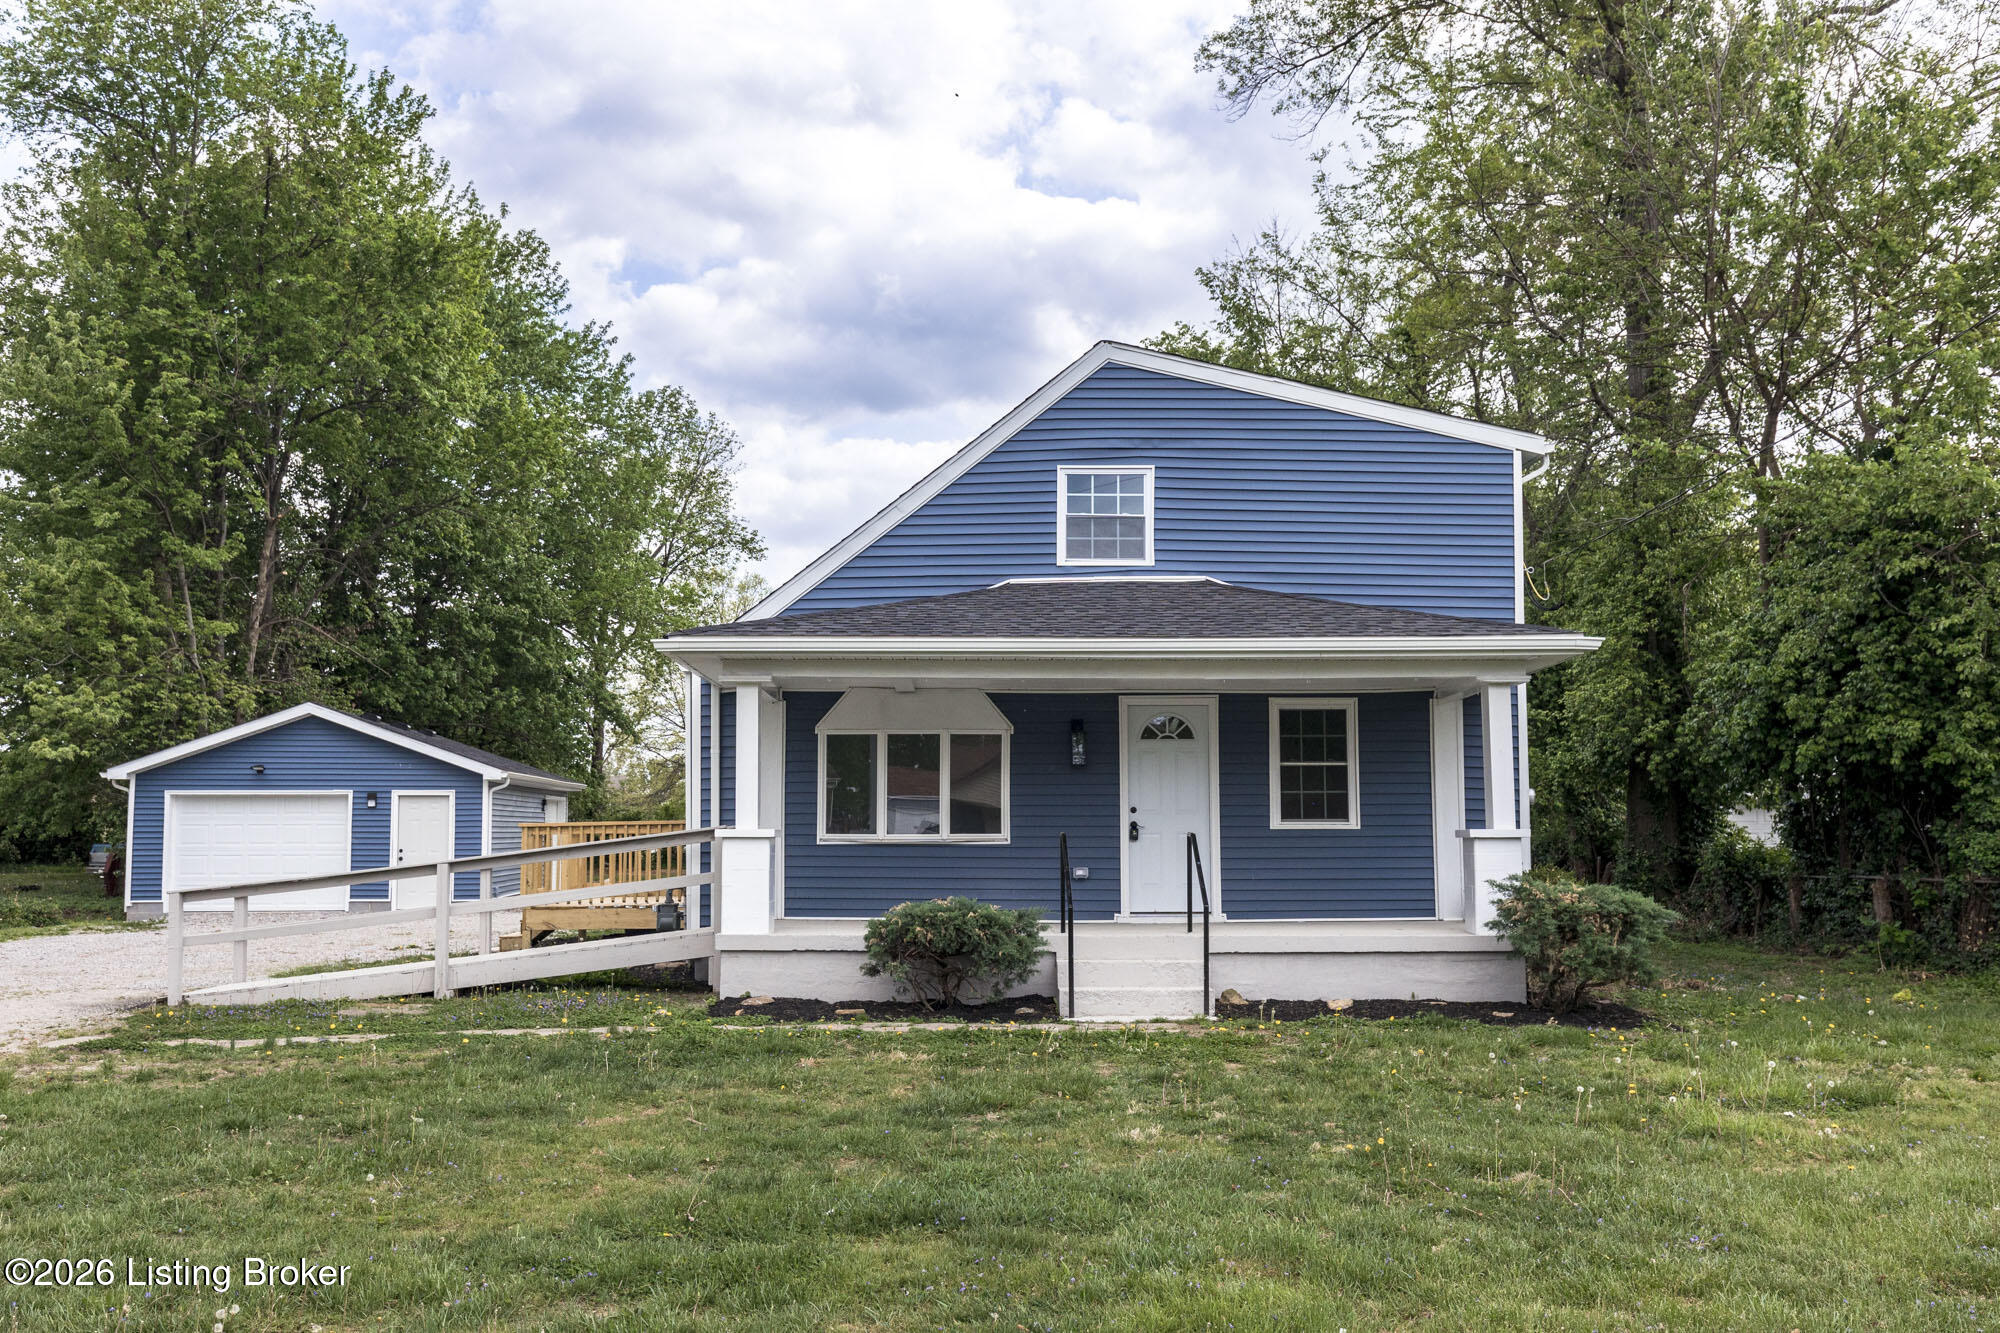
1264 Lipps Ln, Louisville, KY 40219
H D ROBBS · Jefferson County
Key Facts
Description
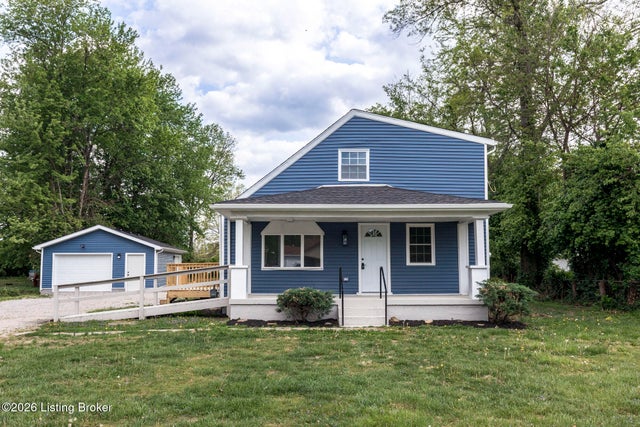
Your search is over if you are looking for a home that has been completely redone from top to bottom, inside and out. Far more than a cosmetic update, no part of this house has been left untouched. This 4-bedroom, 2-full-bath home delivers a complete rebuild for the next owner in the heart of Okolona...located minutes from I-65, Jefferson Mall, and the full stretch of dining and shopping options along Preston Highway. Starting outside, this home features a new roof, new vinyl siding, new windows throughout, a brand-new detached 1.5-car garage, and not one, but two new decks surrounded by a tree-lined backyard offering genuine privacy. The covered front porch runs the width of the home and is accessible by both stairs and ramp, making it as practical as it is welcoming as you pull up to the house. The extensive list of interior updates offers even more peace of mind to the next owner. The mechanicals are all brand-new: furnace and central air for the first floor and mini splits for the second, as well as the water heater, and all new kitchen appliances that remain after closing. The main level opens into a great room where the living area and kitchen share new LVP flooring and a clean, connected flow. The kitchen is fully updated with new granite countertops, new cabinetry, and new appliances. Two bedrooms and a full bathroom with a walk-in shower and sliding glass door complete the first floor, along with a dedicated laundry room with additional storage. Upstairs, two more large bedrooms share a second full bathroom, also finished with a walk-in shower and glass sliding door. Both levels feel deliberate, not pieced together. It is rare to find this level of updates in this price range, making the true value of this home evident. Don't wait to schedule your tour today.
Property Information
Property Type
Residential
Sub-Type
Single Family Residence
Style
Traditional
Year Built
1943
Living Area
1,200 sq ft
Lot Size
0.41 acres
Lot Dimensions
60X209.6
Garage Spaces
1
Days on Market
1
MLS® Listing#
1715113
Property Features
Cooling
Heating
Basement
Parking
Patio
Fencing
Construction
Roof
Other Structures
Utilities
Sewer
Water Source
Rooms
- Second
- First
- BedroomFirst
- BedroomSecond
- BedroomFirst
- BedroomSecond
- KitchenFirst
- LaundryFirst
- Living RoomFirst
Financial Details
HOA
None
Parcel Number
23064202200000
Directions
From Preston Hwy, turn on Lipps Ln.
Affordability Calculator
$52,000
Estimated monthly payment
$1,384/mo
Principal $208,000 · Est. interest $290,179 over 30 yrs
Neighborhood Market Statistics
How this home compares to active listings in Louisville, KY
- $300,628
- Median Listing Price
- 38
- Median Days on Market
- 1,718
- Median Sq Ft
- $164
- Median Price / Sq Ft
- 2,258
- Active Listings
- This home’s price is 14% below the area median.
- Its price per sq ft is 32% above the area median.
Market statistics compiled from active EXIT Realty® and MLS listings in Louisville, KY.
Location

Getting Around
Points of Interest in Louisville, KY
Showing the Louisville area map.
Nearby Schools
Okolona Elementary School
Elementary · 0.5 mi away
Hartstern Elementary School
Elementary · 0.8 mi away
Southern High Magnet Academy
Secondary · 1.1 mi away
St Rita School
School · 1.1 mi away
Evangel Christian School
School · 1.1 mi away
Slaughter Elementary School
Elementary · 1.3 mi away
Roca de Louisville
School · 1.3 mi away
Bright Beginnings Child Development
School · 1.5 mi away
Jefferson County Public Schools
Elementary · 1.5 mi away
Saint Athanasius School
School · 1.6 mi away
Rangeland Elementary
Elementary · 1.7 mi away
Sonshine House Christian Day Care and Preschool
School · 1.9 mi away
Indian Trail Elementary
Elementary · 2.0 mi away
Minors Lane Elementary School
Elementary · 2.2 mi away
Smyrna Elementary School
Elementary · 2.2 mi away
Liberty High School
Secondary · 2.2 mi away
Moore Traditional School
Secondary · 2.3 mi away
Price Elementary School
Elementary · 2.5 mi away
Blue Lick Elementary
Elementary · 2.6 mi away
Jefferson County Public Schools
Elementary · 2.6 mi away
Commute Calculator
Nearby Homes
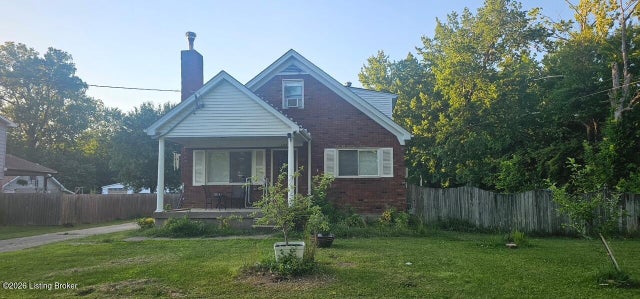

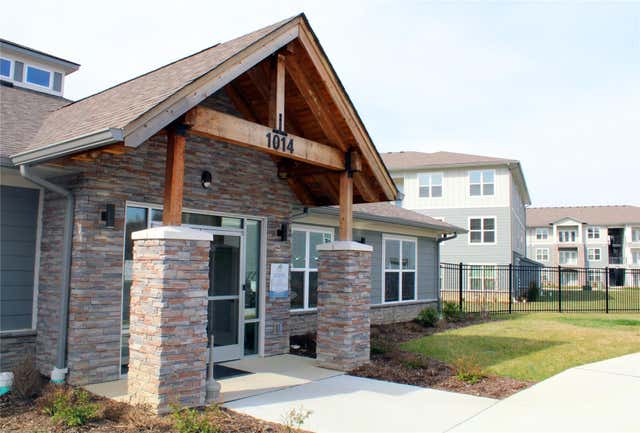


Similar Homes Nearby
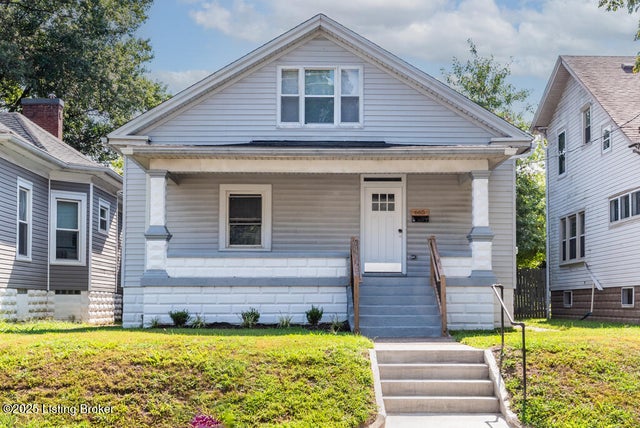

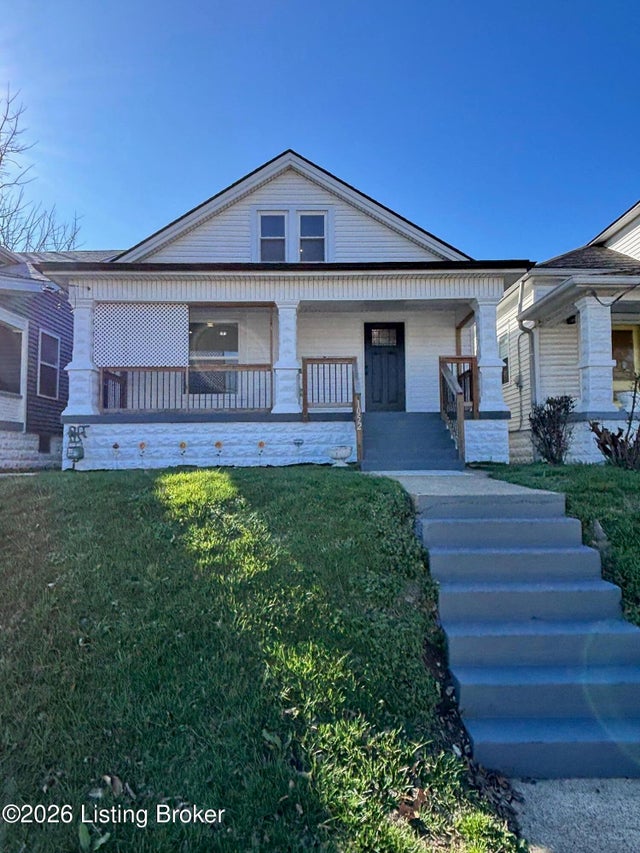
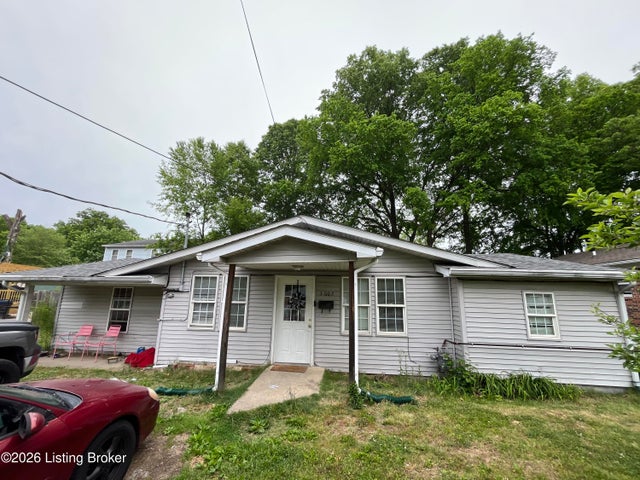
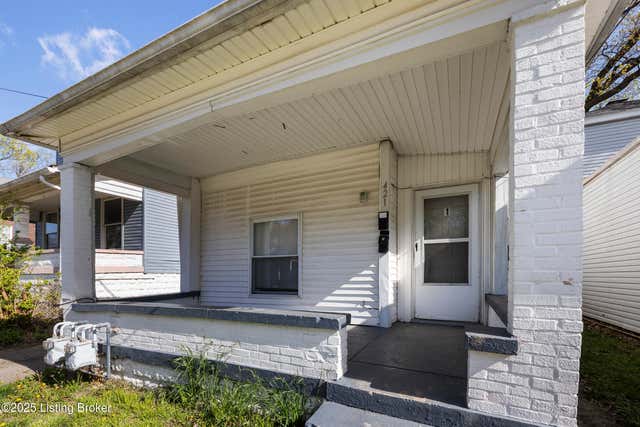

Similar Home Values
Comparable nearby listings and their asking prices.
| Address | Price | Beds | Baths | Sq Ft |
|---|---|---|---|---|
| 665 S 41st St, Louisville, KY | $183,000 | 3 | 2 | 1,563 |
| 11720 Pond Creek Dr, Louisville, KY | $184,500 | 3 | 1 | 1,014 |
| 1052 S 26th St, Louisville, KY | $184,900 | 3 | 2 | 1,762 |
| 5003 Vassar Ave, Louisville, KY | $185,000 | 3 | 1 | 1,142 |
| 421 M St, Louisville, KY | $185,000 | 4 | 3 | 1,914 |
| 1794 Wilart Dr, Louisville, KY | $185,000 | 4 | 1 | 1,194 |
Moving Cost Estimate
EXIT Agents in Louisville


Listing Courtesy: simpler.realestate