

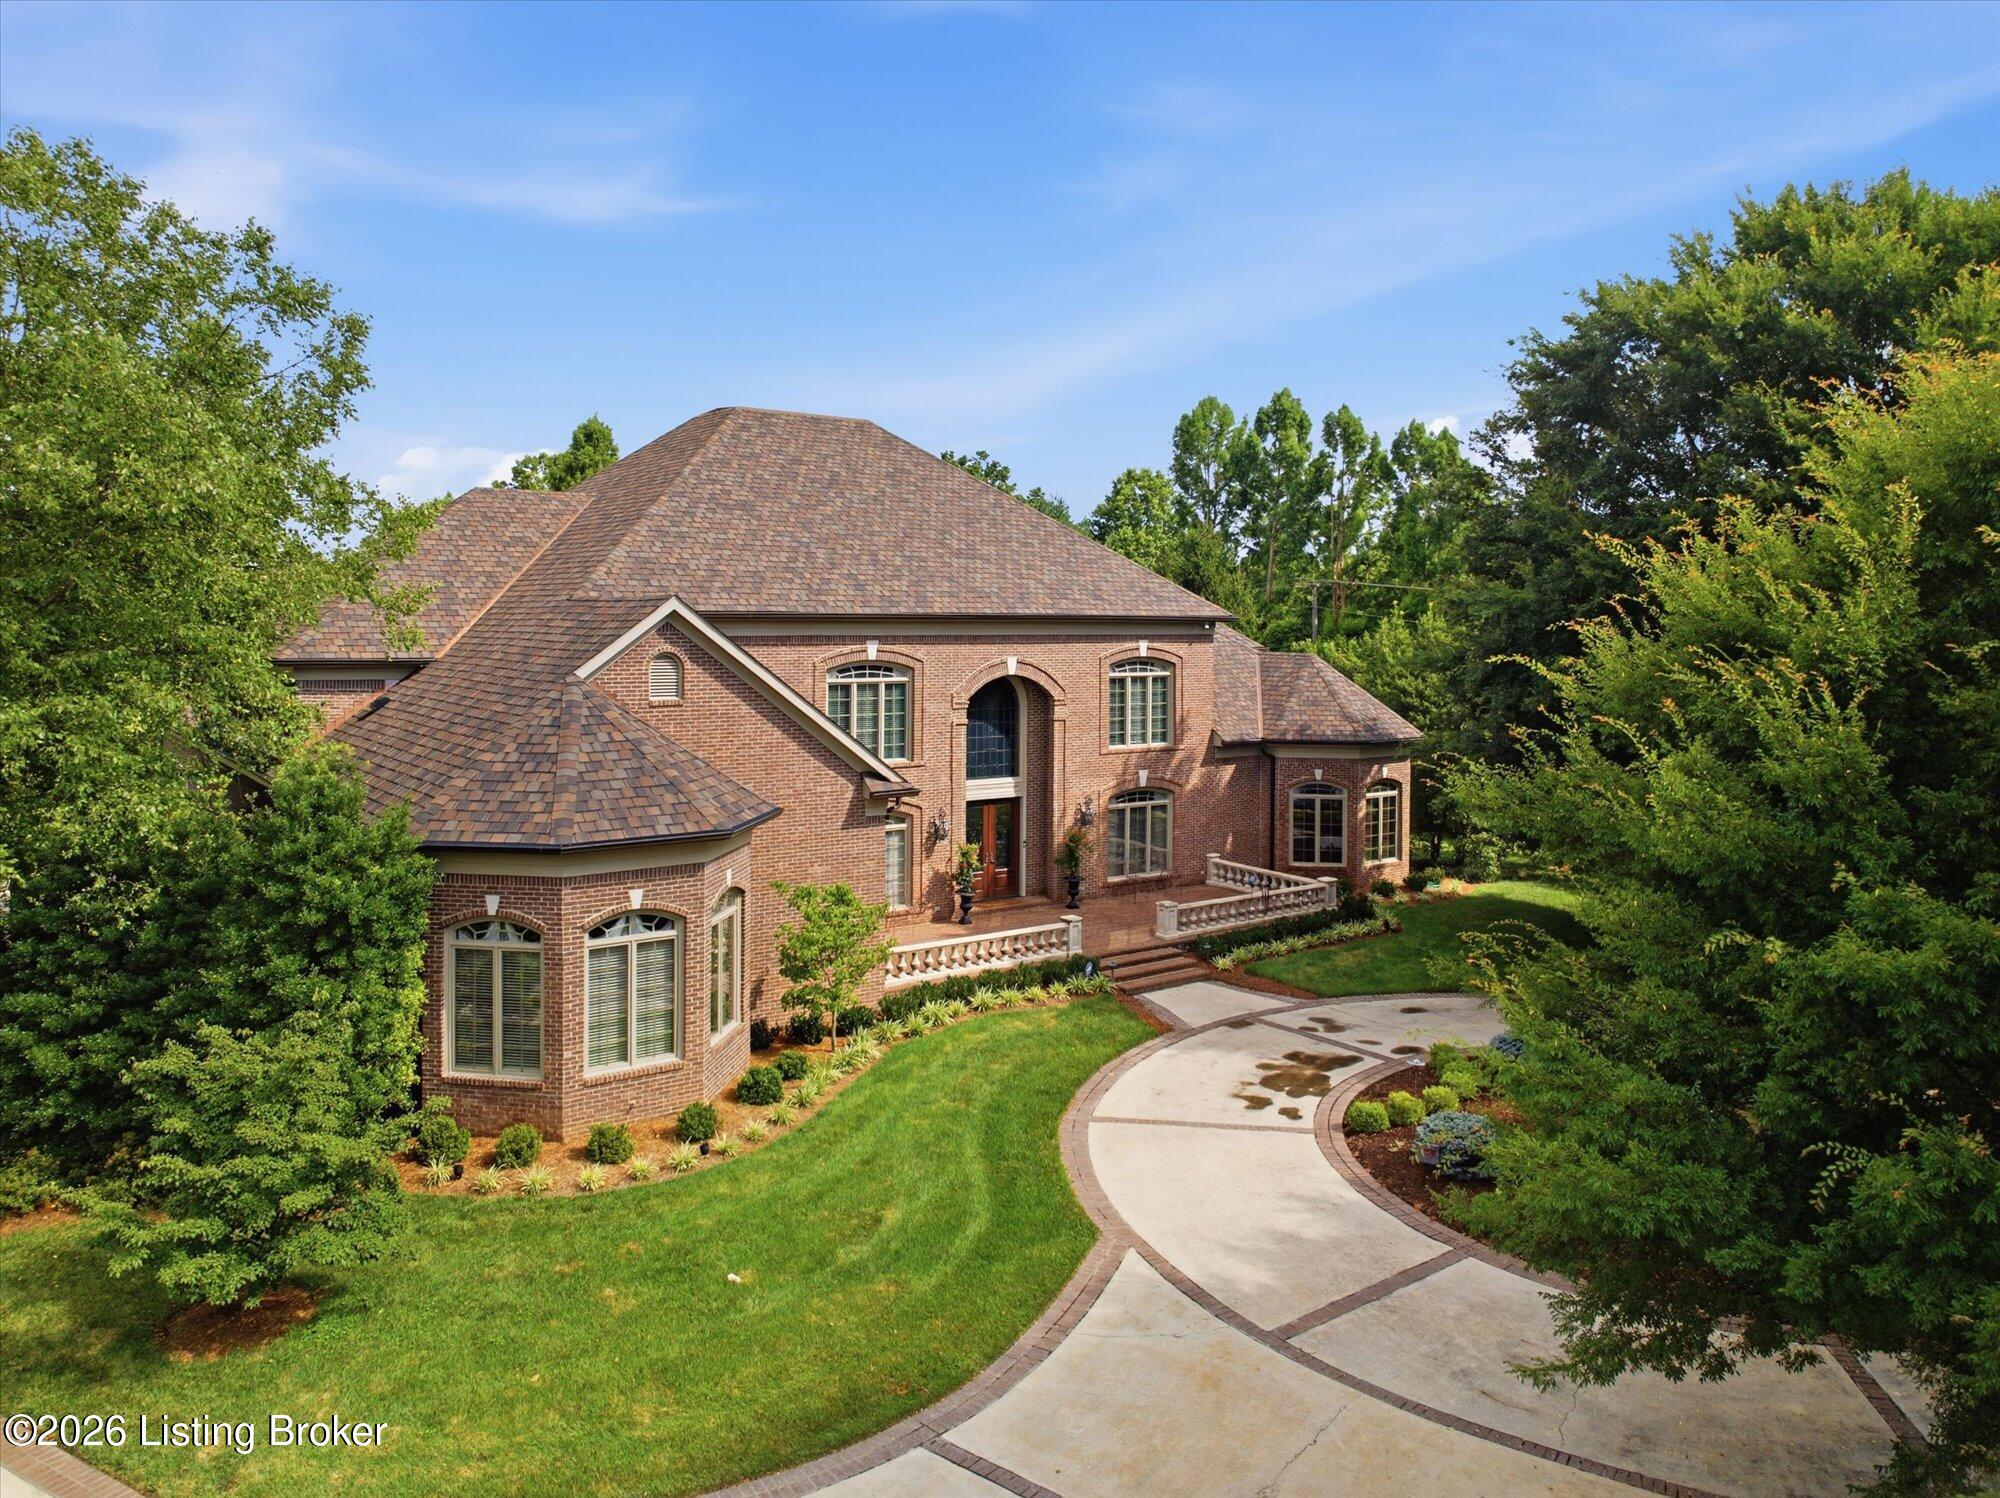
9711 US-42, Prospect, KY 40059
SUTHERLAND · Jefferson County
Key Facts
Description
Set on 1.45 acres as one of Sutherland's showcase properties, this estate is the ultimate entertainer's home—boasting more than 10,000 square feet of finished living space, timeless updates, and custom craftsmanship. With lake views in front and private poolside serenity in back, every angle tells a story of luxury and comfort. Thoughtful maintenance and major updates offer peace of mind: a brand-new saltwater pool liner and resurfacing in 2025 anchor the outdoor retreat, complemented by a built-in hot tub, expansive patios, and mature landscaping for beauty and privacy. Inside and out, the home is as dependable as it is breathtaking, featuring a 50-year CertainTeed roof installed in 2024, three high-efficiency A/C units (2021), and updated second-floor windows (2020). Step into a grand two-story foyer that opens into the soaring great room, where custom built-ins and wainscoting set an elegant tone. Rich hardwood floors flow seamlessly, while natural light pours in through updated windows. An executive office, accented with custom trim and millwork, provides a refined space for work or study. At the heart of the home lies a custom-designed kitchen, renovated down to the studs with Amish cabinetry, expansive counters, and a chef's dream island that seats eight. Double ovens, a professional-grade gas range with pot filler, and tremendous storage offer form and function, while a private butler's scullery with beverage fridge and Scotsman ice maker ensures effortless entertaining. Outdoors, a massive screened-in porch extends your living space year-round and opens to a resort-style backyard which opens to an oversized porch surrounding the pool. A Gym & Swim saltwater pool, resurfaced with a brand-new liner in 2025, anchors the retreat, complemented by a built-in hot tub and expansive patios. Mature landscaping and fencing provide privacy without sacrificing beauty on this 1.45 ACRE LOT. The main-level primary suite is a sanctuary unto itself. With direct access to the pool and hot tub, it blends ease with indulgence. The spa-like bathroom features a steam shower, soaking tub, custom vanities, and built-in armoires for organization and luxury. Every additional bedroom in the home offers its own en-suite bathroom, providing privacy and comfort for all. A bonus room upstairs allows for a potential fifth bedroom or playroom/living space. The finished lower level transforms into an entertainment haven with a theater room (featuring a top-line HD 4K Epson projector), a custom bar and game area, and a private gym with a full bathroom. Whether hosting movie nights or fitness routines, this space has it all. Recent high-value updates ensure peace of mind. In 2024, the entire roof and copper flashing were replaced with CertainTeed 50-year shingles. In 2021, three new energy-efficient A/C units were installed with transferable 10-year warranties. Second-floor windows were replaced in 2020. With newer systems, refreshed finishes, and timeless design, the home is as dependable as it is breathtaking. Every detail of this Sutherland estate elevates it to a showcase home of the neighborhood. From its grand scale to its thoughtful updates, from soaring ceilings to private retreats, it offers a one-of-a-kind lifestyle. Here, entertaining and everyday living come together in seamless harmony.
Property Information
Property Type
Residential
Sub-Type
Single Family Residence
Style
Traditional
Year Built
1999
Living Area
8,023 sq ft
Lot Size
1.45 acres
Garage Spaces
3
Days on Market
13
MLS® Listing#
1714689
Property Features
Cooling
Heating
Basement
Pool
Parking
Patio
Fencing
Lot Features
Construction
Roof
Utilities
Sewer
Water Source
Rooms
- First
- First
- Second
- Second
- First
- First
- First
- Second
- First
- First
- First
- First
- First
- BedroomSecond
- BedroomSecond
- BedroomSecond
- Great RoomFirst
- KitchenFirst
- Living RoomFirst
- OfficeFirst
Financial Details
HOA
None
Parcel Number
235800030000
Directions
US 42 to Subdivision, 1st Right, last house on the left
Affordability Calculator
$419,000
Estimated monthly payment
$11,150/mo
Principal $1,676,000 · Est. interest $2,338,169 over 30 yrs
Neighborhood Market Statistics
How this home compares to active listings in Prospect, KY
- $923,810
- Median Listing Price
- 65
- Median Days on Market
- 3,419
- Median Sq Ft
- $281
- Median Price / Sq Ft
- 122
- Active Listings
- This home’s price is 127% above the area median.
- Its price per sq ft is 7% below the area median.
Market statistics compiled from active EXIT Realty® and MLS listings in Prospect, KY.
Location

Getting Around
Points of Interest in Prospect, KY
Showing the Prospect area map.
Nearby Schools
Kla Schools
School · 0.9 mi away
Goshen Elementary School
Elementary · 2.1 mi away
Chance School
Secondary · 3.0 mi away
Norton Commons Elementary School
Elementary · 3.1 mi away
Vanguard Academy
School · 3.2 mi away
Kentucky Country Day School
Secondary · 3.4 mi away
Harmony Elementary School
Elementary · 3.4 mi away
North Oldham Middle School
Secondary · 3.6 mi away
Norton Elementary School
Elementary · 3.6 mi away
Greater Clark County Schools
School · 3.6 mi away
North Oldham High School
Secondary · 3.6 mi away
Utica Elementary School
Elementary · 3.7 mi away
Temple Trager
Elementary · 4.0 mi away
Kammerer Middle School
Secondary · 4.5 mi away
Ballard High School
Secondary · 4.5 mi away
Ballard High
Secondary · 4.5 mi away
Montessori School of Louisville
Elementary · 4.5 mi away
Portland Christian School
School · 4.8 mi away
Wilder Elementary School
Elementary · 4.8 mi away
Riverside Elementary School
Elementary · 4.9 mi away
Commute Calculator
Nearby Homes

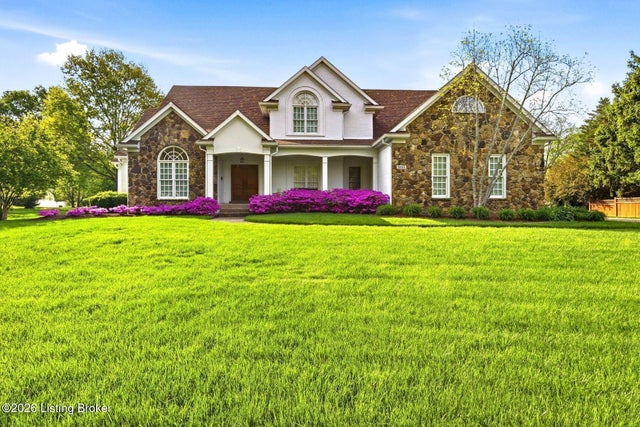
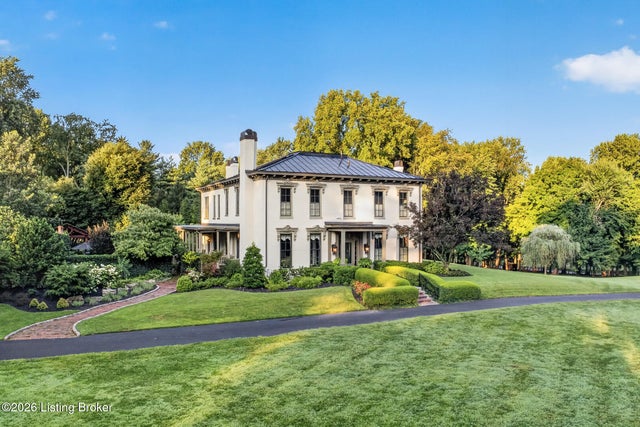

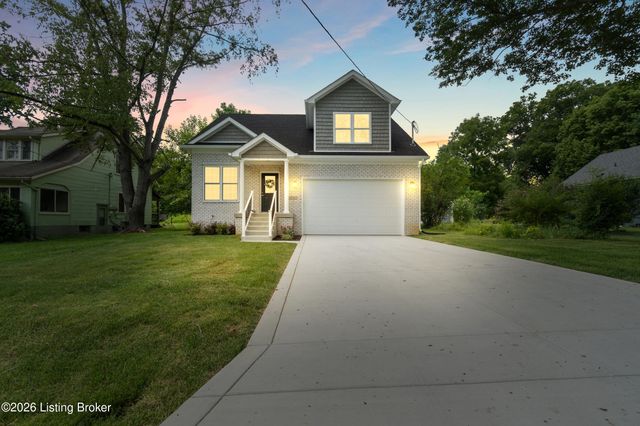
Similar Homes Nearby
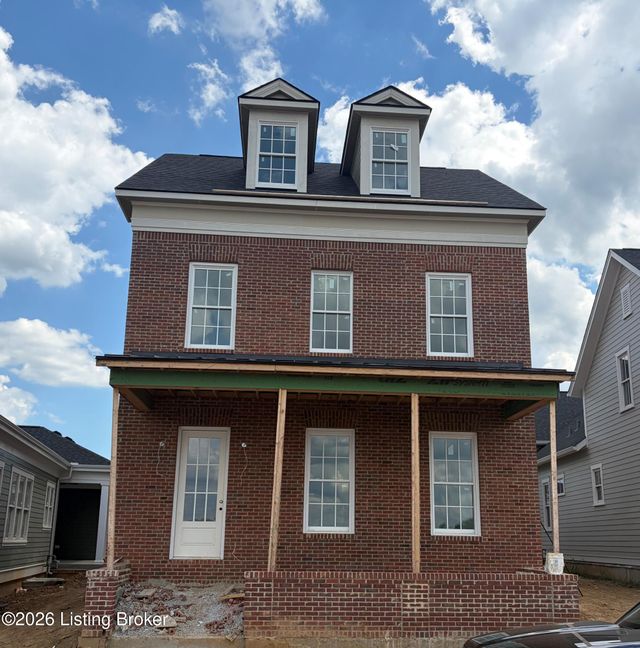


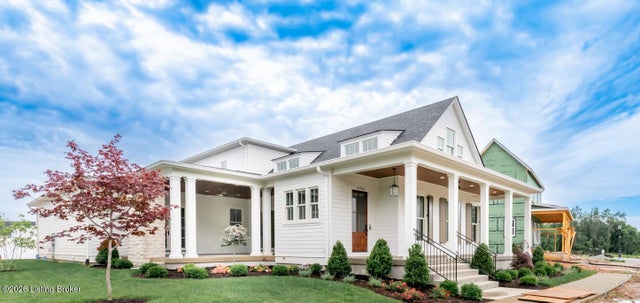

Similar Home Values
Comparable nearby listings and their asking prices.
| Address | Price | Beds | Baths | Sq Ft |
|---|---|---|---|---|
| 6113 Shooting Star Dr, Prospect, KY | $1,535,000 | 3 | 3 | 3,578 |
| 2901 Quarry Road, Prospect, KY | $1,549,000 | 3 | 4 | 2,754 |
| 6117 Shooting Star Dr, Prospect, KY | $1,549,000 | 5 | 5 | 4,331 |
| 2705 Adenmore Ct, Prospect, KY | $1,550,000 | 4 | 5 | 3,902 |
| 11702 Sweetflag Cir, Prospect, KY | $1,598,000 | 5 | 5 | 3,458 |
| 2712 Adenmore Ct, Prospect, KY | $1,650,000 | 5 | 4 | 3,868 |
Moving Cost Estimate
EXIT Agents in Prospect


Listing Courtesy: White Picket Real Estate - 5022301302