

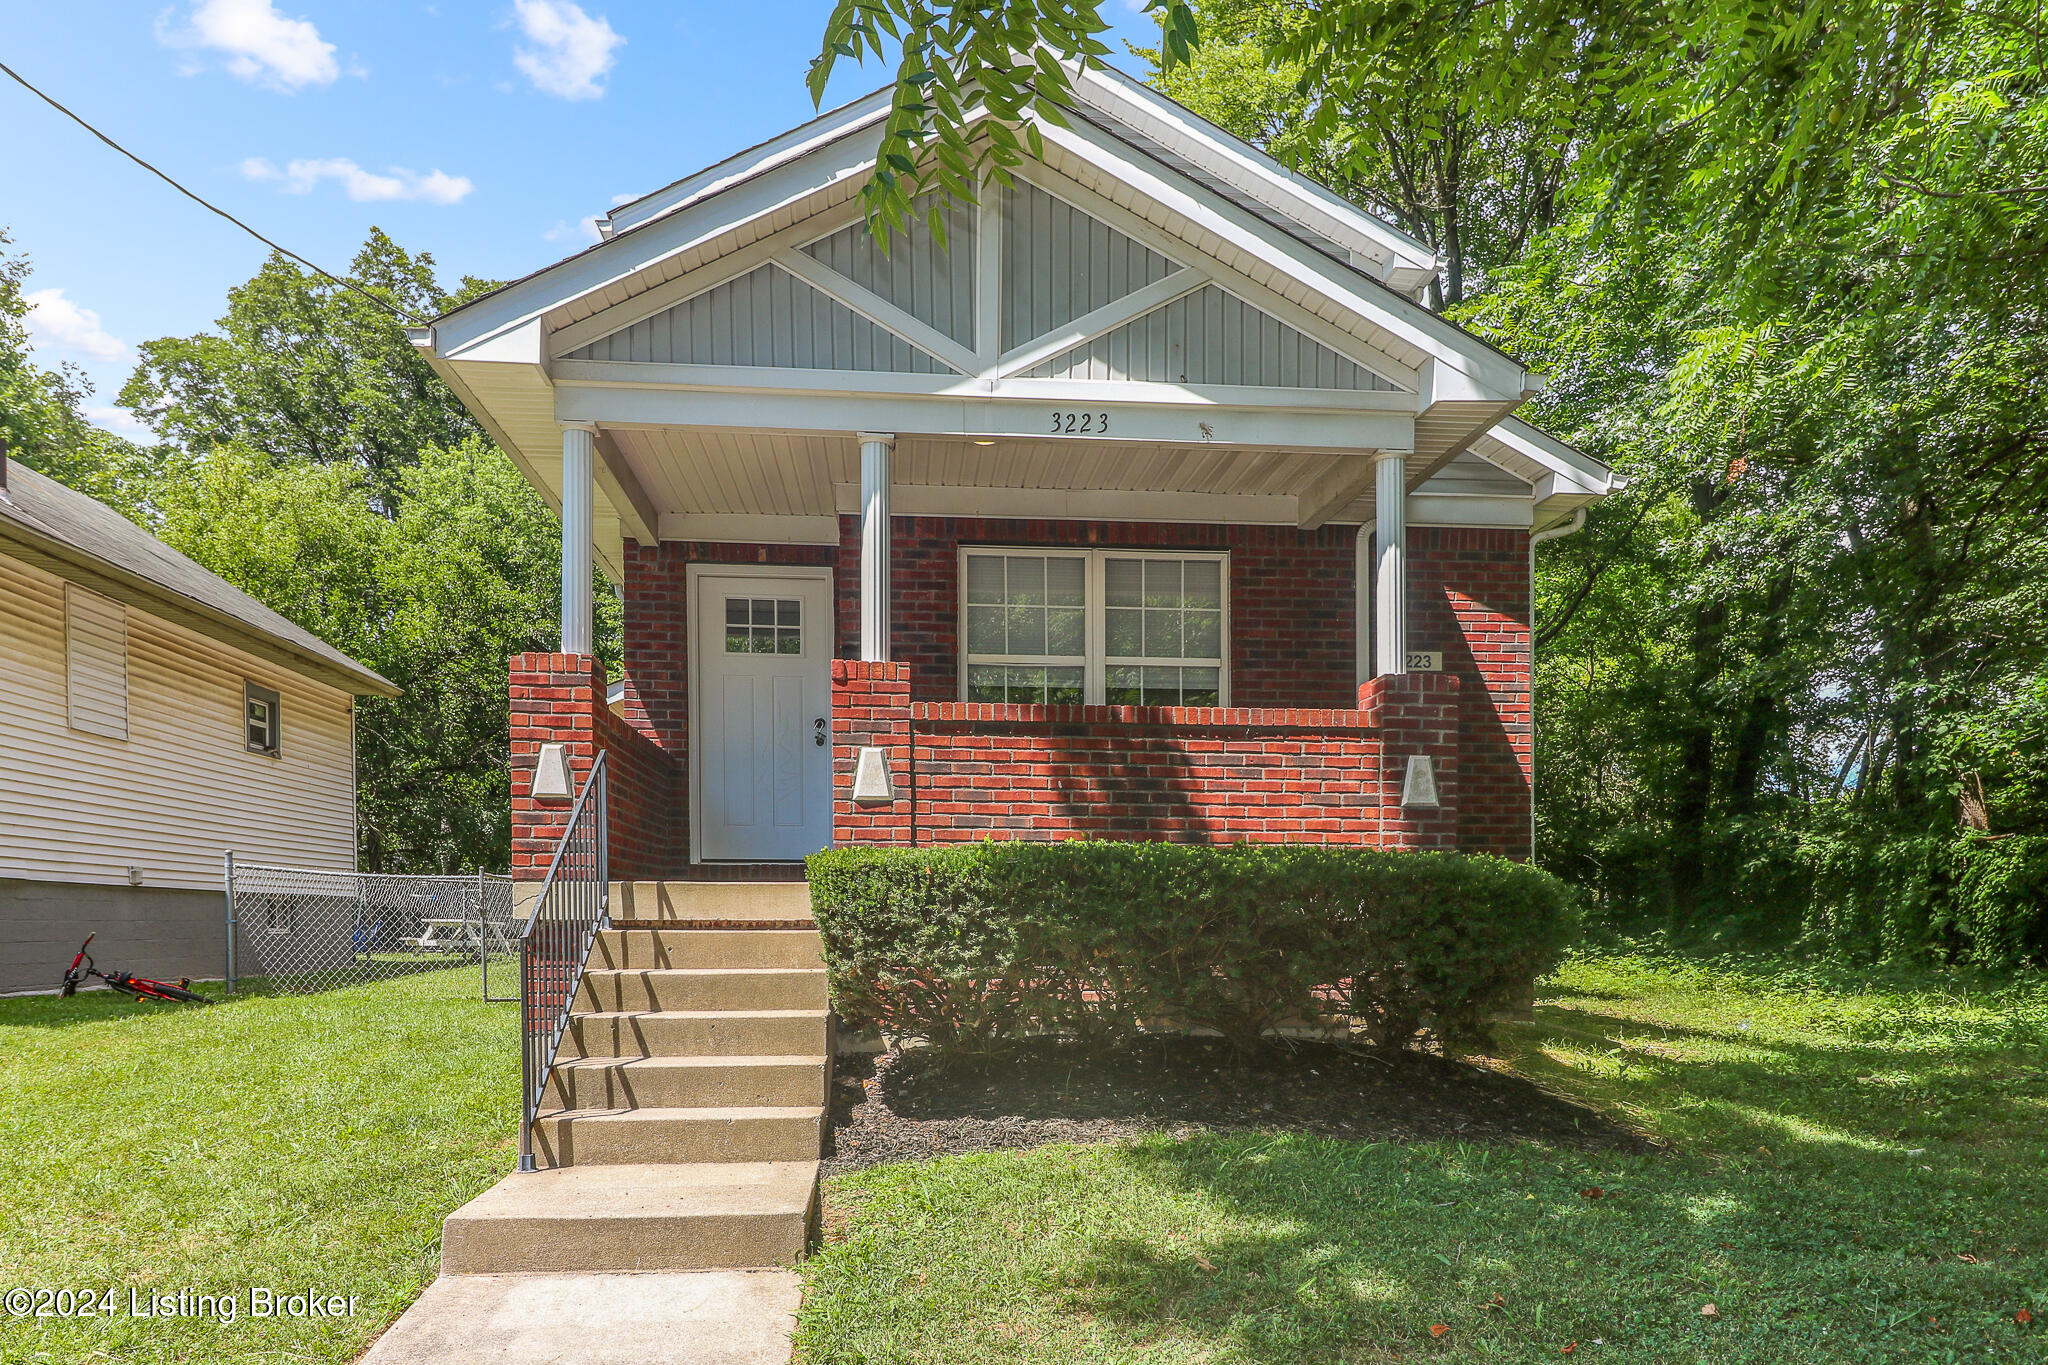
3223 Herman St, Louisville, KY 40212
PUSEY ADDN · Jefferson County
Key Facts
Description
Schedule Your Viewing of this Wonderful 2 Story Brick with 4 Bedrooms, 2 Full Baths, affordably priced home with Full Basement, and Garage. Plus, nothing that has to be done but, move in! New roof and furnace in 2023, new water heater, and central air will be installed before close. Throughout the main living areas is new LVP flooring, and the bedrooms have new plush carpeting. Featured on the 1st level is the primary bedroom with large walk-in closet, open and spacious living room/dining area and galley kitchen with new granite countertops, maple finish cabinets, and all new stainless-steel appliances. On the 2nd floor you'll find 3 more bedrooms 1 which is very large and can serve as the primary or family room, lots of storage space, and a 2nd full bath. The Basement is ready for your finishing touches. Step outside on the cozy front porch, or the fenced back yard, offering even more options for creating your outdoor living spaces. There is a wheelchair accessible ramp leading to the side door. Let's not forget the 1+car garage with automatic opener. A 2-year "Choice Home" warranty is paid by the seller for added peace of mind. Home is minutes to expressway, bridges, and downtown. Downpayment assistance may be available to qualified buyers. Home is REVERT eligible for qualified buyers too! Plus up to $30,000 in down payment assistance. Hurry to be in by Summer!
Property Information
Property Type
Residential
Sub-Type
Single Family Residence
Style
A-Frame / Traditional
Year Built
2002
Living Area
1,548 sq ft
Lot Size
0.16 acres
Garage Spaces
1
MLS® Listing#
1714133
Property Features
Cooling
Heating
Basement
Parking
Fencing
Construction
Roof
Utilities
Sewer
Water Source
Rooms
- First
- Second
- BedroomSecond
- BedroomSecond
- BedroomSecond
- BedroomFirst
- KitchenFirst
- LaundryFirst
- Living RoomFirst
Financial Details
HOA
None
Parcel Number
008H01688888
Directions
South on Louis Coleman Jr. Drive to Street turn left hom is on the left side.
Affordability Calculator
$35,672
Estimated monthly payment
$949/mo
Principal $142,688 · Est. interest $199,062 over 30 yrs
Neighborhood Market Statistics
How this home compares to active listings in Louisville, KY
- $300,896
- Median Listing Price
- 38
- Median Days on Market
- 1,722
- Median Sq Ft
- $165
- Median Price / Sq Ft
- 2,251
- Active Listings
- This home’s price is 41% below the area median.
- Its price per sq ft is 30% below the area median.
Market statistics compiled from active EXIT Realty® and MLS listings in Louisville, KY.
Location
- 3223 Herman St, Louisville, KY 40212
Points of Interest in Louisville, KY
Showing the Louisville area map.
Nearby Schools
Saint Columba School
Elementary · 0.2 mi away
Young Elementary School
Elementary · 0.3 mi away
The Academy at Shawnee
School · 0.6 mi away
Shawnee High School
Secondary · 0.6 mi away
Atkinson Academy
School · 0.6 mi away
Community Catholic Center
Secondary · 0.9 mi away
Byck Elementary School
Elementary · 0.9 mi away
Martin Luther King Jr. Elementary School
Elementary · 1.0 mi away
Western Middle School for the Arts
Secondary · 1.0 mi away
Brandeis Elementary School
Elementary · 1.1 mi away
Portland Elementary School
Elementary · 1.1 mi away
Northside Christian Academy
School · 1.2 mi away
Portland Christian School
School · 1.2 mi away
Emma L Minnis Junior Academy
Elementary · 1.3 mi away
The Dolfinger
School · 1.3 mi away
West End School
School · 1.4 mi away
Roosevelt Perry Elementary School
Elementary · 1.6 mi away
Maupin Elementary
Elementary · 1.6 mi away
Foster Traditional Academy
Secondary · 1.7 mi away
Jefferson County Public School
Secondary · 1.7 mi away
Commute Calculator
Nearby Homes
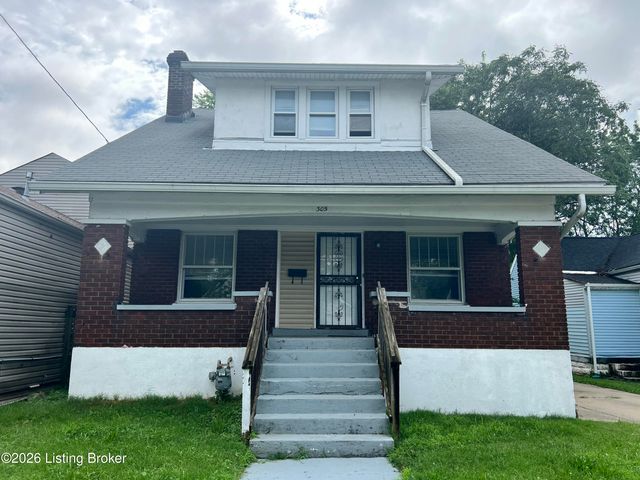


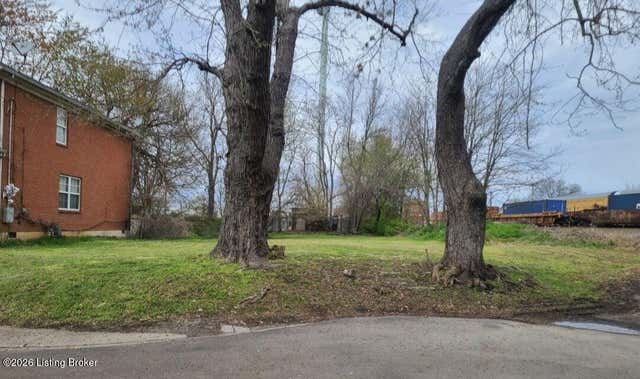
Similar Homes Nearby
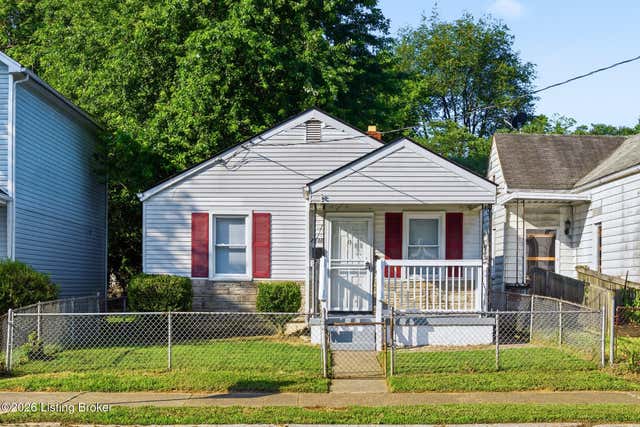
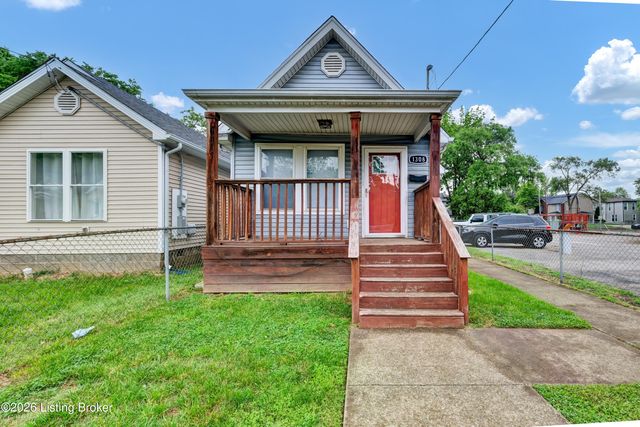

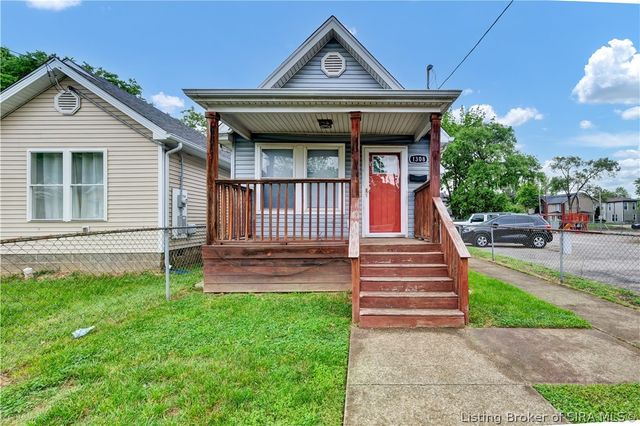

Similar Home Values
Comparable nearby listings and their asking prices.
| Address | Price | Beds | Baths | Sq Ft |
|---|---|---|---|---|
| 2530 Griffiths Ave, Louisville, KY | $124,900 | 3 | 1 | 924 |
| 449 N 26th St, Louisville, KY | $125,000 | 3 | 2 | 1,152 |
| 1308 S 26th St, Louisville, KY | $125,000 | 3 | 2 | 1,229 |
| 3816 Garfield Ave, Louisville, KY | $125,000 | 3 | 1 | 1,086 |
| 1308 S 26th, Louisville, KY | $125,000 | 3 | 2 | 1,229 |
| 2122 Hale Ave, Louisville, KY | $125,000 | 5 | 3 | 1,655 |
Moving Cost Estimate
EXIT Agents in Louisville


Listing Courtesy: Metro Advantage Realty - 5024918577