

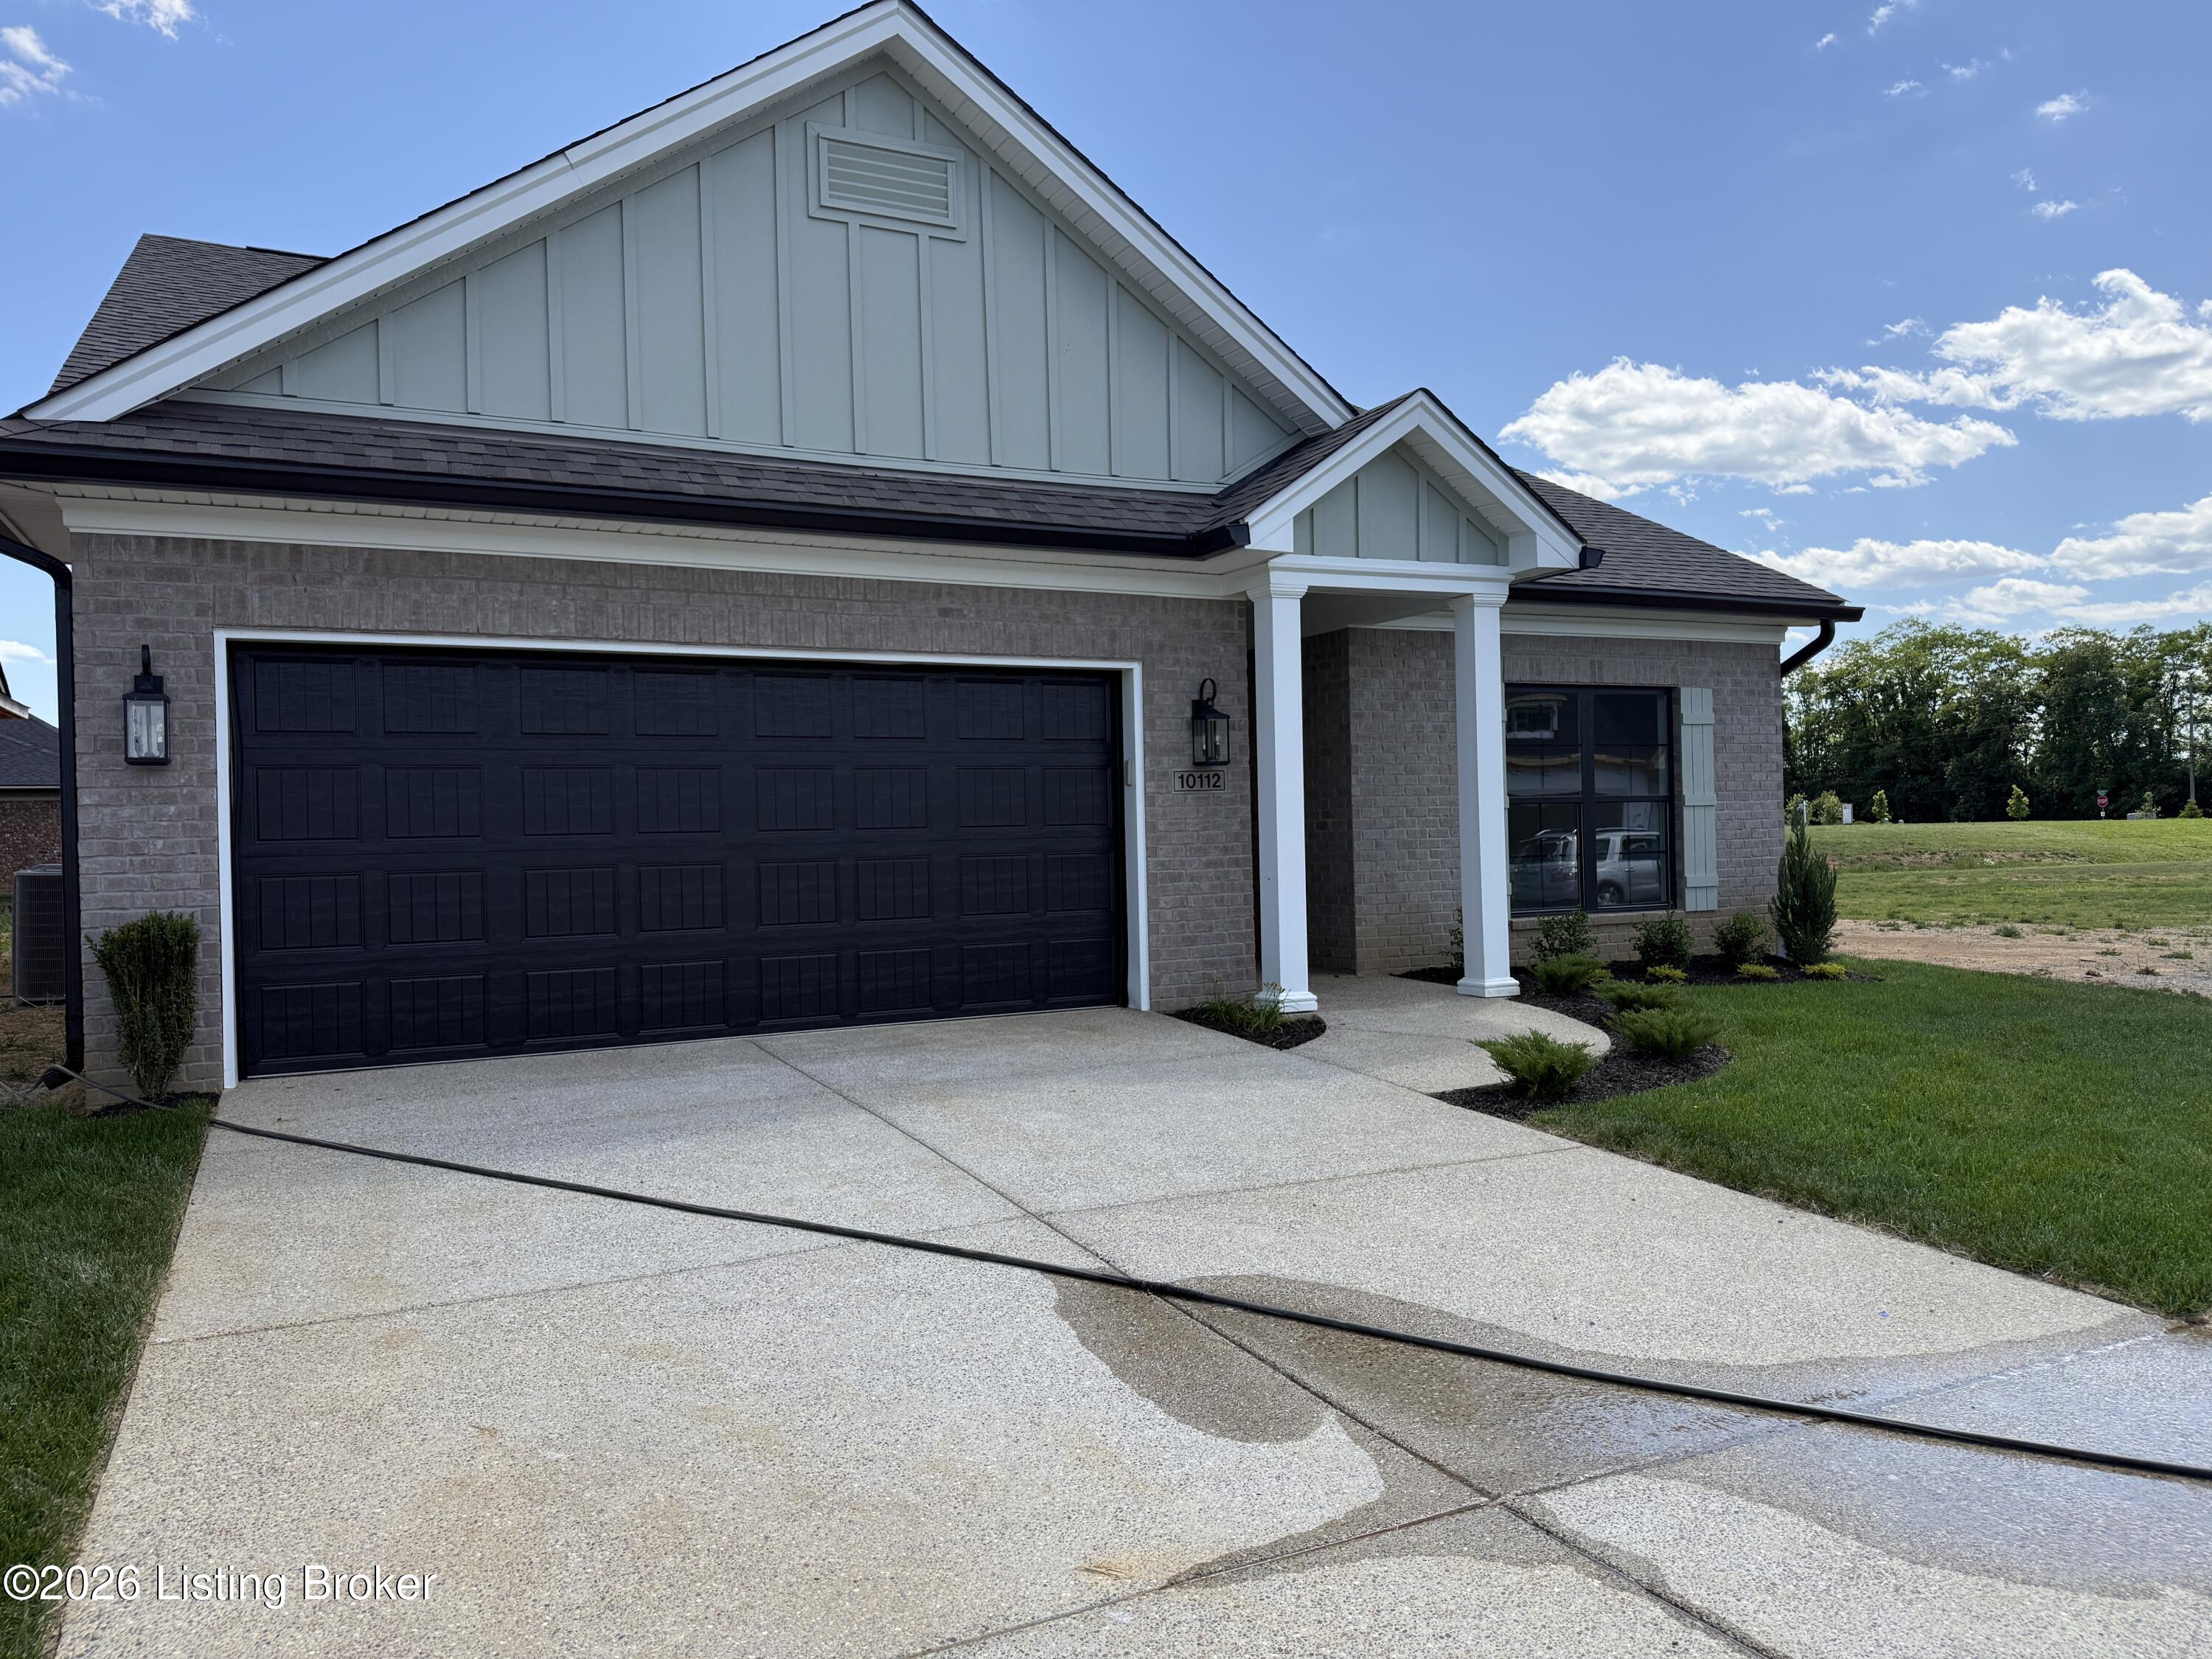
10112 Cedar Valley Ct, Louisville, KY 40291
CEDAR RIDGE · Jefferson County
Key Facts
Description
Welcome home to effortless one-level living in this beautifully crafted new construction ranch! This thoughtfully designed 3-bedroom, 2 full bath home offers a bright, open floor plan perfect for both everyday living and entertaining. The spacious living room flows seamlessly into the dining area and stunning kitchen, creating a true heart-of-the-home feel. The kitchen features crisp white cabinetry, sleek quartz countertops, a stylish tile backsplash, stainless steel appliances, and a generous island that's perfect for meal prep, casual dining, or gathering with friends and family. Durable and stylish LVP flooring runs throughout the main living areas, combining beauty with easy maintenance. Retreat to the large primary suite, complete with an elegant tray ceiling that adds architectural interest and dimension. The private primary bath boasts a double vanity and a beautifully tiled shower, creating a spa-like experience right at home. Two additional bedrooms offer flexibility for guests, a home office, or hobbies. Enjoy morning coffee or evening relaxation on the covered back patio and appreciate the convenience of a 2-car garage for added storage and functionality. Modern finishes, quality craftsmanship, and a functional open layout make this home the perfect blend of style and comfort. Don't miss your opportunity to make it yours!
Property Information
Property Type
Residential
Sub-Type
Single Family Residence
Style
Ranch
Year Built
2026
Living Area
1,654 sq ft
Lot Size
0.12 acres
Garage Spaces
2
Days on Market
134
MLS® Listing#
1710439
Property Features
Cooling
Heating
Basement
Parking
Patio
Fencing
Lot Features
Construction
Roof
Utilities
Sewer
Water Source
Rooms
- First
- First
- First
- First
- BedroomFirst
- BedroomFirst
- Great RoomFirst
- KitchenFirst
Financial Details
HOA
$250
Parcel Number
23363100880000
Directions
Bardstown Rd. to Cedar Creek Rd. to Cedar Crest Ln. to Cedar Valley Ct.
Affordability Calculator
$79,980
Estimated monthly payment
$2,128/mo
Principal $319,920 · Est. interest $446,317 over 30 yrs
Neighborhood Market Statistics
How this home compares to active listings in Louisville, KY
- $299,143
- Median Listing Price
- 39
- Median Days on Market
- 1,720
- Median Sq Ft
- $163
- Median Price / Sq Ft
- 2,132
- Active Listings
- This home’s price is 34% above the area median.
- Its price per sq ft is 48% above the area median.
Market statistics compiled from active EXIT Realty® and MLS listings in Louisville, KY.
Location

Points of Interest in Louisville, KY
Showing the Louisville area map.
Nearby Schools
Bates Elementary School
Elementary · 0.9 mi away
Valor Traditional Academy
School · 1.7 mi away
Whitefield Academy
School · 2.0 mi away
Fern Creek High School
Secondary · 2.1 mi away
Fern Creek Elementary School
Elementary · 2.2 mi away
Fern Creek High School
Secondary · 2.2 mi away
St. Bernard Catholic Community
Elementary · 2.4 mi away
Ramsey Middle School
Secondary · 2.8 mi away
James E Farmer Elementary School
Elementary · 2.8 mi away
Luhr Elementary
Elementary · 2.9 mi away
St Gabriel's Gym
School · 2.9 mi away
Moore Traditional School
Secondary · 3.0 mi away
Smyrna Elementary School
Elementary · 3.1 mi away
Wilt Elementary
Elementary · 3.3 mi away
Sonshine House Christian Day Care and Preschool
School · 3.4 mi away
Saint Athanasius School
School · 3.7 mi away
Jefferson County Public Schools
Elementary · 4.0 mi away
Mercy Academy
School · 4.0 mi away
Roca de Louisville
School · 4.1 mi away
Jeffersontown Elementary School
Elementary · 4.5 mi away
Commute Calculator
Nearby Homes
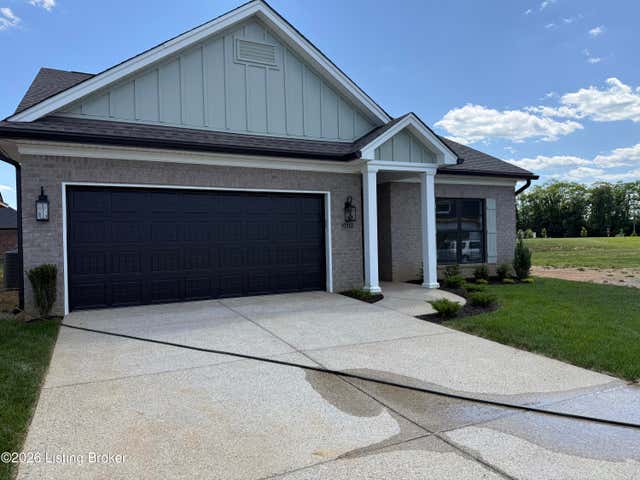
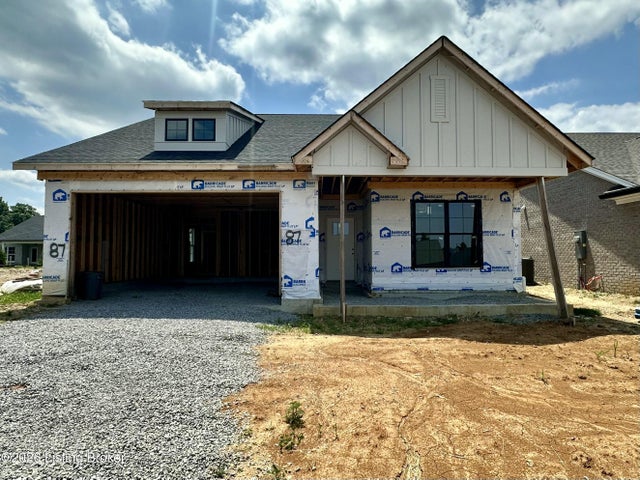

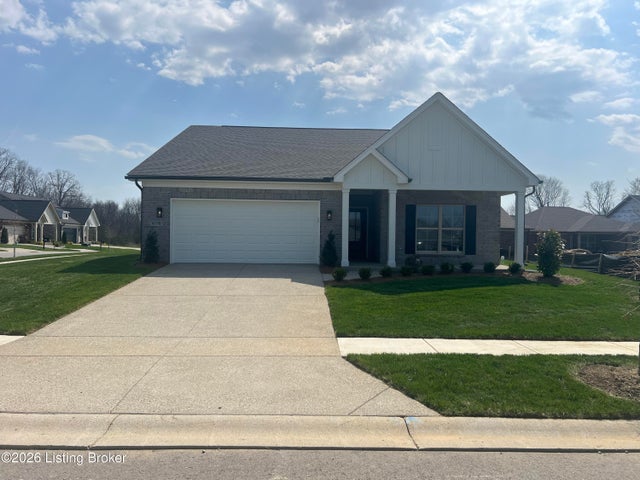

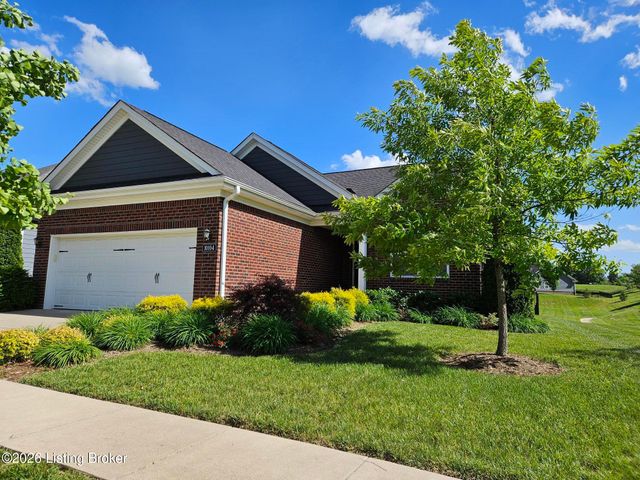
Similar Homes Nearby
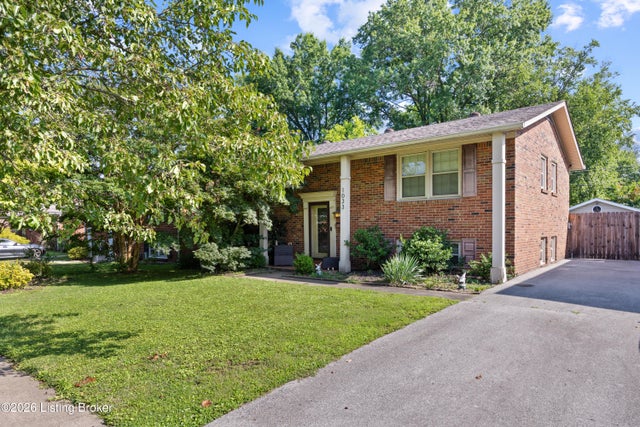


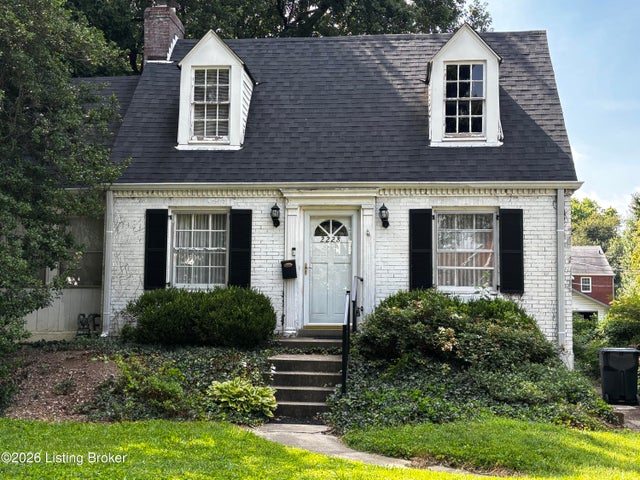
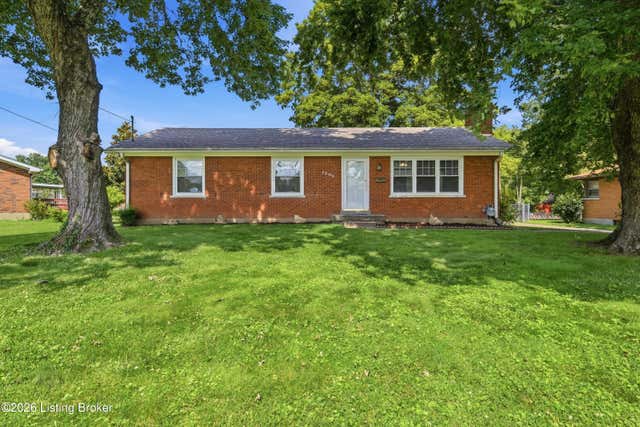
Similar Home Values
Comparable nearby listings and their asking prices.
| Address | Price | Beds | Baths | Sq Ft |
|---|---|---|---|---|
| 1033 Clayborne Rd, Louisville, KY | $279,999 | 4 | 2 | 2,106 |
| 5416 Sunnybrook Dr, Louisville, KY | $280,000 | 3 | 3 | 2,877 |
| 9013 Lyneve Dr, Louisville, KY | $280,000 | 3 | 2 | 1,592 |
| 2611 Patio Ct, Louisville, KY | $280,000 | 3 | 2 | 2,003 |
| 2228 Gladstone Ave, Louisville, KY | $280,000 | 2 | 1 | 2,067 |
| 7908 Red Cedar Way, Louisville, KY | $280,000 | 3 | 2 | 1,903 |
Moving Cost Estimate
EXIT Agents in Louisville


Listing Courtesy: Kentucky Select Properties - 5022715000