

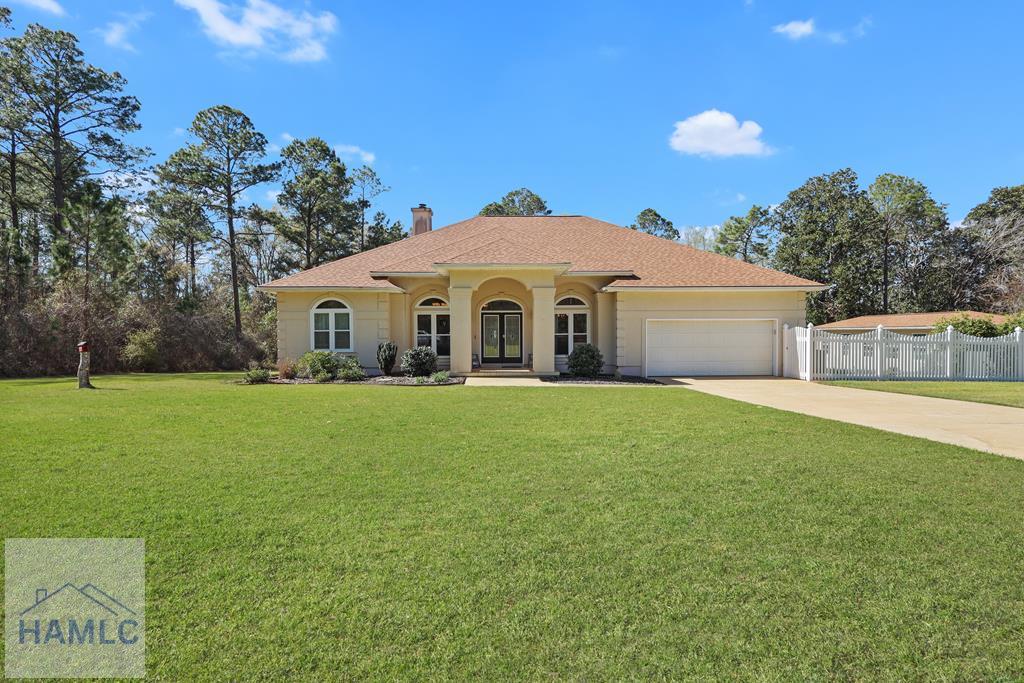
445 Timberlakes Trail, Jesup, GA 31545
Timberlakes Plantation · Wayne County
Key Facts
Description
Welcome to your private country retreat! Situated on 6.05 acres, this exceptional property offers the perfect combination of luxury, recreation, and functionality. With a beautiful 4-bedroom, 3-bath home, an inground saltwater pool, pool house, multiple shops, and a private pond, opportunities like this are becoming increasingly rare. Inside the home, you'll find soaring ceilings, a formal dining room, a spacious breakfast area, and a beautifully designed kitchen featuring custom cabinetry, granite countertops, and abundant storage. The primary suite offers direct access to the glass-enclosed Florida room and includes a spacious ensuite bath with an updated tiled walk-in shower, large soaking tub, double vanities, and an impressive walk-in closet. The split floor plan provides privacy, with three additional bedrooms, two full bathrooms, and a comfortable great room featuring a cozy fireplace on the opposite side of the home. Step outside to enjoy your own backyard oasis. The large inground saltwater pool is surrounded by vinyl privacy fencing and complemented by a spacious pool house complete with a full bathroom and relaxing lounge area—ideal for entertaining family and friends. The property also features an incredible workshop setup. The first shop includes a finished man cave, dedicated tool shop with two roll-up doors, and an attached oversized shop with enough space to accommodate an RV and an additional vehicle, each with its own roll-up door. A cleared walking path leads to your private pond, with additional acreage extending beyond. The current owners have enjoyed fishing, duck hunting, and deer hunting on the back portion of the property, offering endless opportunities for outdoor recreation right at home. This one-of-a-kind property truly has something for everyone. Schedule your private showing today with your favorite REALTOR. Buyers should be pre-approved prior to scheduling a showing.
Property Information
Property Type
Residential
Sub-Type
Single Family Residence
Style
Ranch
Year Built
1996
Living Area
2,100 sq ft
Lot Size
6.05 acres
Garage Spaces
3
Days on Market
2
MLS® Listing#
170860
Property Features
Interior
Exterior
Appliances
Cooling
Heating
Flooring
Fireplace
Parking
Laundry
Fencing
Lot Features
Construction
Foundation
Roof
Security
Other Structures
Utilities
Sewer
Water Source
Rooms
- Dining Room
- Master Bathroom
- Master BedroomMain
Schools
- Elementary:
- Odum Elementary
- Middle:
- Martha Puckett Middle
- High:
- Wayne County High
Financial Details
HOA
None
Affordability Calculator
$99,980
Estimated monthly payment
$2,661/mo
Principal $399,920 · Est. interest $557,924 over 30 yrs
Neighborhood Market Statistics
How this home compares to active listings in Jesup, GA
- $279,121
- Median Listing Price
- 80
- Median Days on Market
- 1,700
- Median Sq Ft
- $151
- Median Price / Sq Ft
- 144
- Active Listings
- This home’s price is 79% above the area median.
- Its price per sq ft is 58% above the area median.
Market statistics compiled from active EXIT Realty® and MLS listings in Jesup, GA.
Location

Points of Interest in Jesup, GA
Showing the Jesup area map.
Nearby Schools
Odum Elementary School
Elementary · 6.0 mi away
Wayne County High School
Secondary · 6.1 mi away
Martha Puckett Middle School
Secondary · 6.1 mi away
Bacon Elementary School
Elementary · 6.4 mi away
Martha Rawls Smith Elementary School
Elementary · 6.5 mi away
Wayne County School System
School · 7.0 mi away
Martha Rawls Smith Elementary School
Elementary · 7.0 mi away
Solid Rock Christian Academy
School · 7.6 mi away
School of Discovery
School · 7.7 mi away
Arthur Williams Middle School
Secondary · 9.1 mi away
Lake Grace Christian School
School · 10.7 mi away
Long County School System
School · 11.4 mi away
Long County High School
Secondary · 12.0 mi away
Smiley Elementary School
Elementary · 12.0 mi away
Long County High School Blue Tide Band
Secondary · 12.4 mi away
Long County Middle School
Secondary · 12.6 mi away
McClelland Elementary School
Elementary · 12.7 mi away
South Tattnall Middle School
Secondary · 15.7 mi away
Screven Elementary School
Elementary · 15.9 mi away
Tattnall County Schools
School · 16.5 mi away
Commute Calculator
Nearby Homes
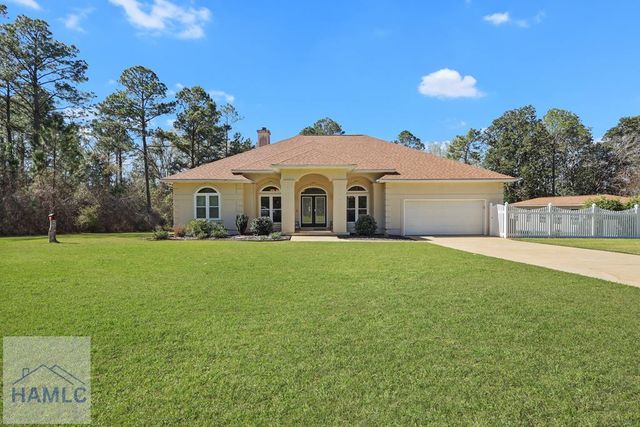


Similar Homes Nearby


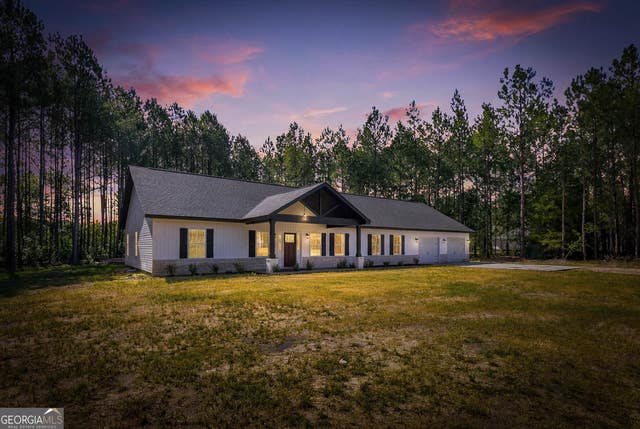
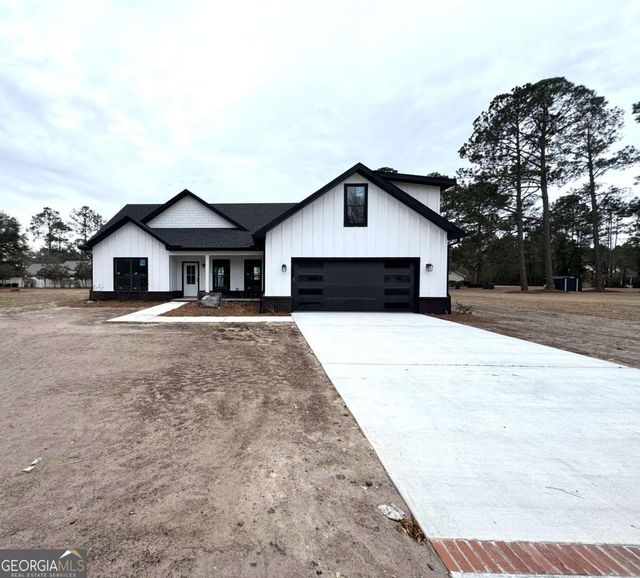

Similar Home Values
Comparable nearby listings and their asking prices.
| Address | Price | Beds | Baths | Sq Ft |
|---|---|---|---|---|
| 11038 Lanes Bridge Road, Jesup, GA | $369,000 | 4 | 2 | 2,048 |
| 111 Portmere Drive, Jesup, GA | $378,000 | 3 | 2 | 2,044 |
| 7299 Manningtown RD, Jesup, GA | $379,900 | 3 | — | 2,191 |
| 243 Charlton ST, Jesup, GA | $389,000 | 3 | — | 2,100 |
| 243 Charlton Street, Jesup, GA | $389,000 | 3 | 2 | 2,100 |
| 762 East Bay Street, Jesup, GA | $389,500 | 3 | 3 | 2,822 |
Moving Cost Estimate
EXIT Agents in Jesup


Listing Courtesy: Keller Williams Atlantic Partners - 4047134906, stevetufts@gmail.com