

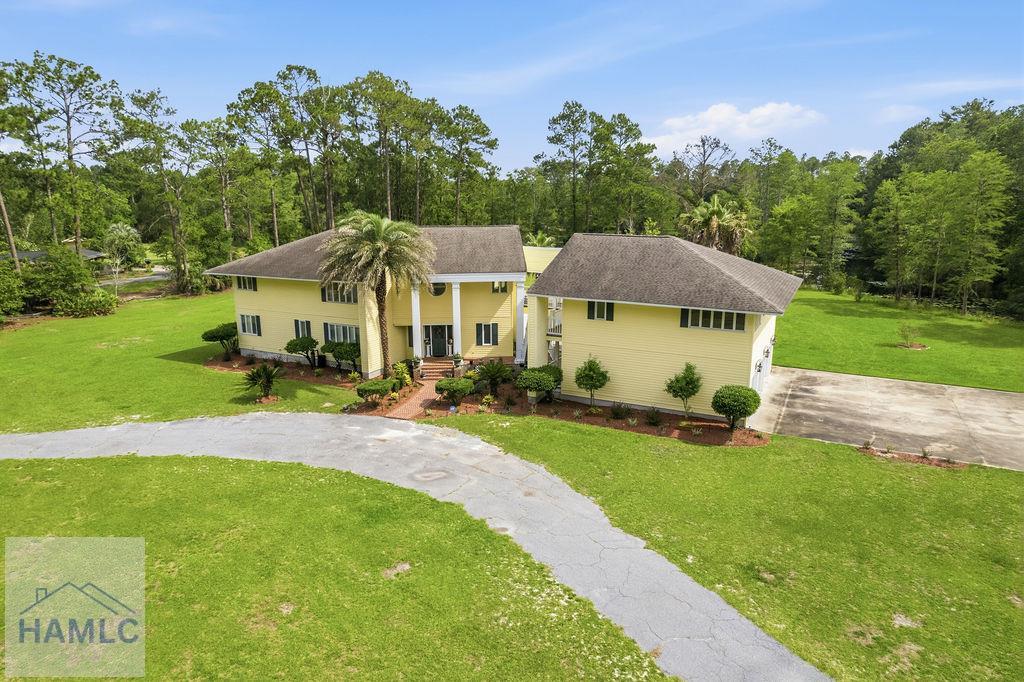
397 Oran Way, Jesup, GA 31545
Wayne County
Key Facts
Description
For those seeking privacy, luxury, and the beauty of nature, this exceptional estate offers an unparalleled lifestyle on 7.47 picturesque acres in one of Jesup's most prestigious neighborhoods. Overlooking a private fishing pond and surrounded by abundant wildlife, this remarkable property combines elegant living with peaceful country scenery while remaining just minutes from charming downtown Jesup. Designed for both everyday comfort and unforgettable entertaining, the home features three spacious bedrooms and five and a half bathrooms. The dramatic living room showcases soaring floor-to-ceiling windows that frame breathtaking views of the pond and bring the outdoors inside. Rich pecky cypress accents add warmth and character, while fireplaces in the living room, den, and primary bedroom create inviting spaces throughout the home. The well-designed floor plan offers generous living areas and exceptional flexibility. Above the three-car garage, a spacious flex room is currently used as a game room but could easily serve as a private mother-in-law suite, complete with its own office, full bathroom and bar area that could be converted into a functional kitchen. Step outside to your own backyard retreat featuring a stunning gunite swimming pool and a pool house with a full bathroom and ample storage, making it the perfect place for hosting family gatherings, holiday celebrations, or relaxing weekends by the water. This property offers the rare combination of privacy and convenience. You'll enjoy being just minutes from Wayne Memorial Hospital, medical offices, schools, restaurants, shopping, and all the charm of historic downtown Jesup. This extraordinary estate is more than a home—it's a destination where luxury, nature, and timeless craftsmanship come together to create a truly unforgettable living experience.
Property Information
Property Type
Residential
Sub-Type
Single Family Residence
Year Built
1982
Living Area
4,225 sq ft
Lot Size
7.47 acres
Garage Spaces
3
Parking Spaces
3
Days on Market
1
MLS® Listing#
170690
Property Features
Exterior
Appliances
Fireplace
Parking
Fencing
Construction
Foundation
Roof
Other Structures
Sewer
Water Source
Rooms
- Dining Room
Financial Details
HOA
None
Affordability Calculator
$116,000
Estimated monthly payment
$3,087/mo
Principal $464,000 · Est. interest $647,321 over 30 yrs
Neighborhood Market Statistics
How this home compares to active listings in Jesup, GA
- $282,000
- Median Listing Price
- 79
- Median Days on Market
- 1,680
- Median Sq Ft
- $153
- Median Price / Sq Ft
- 154
- Active Listings
- This home’s price is 106% above the area median.
- Its price per sq ft is 10% below the area median.
Market statistics compiled from active EXIT Realty® and MLS listings in Jesup, GA.
Location

Points of Interest in Jesup, GA
Showing the Jesup area map.
Nearby Schools
Solid Rock Christian Academy
School · 0.6 mi away
School of Discovery
School · 1.4 mi away
Bacon Elementary School
Elementary · 1.5 mi away
Wayne County School System
School · 1.5 mi away
Martha Rawls Smith Elementary School
Elementary · 1.5 mi away
Martha Puckett Middle School
Secondary · 1.8 mi away
Arthur Williams Middle School
Secondary · 1.8 mi away
Wayne County High School
Secondary · 1.8 mi away
Martha Rawls Smith Elementary School
Elementary · 2.6 mi away
Lake Grace Christian School
School · 7.7 mi away
Odum Elementary School
Elementary · 9.2 mi away
Screven Elementary School
Elementary · 10.3 mi away
Long County High School
Secondary · 12.1 mi away
Smiley Elementary School
Elementary · 12.1 mi away
Long County School System
School · 12.2 mi away
Long County High School Blue Tide Band
Secondary · 12.3 mi away
Long County Middle School
Secondary · 14.1 mi away
McClelland Elementary School
Elementary · 14.1 mi away
Fourth District Elementary School
Elementary · 19.6 mi away
Patterson Elementary School
Elementary · 20.6 mi away
Commute Calculator
Nearby Homes

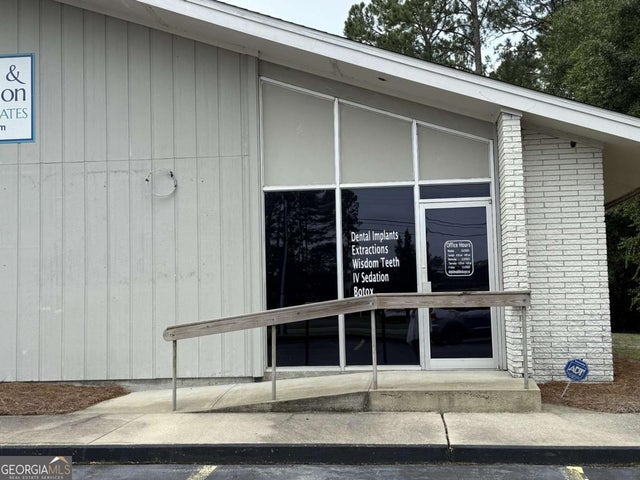
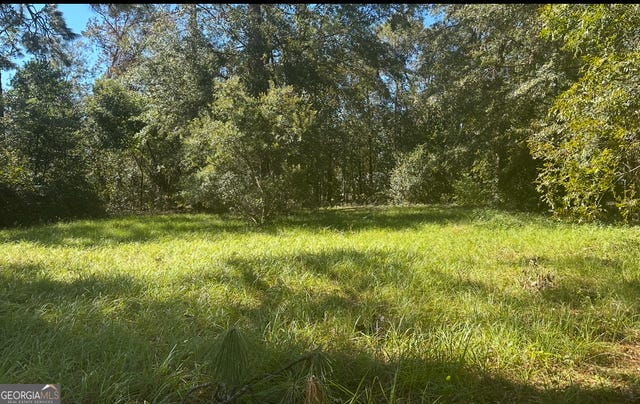
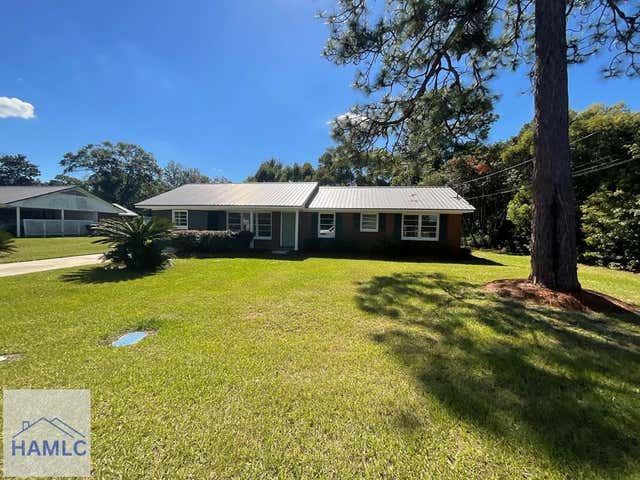

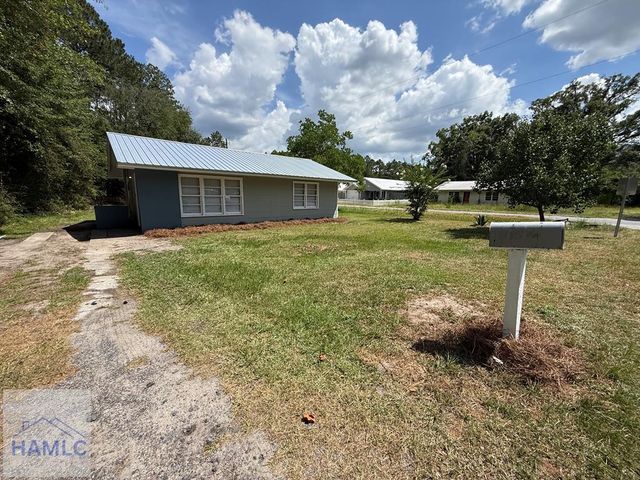
Similar Homes Nearby

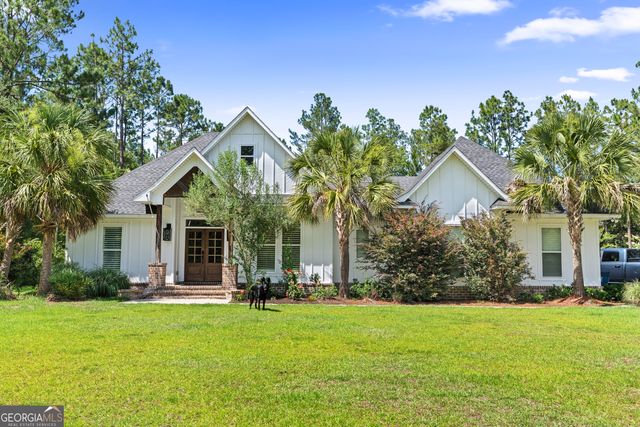

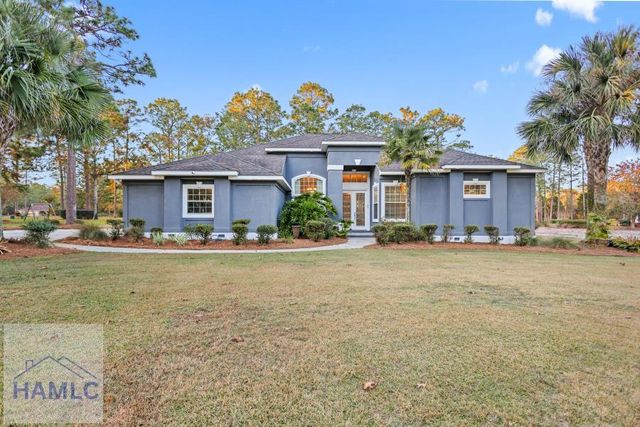


Similar Home Values
Comparable nearby listings and their asking prices.
| Address | Price | Beds | Baths | Sq Ft |
|---|---|---|---|---|
| 157 Common Way, Jesup, GA | $409,000 | 4 | 2 | 2,012 |
| 13 N Eagle DR, Jesup, GA | $439,900 | 3 | — | 1,843 |
| 49 Pine Forest DR, Jesup, GA | $440,000 | 3 | — | 2,291 |
| 49 Pine Forest Drive, Jesup, GA | $440,000 | 3 | 3 | 2,291 |
| 39 Adams ST, Jesup, GA | $445,000 | 3 | — | 2,500 |
| 39 Adams Street, Jesup, GA | $445,000 | 3 | 3 | 2,500 |
Moving Cost Estimate
EXIT Agents in Jesup


Listing Courtesy: Keller Williams Atlantic Partners - 4047134906, stevetufts@gmail.com