

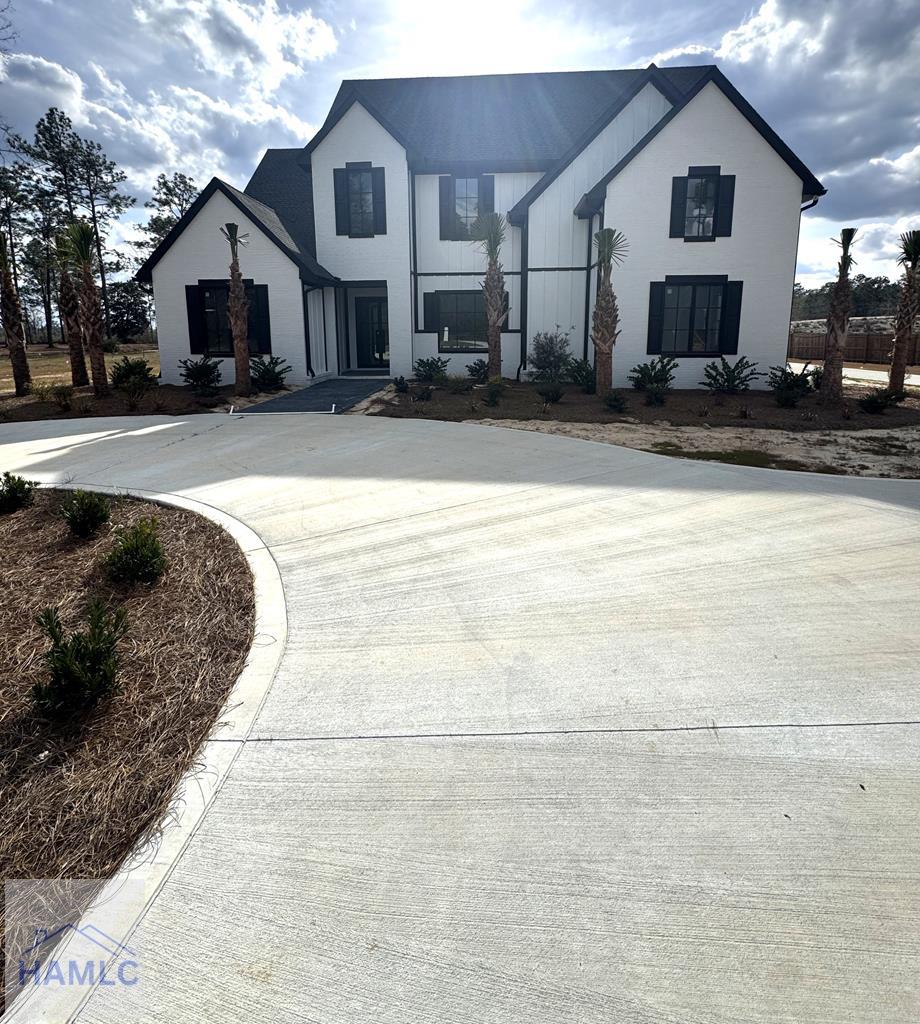
20 Club Drive, Jesup, GA 31546
Pine Forest Country Club · Wayne County
Key Facts
Description
Welcome to 20 Club Drive in Jesup, a stunning luxury residence located within Pine Forest Country Club, a peaceful and established golf course community set in the heart of Wayne County. Established in 1970, Pine Forest Country Club offers an exceptional blend of leisure and natural beauty along with outstanding amenities including a community pool, tennis courts, pro shop, and a clubhouse restaurant serving lunch and supper. This beautifully designed home features five bedrooms, five full bathrooms, and one half bath, offering generous space and thoughtful functionality throughout. The main living area showcases raised ceilings and a striking fireplace that creates a warm and inviting focal point. Large glass doors open to a covered patio with its own fireplace, providing the perfect setting for relaxing or entertaining year-round. The home also includes a separate dining area ideal for elegant evenings and special gatherings. The kitchen is designed for both everyday living and entertaining, featuring two walk-in pantries, a butler's kitchen with wet bar, a spacious island, and an impressive amount of cabinetry and storage. The main level owner's suite is a true retreat with walls of windows overlooking the backyard, a private fireplace, and a massive ensuite bathroom highlighted by an enormous wet room that includes both a freestanding soaking tub and separate shower. Also located on the main level is a large office overlooking the front yard with a full bathroom, as well as a private guest bedroom with a full bath tucked behind the kitchen for added privacy. Upstairs, three additional bedrooms provide comfortable accommodations. Two bedrooms feature walk-in closets and share a Jack-and-Jill bathroom with individual vanities, while another bedroom includes its own private full bath. The upper level also offers three oversized bonus rooms that provide exceptional flexibility for playrooms, hobby spaces, storage, or additional bedrooms. Every square inch of this home has been thoughtfully utilized, offering more storage than you could imagine. This exceptional property delivers space, luxury, and versatility in one of Jesup's most desirable communities. **Home is still under construction but will be complete soon**
Property Information
Property Type
Residential
Sub-Type
Single Family Residence
Year Built
2025
Stories
2
Living Area
4,478 sq ft
Lot Size
0.63 acres
Days on Market
86
MLS® Listing#
169912
Property Features
Exterior
Appliances
Fireplace
Parking
Fencing
Foundation
Roof
Sewer
Rooms
- Dining Room
Financial Details
HOA
Yes
Affordability Calculator
$195,000
Estimated monthly payment
$5,189/mo
Principal $780,000 · Est. interest $1,088,169 over 30 yrs
Neighborhood Market Statistics
How this home compares to active listings in Jesup, GA
- $281,818
- Median Listing Price
- 79
- Median Days on Market
- 1,680
- Median Sq Ft
- $153
- Median Price / Sq Ft
- 153
- Active Listings
- This home’s price is 246% above the area median.
- Its price per sq ft is 42% above the area median.
Market statistics compiled from active EXIT Realty® and MLS listings in Jesup, GA.
Location
- 20 Club Drive, Jesup, GA 31546
Points of Interest in Jesup, GA
Showing the Jesup area map.
Nearby Schools
Arthur Williams Middle School
Secondary · 2.2 mi away
Solid Rock Christian Academy
School · 3.0 mi away
School of Discovery
School · 3.3 mi away
Wayne County School System
School · 3.9 mi away
Martha Rawls Smith Elementary School
Elementary · 3.9 mi away
Bacon Elementary School
Elementary · 4.2 mi away
Martha Puckett Middle School
Secondary · 4.4 mi away
Wayne County High School
Secondary · 4.4 mi away
Martha Rawls Smith Elementary School
Elementary · 4.8 mi away
Lake Grace Christian School
School · 8.1 mi away
Screven Elementary School
Elementary · 9.1 mi away
Odum Elementary School
Elementary · 11.3 mi away
Long County High School
Secondary · 13.3 mi away
Smiley Elementary School
Elementary · 13.3 mi away
Long County High School Blue Tide Band
Secondary · 13.5 mi away
Long County School System
School · 13.6 mi away
Long County Middle School
Secondary · 15.6 mi away
McClelland Elementary School
Elementary · 15.6 mi away
Patterson Elementary School
Elementary · 19.3 mi away
Fourth District Elementary School
Elementary · 20.3 mi away
Commute Calculator
Nearby Homes


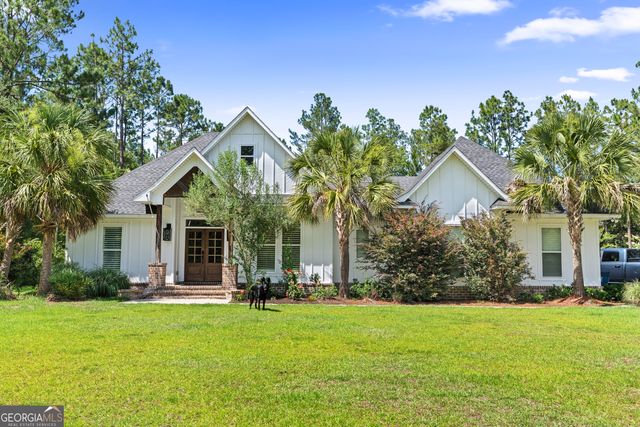
Similar Homes Nearby


Similar Home Values
Comparable nearby listings and their asking prices.
| Address | Price | Beds | Baths | Sq Ft |
|---|---|---|---|---|
| 100 Morgan DR, Jesup, GA | $884,000 | 4 | — | 3,521 |
| 100 Morgan Drive, Jesup, GA | $884,000 | 4 | 4 | 3,521 |
| 20 Club DR, Jesup, GA | $975,000 | 5 | — | 4,478 |
Moving Cost Estimate
EXIT Agents in Jesup


Listing Courtesy: Keller Williams Atlantic Partners - 4047134906, stevetufts@gmail.com