

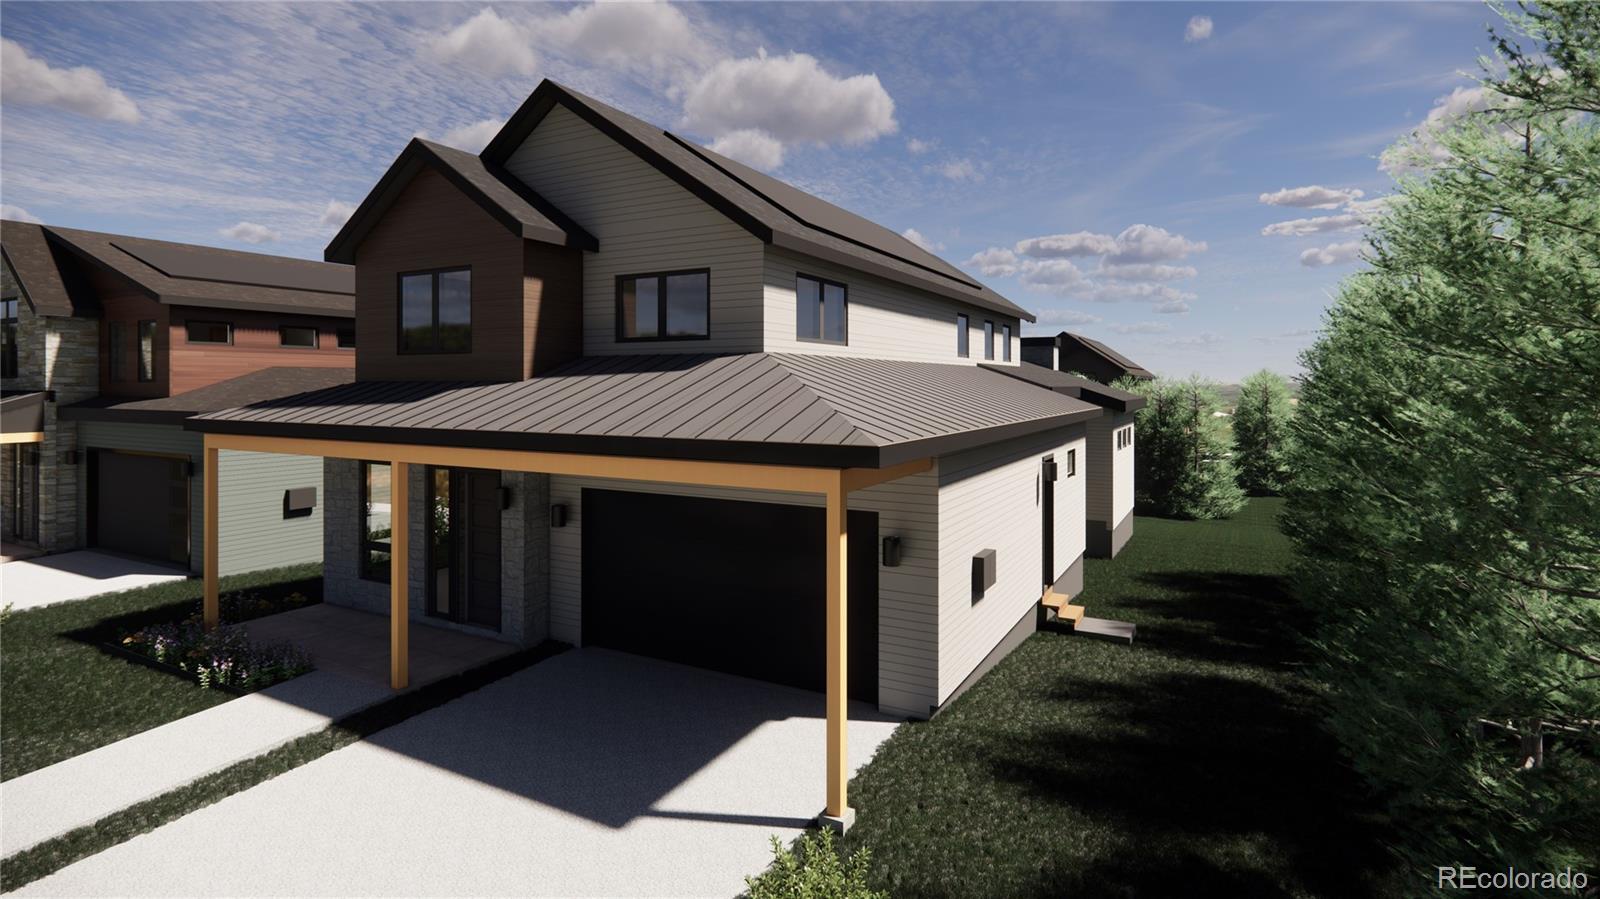
982 Locust Avenue, Boulder, CO 80304
SHINING MOUNTAIN 2 REPLAT A · Boulder County
Key Facts
Description
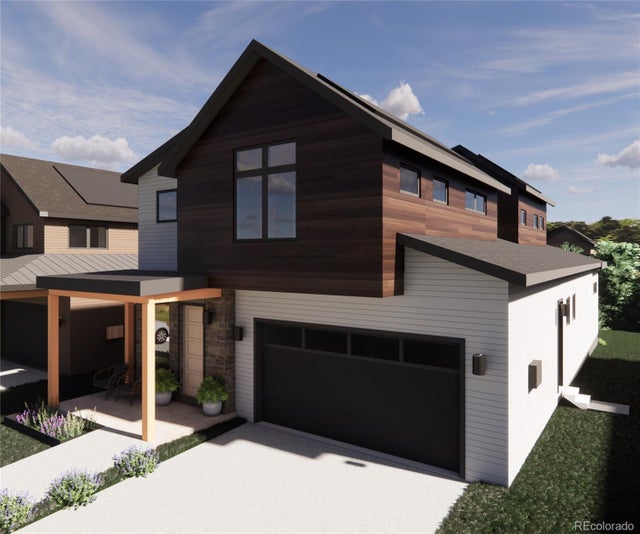
Discover one of Boulder’s few new home enclaves; Violla. Nestled off Violet Avenue near Wonderland Lake where modern architecture meets the foothills, and community blends seamlessly with nature. Step foot into The Lupine, part of Koelbel Communities’ newest single-family home collection in North Boulder. Thoughtfully designed for today’s lifestyle, equipped with 5 bedrooms, 6 baths, and over 4,100 sq ft of integral living space. The open-concept main level is a showcase of modern design, featuring a gourmet chef's kitchen equipped with a spacious island, quartz countertops, butler’s pantry, a bright dining area, and a welcoming living room featuring gas fireplace and efficient flow to the outdoor living spaces. Imagine waking up to peace and tranquility, grabbing a cup of coffee and stepping out to enjoy the crisp morning air on your covered deck. With a built-in outdoor kitchen, the backyard couldn’t be more perfect for entertaining or taking in stunning Foothills views at sunset. A dedicated main-floor office provides the ideal work-from-home retreat, study or rec room. Upstairs, unwind in the massive, luxurious primary suite, complete with a five-piece bath, a walk-in closet, and a coffee bar for added indulgence. Two additional bedrooms, each with their own en-suite bath and ample closet space complete the upper level. The finished lower-level extends the home’s livability, featuring a spacious recreation room with custom built-ins, bar fridge, a fitness room for your early morning workouts, and two additional bedrooms, ideal for guests or multi-generational living. Located in one of Boulder’s most sought-after neighborhoods, Violla offers easy access to Wonderland Lake trails, the NoBo Art District, and local favorites like Lucky’s Market, Dagabi Cucina, Bellota and much more! Experience the thoughtful craftsmanship, design, and livability Koelbel Communities is known for—a rare opportunity to live modern in the heart of North Boulder.
Property Information
Property Type
Residential
Sub-Type
Single Family Residence
Structure Type
House
Year Built
2026
Living Area
4,131 sq ft
Lot Size
0.15 acres
Garage Spaces
2
Parking Spaces
2
Ownership
Builder
Days on Market
204
MLS® Listing#
1688667
Property Features
Interior
Exterior
Appliances
Cooling
Heating
Flooring
Fireplace
Basement
Parking
Laundry
Patio
Fencing
Lot Features
Construction
Foundation
Roof
Windows
Security
Utilities
Sewer
Water Source
Rooms
- Main
- Basement
- Upper
- Basement
- Upper
- Main
- Upper
- Bedroom13.1 x 11.11Basement
- Bedroom14.3 x 10.6Basement
- Bedroom12 x 11.8Upper
- Bedroom16.1 x 14Upper
- Bedroom10.8 x 10.8Upper
- Dining Room17.11 x 13.7Main
- Exercise RoomBasement
- Great Room17.8 x 21Basement
- Kitchen21.4 x 11.1Main
- Living Room21.1 x 15.7Main
- OfficeMain
Schools
- Elementary:
- Foothill
- Middle:
- Centennial
- High:
- Boulder
Financial Details
HOA
$175 / Monthly
Violla Single Family Homes HOA
Annual Taxes
$26,230
Tax year 2025
Parcel Number
R0618098
Directions
Head North on Broadway, West on Violet, South on 10th, East on Locust. Trailer located on the South side of Locust.
Affordability Calculator
$692,603
Estimated monthly payment
$18,432/mo
Principal $2,770,412 · Est. interest $3,864,971 over 30 yrs
Neighborhood Market Statistics
How this home compares to active listings in Boulder, CO
- $1,000,000
- Median Listing Price
- 64
- Median Days on Market
- 2,015
- Median Sq Ft
- $563
- Median Price / Sq Ft
- 1,423
- Active Listings
- This home’s price is 246% above the area median.
- Its price per sq ft is 49% above the area median.
Market statistics compiled from active EXIT Realty® and MLS listings in Boulder, CO.
Location

Points of Interest in Boulder, CO
Showing the Boulder area map.
Nearby Schools
Shining Mountain Waldorf School
Elementary · 0.1 mi away
New Horizons Cooperative Preschool - Boulder
School · 0.5 mi away
Crest View Elementary School
Elementary · 0.6 mi away
Jarrow Montessori School
Elementary · 0.6 mi away
Tara Performing Arts High School
Secondary · 0.7 mi away
Boulder Journey School
Elementary · 0.7 mi away
Centennial Middle School
Secondary · 1.0 mi away
Foothill Elementary School
Elementary · 1.2 mi away
Blue Sky Kindergarten
Elementary · 1.6 mi away
Snow Lion School
School · 1.6 mi away
Columbine Elementary School
Elementary · 1.7 mi away
Watershed School
School · 2.0 mi away
Mount Zion Lutheran Church & School
Elementary · 2.0 mi away
Mapleton Montessori School
Elementary · 2.1 mi away
Casey Middle School
Secondary · 2.1 mi away
Friends School
Secondary · 2.3 mi away
Mapleton Ecc-BVSD
School · 2.3 mi away
Whittier Elementary School
Elementary · 2.4 mi away
Doorways English School for International Women
School · 2.6 mi away
The Acorn School
School · 2.6 mi away
Commute Calculator
Nearby Homes


Similar Homes Nearby


Similar Home Values
Comparable nearby listings and their asking prices.
| Address | Price | Beds | Baths | Sq Ft |
|---|---|---|---|---|
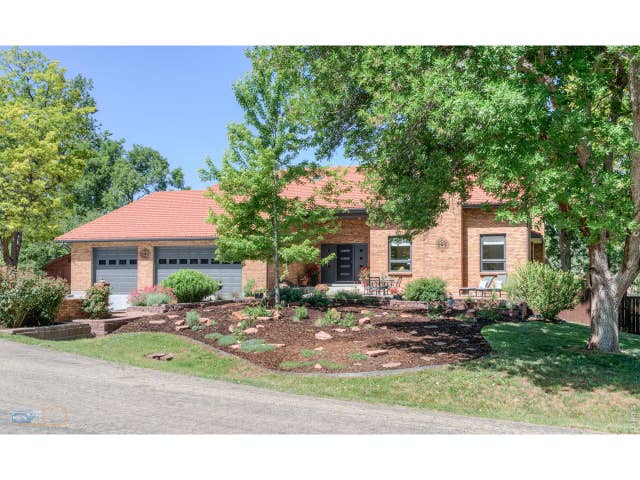
| 1057 Diamond Ct, Boulder, CO | $2,425,000 | 4 | 5 | 6,535 |
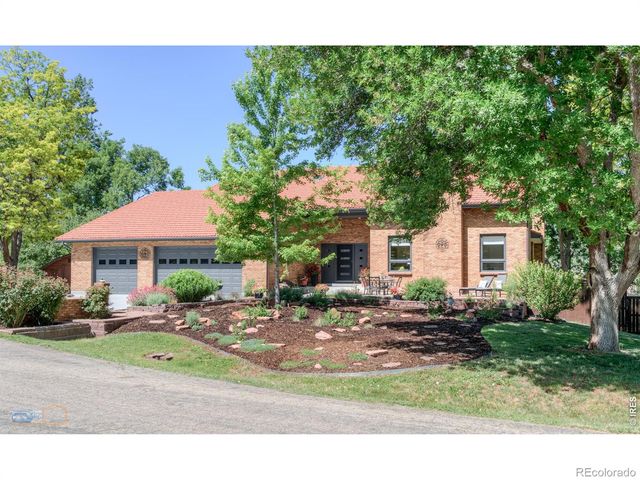
| 1057 Diamond Court, Boulder, CO | $2,425,000 | 4 | 5 | 6,535 |
| 860 Union Ave, Boulder, CO | $2,450,000 | 5 | 4 | 3,840 |
| 3319 Broadway St, Boulder, CO | $2,450,000 | 4 | 4 | 3,027 |
| 860 Union Avenue, Boulder, CO | $2,450,000 | 5 | 4 | 3,840 |
| 3319 Broadway Street, Boulder, CO | $2,450,000 | 4 | 4 | 3,027 |
Moving Cost Estimate
EXIT Agents in Boulder


Listing Courtesy: The Agency - Boulder - kim.payes@theagencyre.com,720-839-1038
This publication is designed to provide information with regard to the subject matter covered. It is displayed with the understanding that the publisher and authors are not engaged in rendering real estate, legal, accounting, tax, or other professional services and that the publisher and authors are not offering such advice in this publication. If real estate, legal, or other expert assistance is required, the services of a competent, professional person should be sought. The information contained in this publication is subject to change without notice. METROLIST, INC., DBA RECOLORADO MAKES NO WARRANTY OF ANY KIND WITH REGARD TO THIS MATERIAL, INCLUDING, BUT NOT LIMITED TO, THE IMPLIED WARRANTIES OF MERCHANTABILITY AND FITNESS FOR A PARTICULAR PURPOSE. METROLIST, INC., DBA RECOLORADO SHALL NOT BE LIABLE FOR ERRORS CONTAINED HEREIN OR FOR ANY DAMAGES IN CONNECTION WITH THE FURNISHING, PERFORMANCE, OR USE OF THIS MATERIAL.
PUBLISHER'S NOTICE: All real estate advertised herein is subject to the Federal Fair Housing Act and the Colorado Fair Housing Act, which Acts make it illegal to make or publish any advertisement that indicates any preference, limitation, or discrimination based on race, color, religion, sex, handicap, familial status, or national origin.
METROLIST, INC., DBA RECOLORADO will not knowingly accept any advertising for real estate that is in violation of the law. All persons are hereby informed that all dwellings advertised are available on an equal opportunity basis.
Licensed in the state of Colorado
Data Terms of Use
The information contained in this publication is subject to change without notice. METROLIST, INC. MAKES NO WARRANTY OF ANY KIND WITH REGARD TO THIS MATERIAL, INCLUDING, BUT NOT LIMITED TO, THE IMPLIED WARRANTIES OF MERCHANTABILITY AND FITNESS FOR A PARTICULAR PURPOSE. METROLIST, INC. SHALL NOT BE LIABLE FOR ERRORS CONTAINED HEREIN OR FOR ANY DAMAGES IN CONNECTION WITH THE FURNISHING, PERFORMANCE, OR USE OF THIS MATERIAL.
 PUBLISHER'S NOTICE: All real estate advertised herein is subject to the Federal Fair Housing Act and the Colorado Fair Housing Act, which Acts make it illegal to make or publish any advertisement that indicates any preference, limitation, or discrimination based on race, color, religion, sex, handicap, familial status, or national origin.
METROLIST, INC. will not knowingly accept any advertising for real estate that is in violation of the law. All persons are hereby informed that all dwellings advertised are available on an equal opportunity basis.
©2017 METROLIST, INC. All Rights Reserved 7100 E. Belleview Ave. #110 Greenwood Village, CO 80111 USA
ALL RIGHTS RESERVED WORLDWIDE. No part of this publication may be reproduced, adapted, translated, stored in a retrieval system or transmitted in any form or by any means, electronic, mechanical, photocopying, recording, or otherwise, without the prior written permission of the publisher. The information contained herein including but not limited to all text, photographs, digital images, virtual tours, may be seeded and monitored for protection and tracking.