

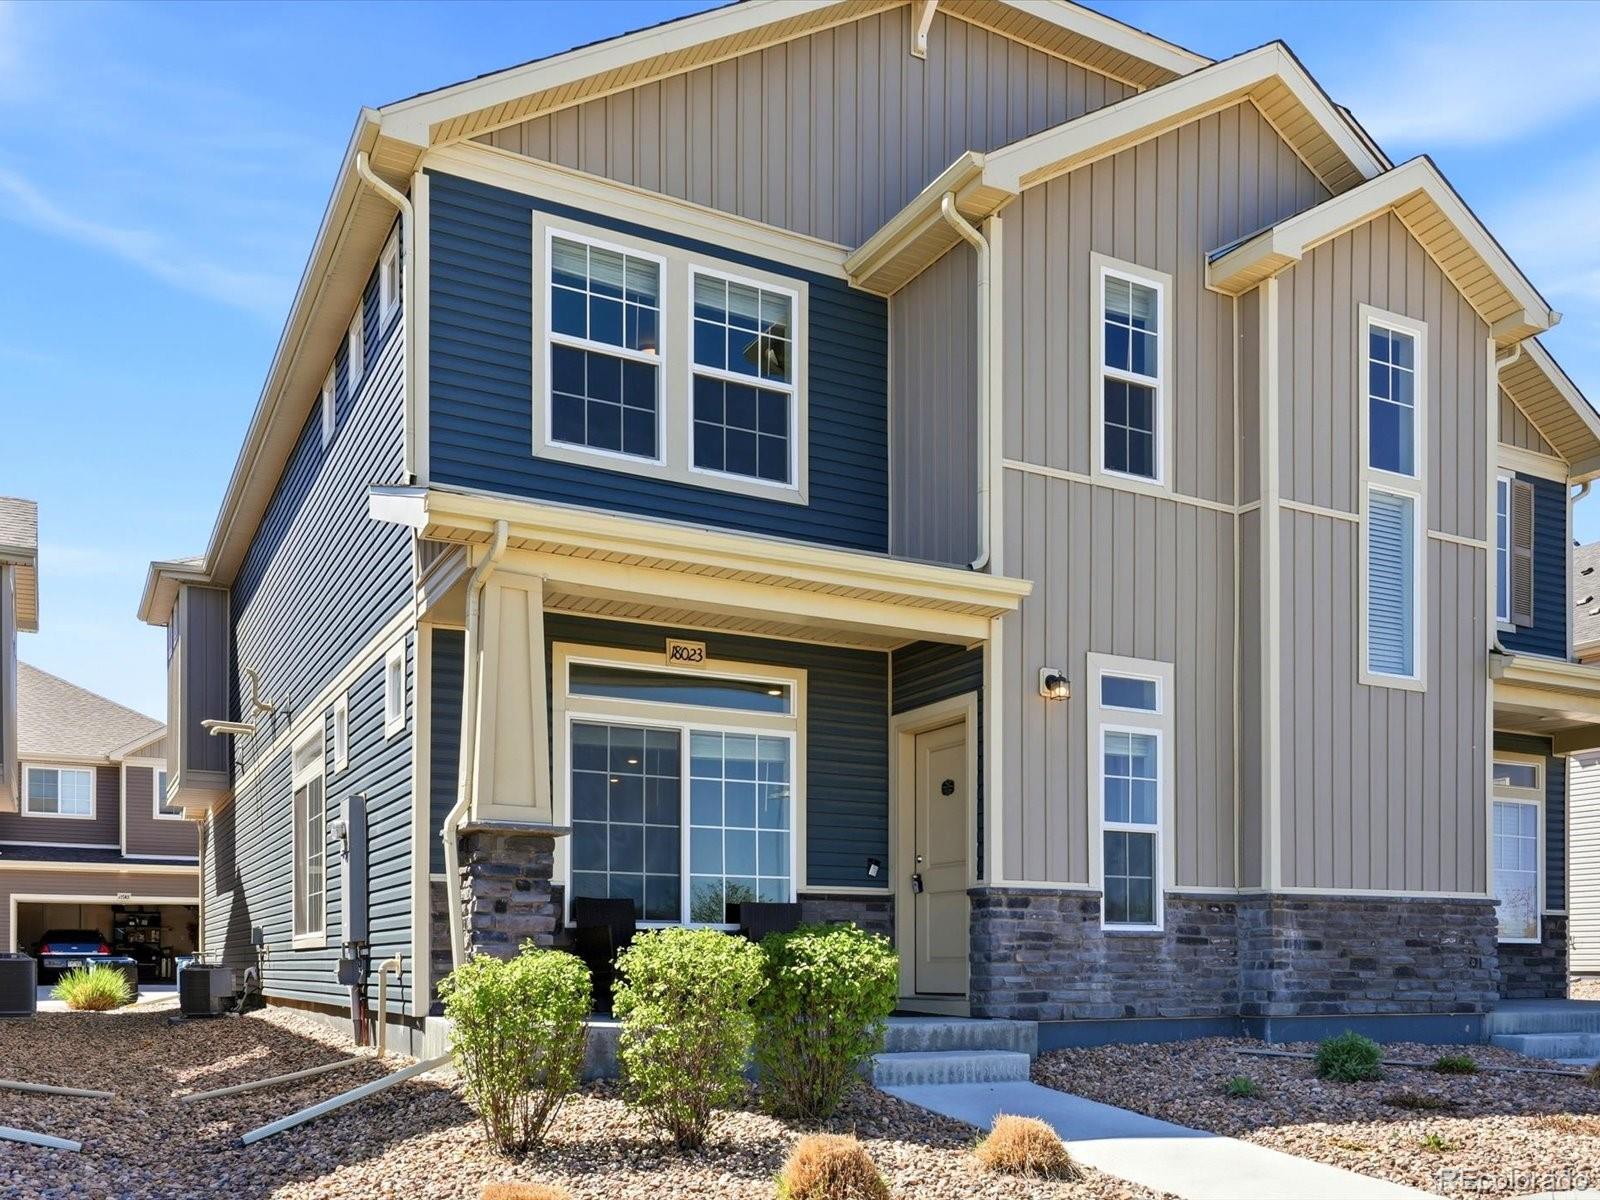
18023 E 103rd Avenue, Commerce City, CO 80022
Reunion · Adams County
Key Facts
Description
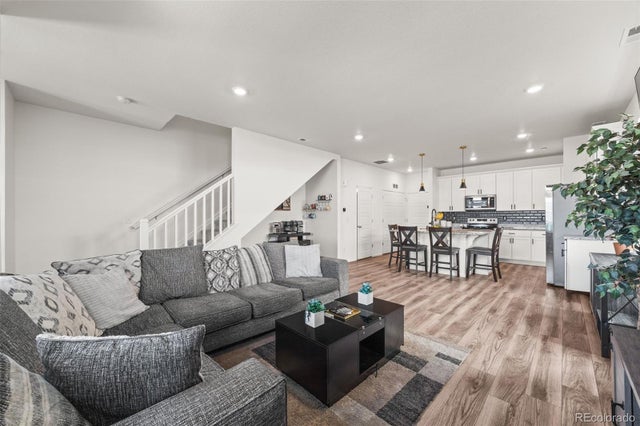
****FHA Assumable Loan with Low Interest Rate Available**** Welcome to low-maintenance living that actually lives big. This like-new 3 bed, 3 bath half duplex in Reunion blends modern design with thoughtful functionality at every turn. Step onto the covered front porch and into a bright, open main level filled with natural light, high ceilings, and durable LVP flooring. The spacious living room flows seamlessly into the dining area and large eat-in kitchen, complete with a generous pantry, like-new appliances (yes, they stay), and plenty of room to gather, host, or just spread out. A convenient powder bath, utility closet with newer systems, and a versatile under-stair nook - perfect for a bar, pet space, or extra storage - round out the main floor. Upstairs, the massive primary suite truly delivers with room to breathe and then some, featuring a dedicated flex space ideal for a work-from-home setup, cozy reading corner, or creative zone. The en-suite bathroom offers dual vanities, a private toilet room, and a spacious walk-in closet that actually fits your life. Two additional bedrooms are well-sized and flexible - perfect for guests, a nursery, or office - and are supported by a full bath with tub and a dedicated laundry room (washer and dryer included) right where you want it. Enjoy an attached 2-car garage, just 4 year old systems throughout, extra crawl space storage, and central AC for those Colorado summers. The low HOA (~$102/month) gives you access to a pool, fitness center, clubhouse, tennis courts, and more, while also covering grounds maintenance. All of this is just minutes to DIA, Barr Lake, trails, and is even walkable to local favorites like Reunion Coffee House. If you’ve been waiting for something that checks the boxes and feels good the second you walk in, this is it!
Property Information
Property Type
Residential
Sub-Type
Single Family Residence
Structure Type
Duplex
Year Built
2022
Living Area
1,646 sq ft
Lot Size
0.05 acres
Garage Spaces
2
Parking Spaces
2
Ownership
Individual
Days on Market
72
MLS® Listing#
1688199
Property Features
Interior
Exterior
Appliances
Cooling
Heating
Flooring
Basement
Parking
Laundry
Patio
Fencing
Lot Features
Construction
Foundation
Roof
Windows
Security
Utilities
Sewer
Water Source
Rooms
- 9 x 5Upper
- 7 x 11Upper
- 7 x 3Main
- Bedroom15 x 12Upper
- Bedroom10 x 10Upper
- Bedroom19 x 19Upper
- Kitchen13 x 16Main
- Laundry6 x 6Upper
- Living Room16 x 20Main
Schools
- Elementary:
- Southlawn
- Middle:
- Otho Stuart
- High:
- Prairie View
Financial Details
HOA
$65 / Monthly
Reunion Metropolitan District
Annual Taxes
$5,956
Tax year 2025
Parcel Number
R0201805
Directions
Google maps is accurate.
Affordability Calculator
$75,000
Estimated monthly payment
$1,996/mo
Principal $300,000 · Est. interest $418,527 over 30 yrs
Neighborhood Market Statistics
How this home compares to active listings in Commerce City, CO
- $484,859
- Median Listing Price
- 60
- Median Days on Market
- 1,934
- Median Sq Ft
- $239
- Median Price / Sq Ft
- 1,202
- Active Listings
- This home’s price is 23% below the area median.
- Its price per sq ft is 5% below the area median.
Market statistics compiled from active EXIT Realty® and MLS listings in Commerce City, CO.
Location

Getting Around
Points of Interest in Commerce City, CO
Showing the Commerce City area map.
Nearby Schools
Southlawn Elementary School
Elementary · 0.4 mi away
Primrose Schools
Elementary · 0.6 mi away
The Young and the Restless Preschool
School · 0.7 mi away
Reunion Elementary School
Elementary · 0.9 mi away
Stuart Middle School
Secondary · 1.3 mi away
Second Creek Elementary School
Elementary · 1.4 mi away
Goddard School
School · 1.6 mi away
Turnberry Elementary School
Elementary · 3.0 mi away
Prairie View Middle School
Secondary · 3.6 mi away
Prairie View High School
Secondary · 3.9 mi away
John W Thimmig Elementary School
Elementary · 4.1 mi away
Henderson Elementary School
Elementary · 4.4 mi away
Legacy Options High School
Secondary · 4.5 mi away
High Point Academy
School · 4.6 mi away
Belle Creek Charter School
Elementary · 5.4 mi away
Highline Academy Northeast
School · 6.2 mi away
Archuleta Elementary School
Elementary · 6.4 mi away
Eagle Ridge Academy
School · 6.5 mi away
Strive Prep- Rise
School · 6.6 mi away
Firstart Preschool
School · 6.6 mi away
Commute Calculator
Nearby Homes


Moving Cost Estimate
EXIT Agents in Commerce City


Listing Courtesy: Your Castle Real Estate Inc - 740-334-9898
This publication is designed to provide information with regard to the subject matter covered. It is displayed with the understanding that the publisher and authors are not engaged in rendering real estate, legal, accounting, tax, or other professional services and that the publisher and authors are not offering such advice in this publication. If real estate, legal, or other expert assistance is required, the services of a competent, professional person should be sought. The information contained in this publication is subject to change without notice. METROLIST, INC., DBA RECOLORADO MAKES NO WARRANTY OF ANY KIND WITH REGARD TO THIS MATERIAL, INCLUDING, BUT NOT LIMITED TO, THE IMPLIED WARRANTIES OF MERCHANTABILITY AND FITNESS FOR A PARTICULAR PURPOSE. METROLIST, INC., DBA RECOLORADO SHALL NOT BE LIABLE FOR ERRORS CONTAINED HEREIN OR FOR ANY DAMAGES IN CONNECTION WITH THE FURNISHING, PERFORMANCE, OR USE OF THIS MATERIAL.
PUBLISHER'S NOTICE: All real estate advertised herein is subject to the Federal Fair Housing Act and the Colorado Fair Housing Act, which Acts make it illegal to make or publish any advertisement that indicates any preference, limitation, or discrimination based on race, color, religion, sex, handicap, familial status, or national origin.
METROLIST, INC., DBA RECOLORADO will not knowingly accept any advertising for real estate that is in violation of the law. All persons are hereby informed that all dwellings advertised are available on an equal opportunity basis.
Licensed in the state of Colorado
Data Terms of Use
The information contained in this publication is subject to change without notice. METROLIST, INC. MAKES NO WARRANTY OF ANY KIND WITH REGARD TO THIS MATERIAL, INCLUDING, BUT NOT LIMITED TO, THE IMPLIED WARRANTIES OF MERCHANTABILITY AND FITNESS FOR A PARTICULAR PURPOSE. METROLIST, INC. SHALL NOT BE LIABLE FOR ERRORS CONTAINED HEREIN OR FOR ANY DAMAGES IN CONNECTION WITH THE FURNISHING, PERFORMANCE, OR USE OF THIS MATERIAL.
 PUBLISHER'S NOTICE: All real estate advertised herein is subject to the Federal Fair Housing Act and the Colorado Fair Housing Act, which Acts make it illegal to make or publish any advertisement that indicates any preference, limitation, or discrimination based on race, color, religion, sex, handicap, familial status, or national origin.
METROLIST, INC. will not knowingly accept any advertising for real estate that is in violation of the law. All persons are hereby informed that all dwellings advertised are available on an equal opportunity basis.
©2017 METROLIST, INC. All Rights Reserved 7100 E. Belleview Ave. #110 Greenwood Village, CO 80111 USA
ALL RIGHTS RESERVED WORLDWIDE. No part of this publication may be reproduced, adapted, translated, stored in a retrieval system or transmitted in any form or by any means, electronic, mechanical, photocopying, recording, or otherwise, without the prior written permission of the publisher. The information contained herein including but not limited to all text, photographs, digital images, virtual tours, may be seeded and monitored for protection and tracking.