

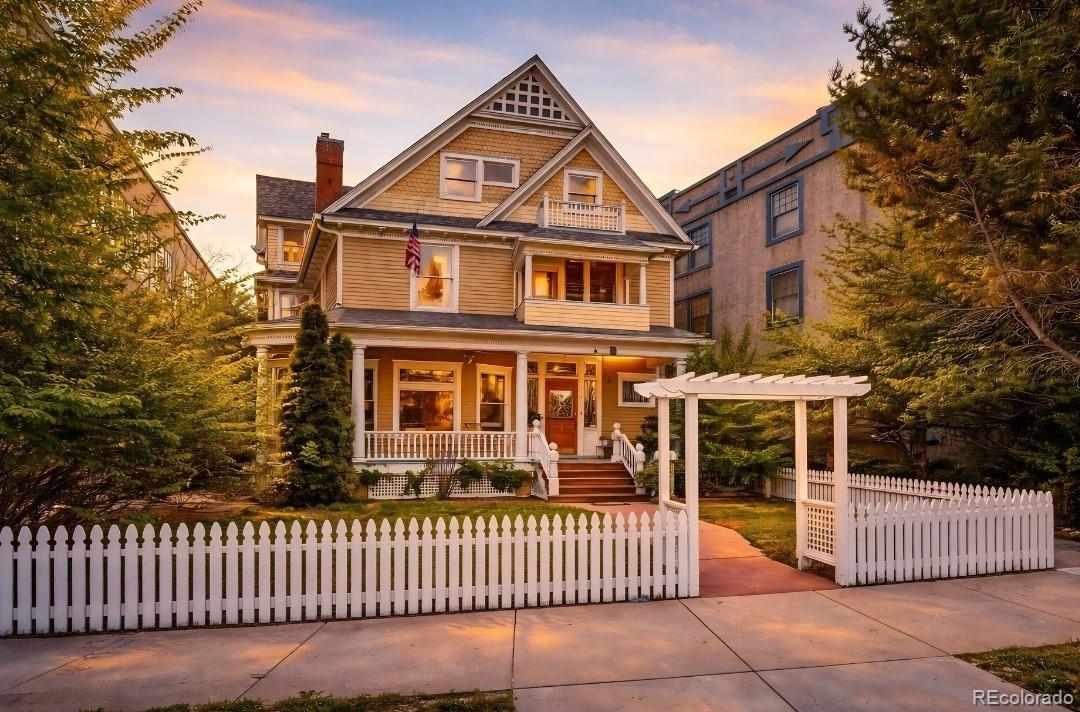
6 Boulder Crescent Street, Colorado Springs, CO 80903
Colorado Springs · El Paso County
Key Facts
Description
WOW! Attractive ROI!!! Discover Crescent Mansion – your downtown haven for family, friends, or coworkers! Enjoy spacious rooms, each with a private bathroom, ensuring a relaxed start to your mornings! Minutes from I-25, Garden of the Gods, The Broadmoor, and Cheyenne Mountain Zoo! Easy walk to downtown shops & restaurants! putting green, pool table, table soccer, & hot tub with a city skyline view! This Bed and Breakfast has been transformed into a delightful haven for your travels, whether with family, friends, or colleagues. Revel in the expansive rooms, most of which feature gas fireplaces and en-suite bathrooms. Regardless of the season, there's plenty to do here! Unwind with some friendly competition around the pool table, engage in a game of putt-putt golf in the backyard, soak in the hot tub, and find ample space to retreat from the day's excitement. This unit comprises of the entire 1st and 2nd floors complete with the kitchen, living room, on-suite balcony, 7 bedrooms, 7 bathrooms and all which can be accessed by a private entrance from the front of the house, or back of the house! The 3rd floor is rented out separately with it's own private entry from the shared laundry room at the back of the house. *Rents are based on average income per month from STR! STR Permit is held by Business that can be sold with the property at list price!
Property Information
Property Type
Residential
Sub-Type
Single Family Residence
Structure Type
House
Year Built
1898
Living Area
5,835 sq ft
Lot Size
0.19 acres
Parking Spaces
12
Ownership
Individual
Zoning
R5 CU UV
Days on Market
56
MLS® Listing#
1685611
Property Features
Interior
Appliances
Cooling
Heating
Flooring
Fireplace
Basement
Patio
Lot Features
Construction
Roof
Windows
Security
Utilities
Sewer
Water Source
Rooms
- Upper
- Upper
- Upper
- Upper
- Main
- Upper
- Main
- Bedroom13 x 16Main
- Bedroom13 x 14Upper
- Bedroom15 x 18Upper
- Bedroom15 x 18Upper
- Bedroom16 x 16Upper
- Bedroom18 x 24Upper
- Bedroom13 x 14Main
- Bonus Room11 x 12Main
- Bonus Room16 x 18Main
- Bonus Room17 x 18Main
- Bonus Room12 x 15Upper
- Dining Room15 x 19Main
- Kitchen12 x 20Main
- Living Room15 x 18Main
Schools
- Elementary:
- Columbia
- Middle:
- North
- High:
- Palmer
Financial Details
HOA
None
Annual Taxes
$5,577
Tax year 2022
Parcel Number
64182-03-004
Directions
South on I-25, Exit 142 toward Bijou Street, Turn left onto W Bijou St, Turn right onto W Kiowa St, Turn left onto N Cascade Ave, Make a U-Turn at E Boulder St onto N Cascade Ave, Turn slightly right onto Boulder Crescent St.
Affordability Calculator
$439,980
Estimated monthly payment
$11,709/mo
Principal $1,759,920 · Est. interest $2,455,245 over 30 yrs
Neighborhood Market Statistics
How this home compares to active listings in Colorado Springs, CO
- $522,120
- Median Listing Price
- 67
- Median Days on Market
- 2,005
- Median Sq Ft
- $249
- Median Price / Sq Ft
- 5,930
- Active Listings
- This home’s price is 321% above the area median.
- Its price per sq ft is 51% above the area median.
Market statistics compiled from active EXIT Realty® and MLS listings in Colorado Springs, CO.
Location

Points of Interest in Colorado Springs, CO
Showing the Colorado Springs area map.
Nearby Schools
Samaritan CNSLNG & Edctn Ctr of the
School · 0.2 mi away
Palmer High School
Secondary · 0.3 mi away
Community Prep School
Secondary · 0.5 mi away
Bristol Elementary School
Elementary · 0.7 mi away
Buena Vista Elementary School
Elementary · 0.8 mi away
North Middle School
Elementary · 0.9 mi away
Columbia Elementary School
Elementary · 0.9 mi away
Pikes Peak Prep
Elementary · 1.0 mi away
Colorado School for the Deaf and Blind
School · 1.0 mi away
Production Printing
School · 1.1 mi away
Giving Tree Montessori School
Elementary · 1.4 mi away
Steele Elementary School
Elementary · 1.4 mi away
Taylor Elementary School
Elementary · 1.5 mi away
West Middle School
Secondary · 1.5 mi away
West Elementary School
Elementary · 1.5 mi away
Ruth Washburn Cooperative Nursery School
Elementary · 1.5 mi away
Divine Redeemer Catholic School
Secondary · 1.6 mi away
Golden Mountain Montessori
Elementary · 1.8 mi away
Queen Palmer Elementary School
Elementary · 1.9 mi away
Ivywild School
School · 1.9 mi away
Commute Calculator
Nearby Homes


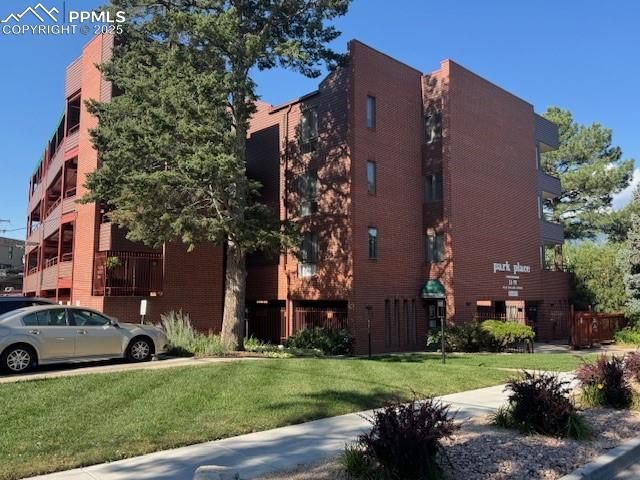
Similar Homes Nearby
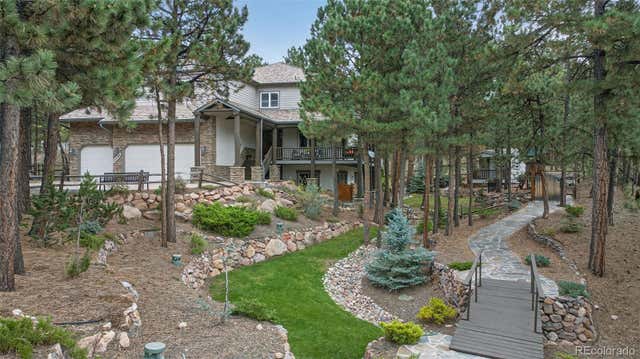


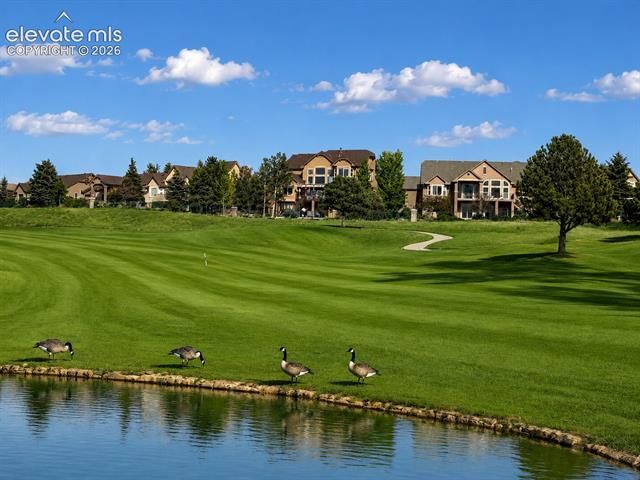

Similar Home Values
Comparable nearby listings and their asking prices.
| Address | Price | Beds | Baths | Sq Ft |
|---|---|---|---|---|
| 15765 Pineycove Court, Colorado Springs, CO | $1,624,900 | 6 | 5 | 5,672 |
| 15765 Pineycove Court, Colorado Springs, CO | $1,624,900 | 6 | 5 | 5,717 |
| 15765 Pineycove Ct, Colorado Springs, CO | $1,624,900 | 6 | 5 | 5,672 |
| 5449 Haes Haven View, Colorado Springs, CO | $1,625,000 | 6 | 5 | 4,618 |
| 9952 Oak Knoll Terrace, Colorado Springs, CO | $1,650,000 | 6 | 6 | 5,476 |
| 4330 Ridgeway Ln, Colorado Springs, CO | $1,695,000 | 6 | 5 | 5,171 |
Moving Cost Estimate
EXIT Agents in Colorado Springs


Listing Courtesy: Better Homes & Gardens Real Estate - Kenney & Co. - mike@kenneyandcompany.com,719-550-1515
This publication is designed to provide information with regard to the subject matter covered. It is displayed with the understanding that the publisher and authors are not engaged in rendering real estate, legal, accounting, tax, or other professional services and that the publisher and authors are not offering such advice in this publication. If real estate, legal, or other expert assistance is required, the services of a competent, professional person should be sought. The information contained in this publication is subject to change without notice. METROLIST, INC., DBA RECOLORADO MAKES NO WARRANTY OF ANY KIND WITH REGARD TO THIS MATERIAL, INCLUDING, BUT NOT LIMITED TO, THE IMPLIED WARRANTIES OF MERCHANTABILITY AND FITNESS FOR A PARTICULAR PURPOSE. METROLIST, INC., DBA RECOLORADO SHALL NOT BE LIABLE FOR ERRORS CONTAINED HEREIN OR FOR ANY DAMAGES IN CONNECTION WITH THE FURNISHING, PERFORMANCE, OR USE OF THIS MATERIAL.
PUBLISHER'S NOTICE: All real estate advertised herein is subject to the Federal Fair Housing Act and the Colorado Fair Housing Act, which Acts make it illegal to make or publish any advertisement that indicates any preference, limitation, or discrimination based on race, color, religion, sex, handicap, familial status, or national origin.
METROLIST, INC., DBA RECOLORADO will not knowingly accept any advertising for real estate that is in violation of the law. All persons are hereby informed that all dwellings advertised are available on an equal opportunity basis.
Licensed in the state of Colorado
Data Terms of Use
The information contained in this publication is subject to change without notice. METROLIST, INC. MAKES NO WARRANTY OF ANY KIND WITH REGARD TO THIS MATERIAL, INCLUDING, BUT NOT LIMITED TO, THE IMPLIED WARRANTIES OF MERCHANTABILITY AND FITNESS FOR A PARTICULAR PURPOSE. METROLIST, INC. SHALL NOT BE LIABLE FOR ERRORS CONTAINED HEREIN OR FOR ANY DAMAGES IN CONNECTION WITH THE FURNISHING, PERFORMANCE, OR USE OF THIS MATERIAL.
 PUBLISHER'S NOTICE: All real estate advertised herein is subject to the Federal Fair Housing Act and the Colorado Fair Housing Act, which Acts make it illegal to make or publish any advertisement that indicates any preference, limitation, or discrimination based on race, color, religion, sex, handicap, familial status, or national origin.
METROLIST, INC. will not knowingly accept any advertising for real estate that is in violation of the law. All persons are hereby informed that all dwellings advertised are available on an equal opportunity basis.
©2017 METROLIST, INC. All Rights Reserved 7100 E. Belleview Ave. #110 Greenwood Village, CO 80111 USA
ALL RIGHTS RESERVED WORLDWIDE. No part of this publication may be reproduced, adapted, translated, stored in a retrieval system or transmitted in any form or by any means, electronic, mechanical, photocopying, recording, or otherwise, without the prior written permission of the publisher. The information contained herein including but not limited to all text, photographs, digital images, virtual tours, may be seeded and monitored for protection and tracking.