

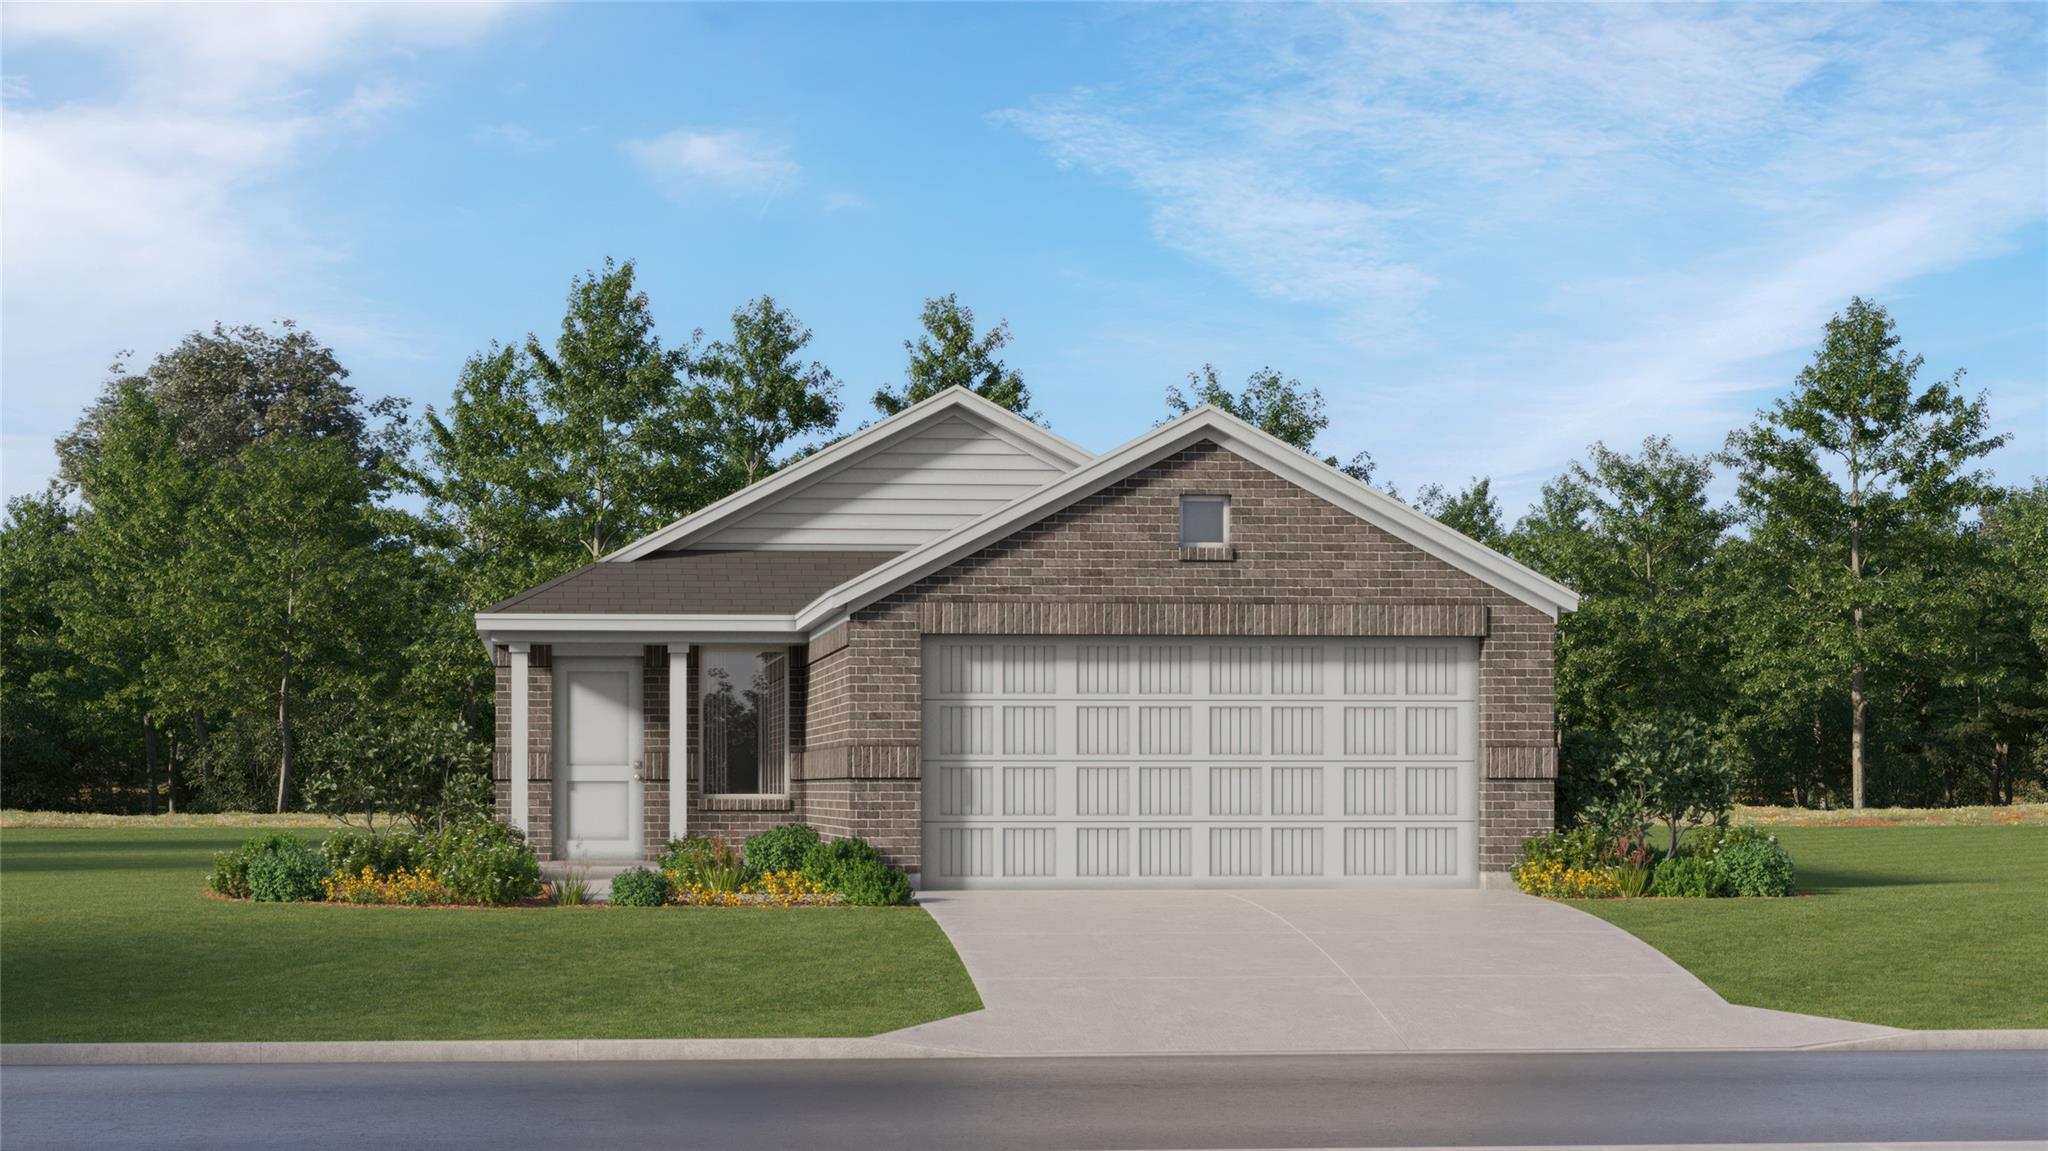
16257 Bergara Bend Drive, New Caney, TX 77357
Timbers Edge · Montgomery County
Key Facts
Description
New Construction Lennar Houston Home - The Oakridge Floor Plan - This single-level home showcases a spacious open floorplan shared between the kitchen, dining area and family room for easy entertaining during gatherings. An owner’s suite enjoys a private location in a rear corner of the home, complemented by an en-suite bathroom and walk-in closet. There are two secondary bedrooms along the side of the home, which are ideal for household members and hosting overnight guests. The completion date, prices and features may vary and are subject to change. Please verify with Lennar directly. Photos are for illustrative purposes only.
Property Information
Property Type
Residential
Sub-Type
Single Family Residence
Style
Traditional
Year Built
2026
Living Area
1,311 sq ft
Garage Spaces
2
Parking Spaces
2
Days on Market
1
MLS® Listing#
16820508
Property Features
Interior
Appliances
Cooling
Heating
Flooring
Parking
Laundry
Fencing
Lot Features
Construction
Foundation
Roof
Sewer
Water Source
Schools
- Elementary:
- Timber Lakes Elementary School
- Middle:
- Splendora Junior High
- High:
- Splendora High School
Financial Details
HOA
$2,300 / Annually
Directions
Travel Northbound on HWY 59 from Houston, Exit HWY 242, Turn left on 242, drive 4.8 miles on 242 and take a right turn on Canopies Parkway, after a quarter mil turn left on Sweet Acacia Lane, then take your first left on Buckwood Trail.
Affordability Calculator
$32,598
Estimated monthly payment
$868/mo
Principal $130,393 · Est. interest $181,910 over 30 yrs
Neighborhood Market Statistics
How this home compares to active listings in New Caney, TX
- $376,859
- Median Listing Price
- 72
- Median Days on Market
- 2,145
- Median Sq Ft
- $187
- Median Price / Sq Ft
- 2,692
- Active Listings
- This home’s price is 57% below the area median.
- Its price per sq ft is 34% below the area median.
Market statistics compiled from active EXIT Realty® and MLS listings in New Caney, TX.
Location

Points of Interest in New Caney, TX
Showing the New Caney area map.
Nearby Schools
Timber Lakes Elementary
Elementary · 0.4 mi away
Piney Woods Elementary School
Elementary · 2.7 mi away
Splendora High School
Secondary · 2.7 mi away
Splendora J H
Secondary · 2.7 mi away
Splendora Isd
School · 2.7 mi away
Splendora Junior High School
Secondary · 2.7 mi away
Keefer Crossing Middle School
Secondary · 4.0 mi away
Peach Creek Elementary
Elementary · 4.5 mi away
Tavola Elementary School
Elementary · 4.5 mi away
Greenleaf Elementary School
Elementary · 4.6 mi away
Splendora Isd
School · 4.6 mi away
New Caney Independent School District
School · 4.8 mi away
New Caney Special Education
School · 4.8 mi away
New Caney Elementary School
Elementary · 4.8 mi away
Keefer Crossing Middle School
School · 4.8 mi away
Moorhead Junior High, Conroe Isd
Elementary · 5.1 mi away
Moorhead Junior High School
Secondary · 5.2 mi away
Caney Creek High School
Secondary · 5.2 mi away
Ben Milam Elementary School
Elementary · 5.4 mi away
Bright Minds Future Leaders
Elementary · 5.5 mi away
Commute Calculator
Nearby Homes




Similar Homes Nearby
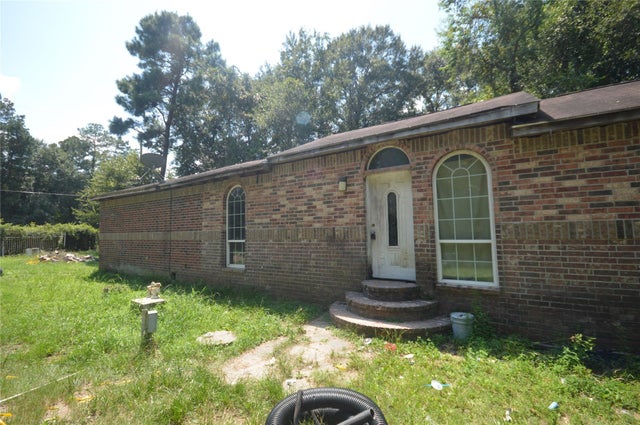
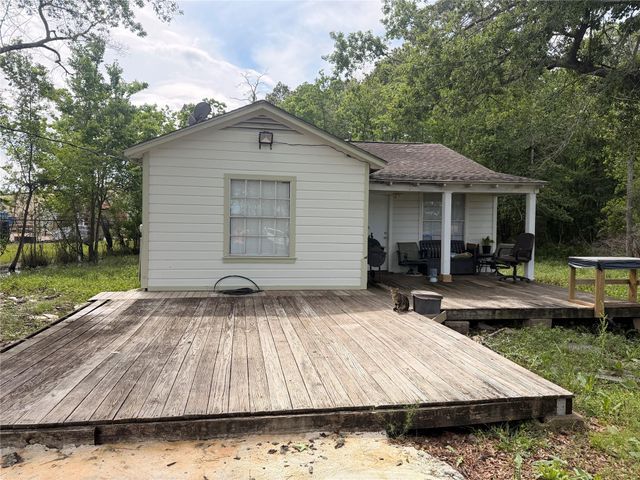


Similar Home Values
Comparable nearby listings and their asking prices.
| Address | Price | Beds | Baths | Sq Ft |
|---|---|---|---|---|
| 25523 Cambridge Boulevard, New Caney, TX | $115,000 | 2 | 1 | 1,300 |
| 22324 Cuttler Road, New Caney, TX | $125,000 | 2 | 1 | 784 |
| 27554 Spanish Oaks Drive, New Caney, TX | $125,000 | 2 | 2 | 1,964 |
| 433 County Road 3114, New Boston, TX | $129,799 | 2 | 1 | 2,216 |
| 25964 Thatcham, New Caney, TX | $129,900 | 3 | 2 | 1,140 |
| 307 Whispering Pines, New Boston, TX | $130,000 | 3 | 2 | 1,245 |
Moving Cost Estimate
EXIT Agents in New Caney


Listing Courtesy: Marti Realty Group - 2106601098
Last Updated: 2026-07-17