

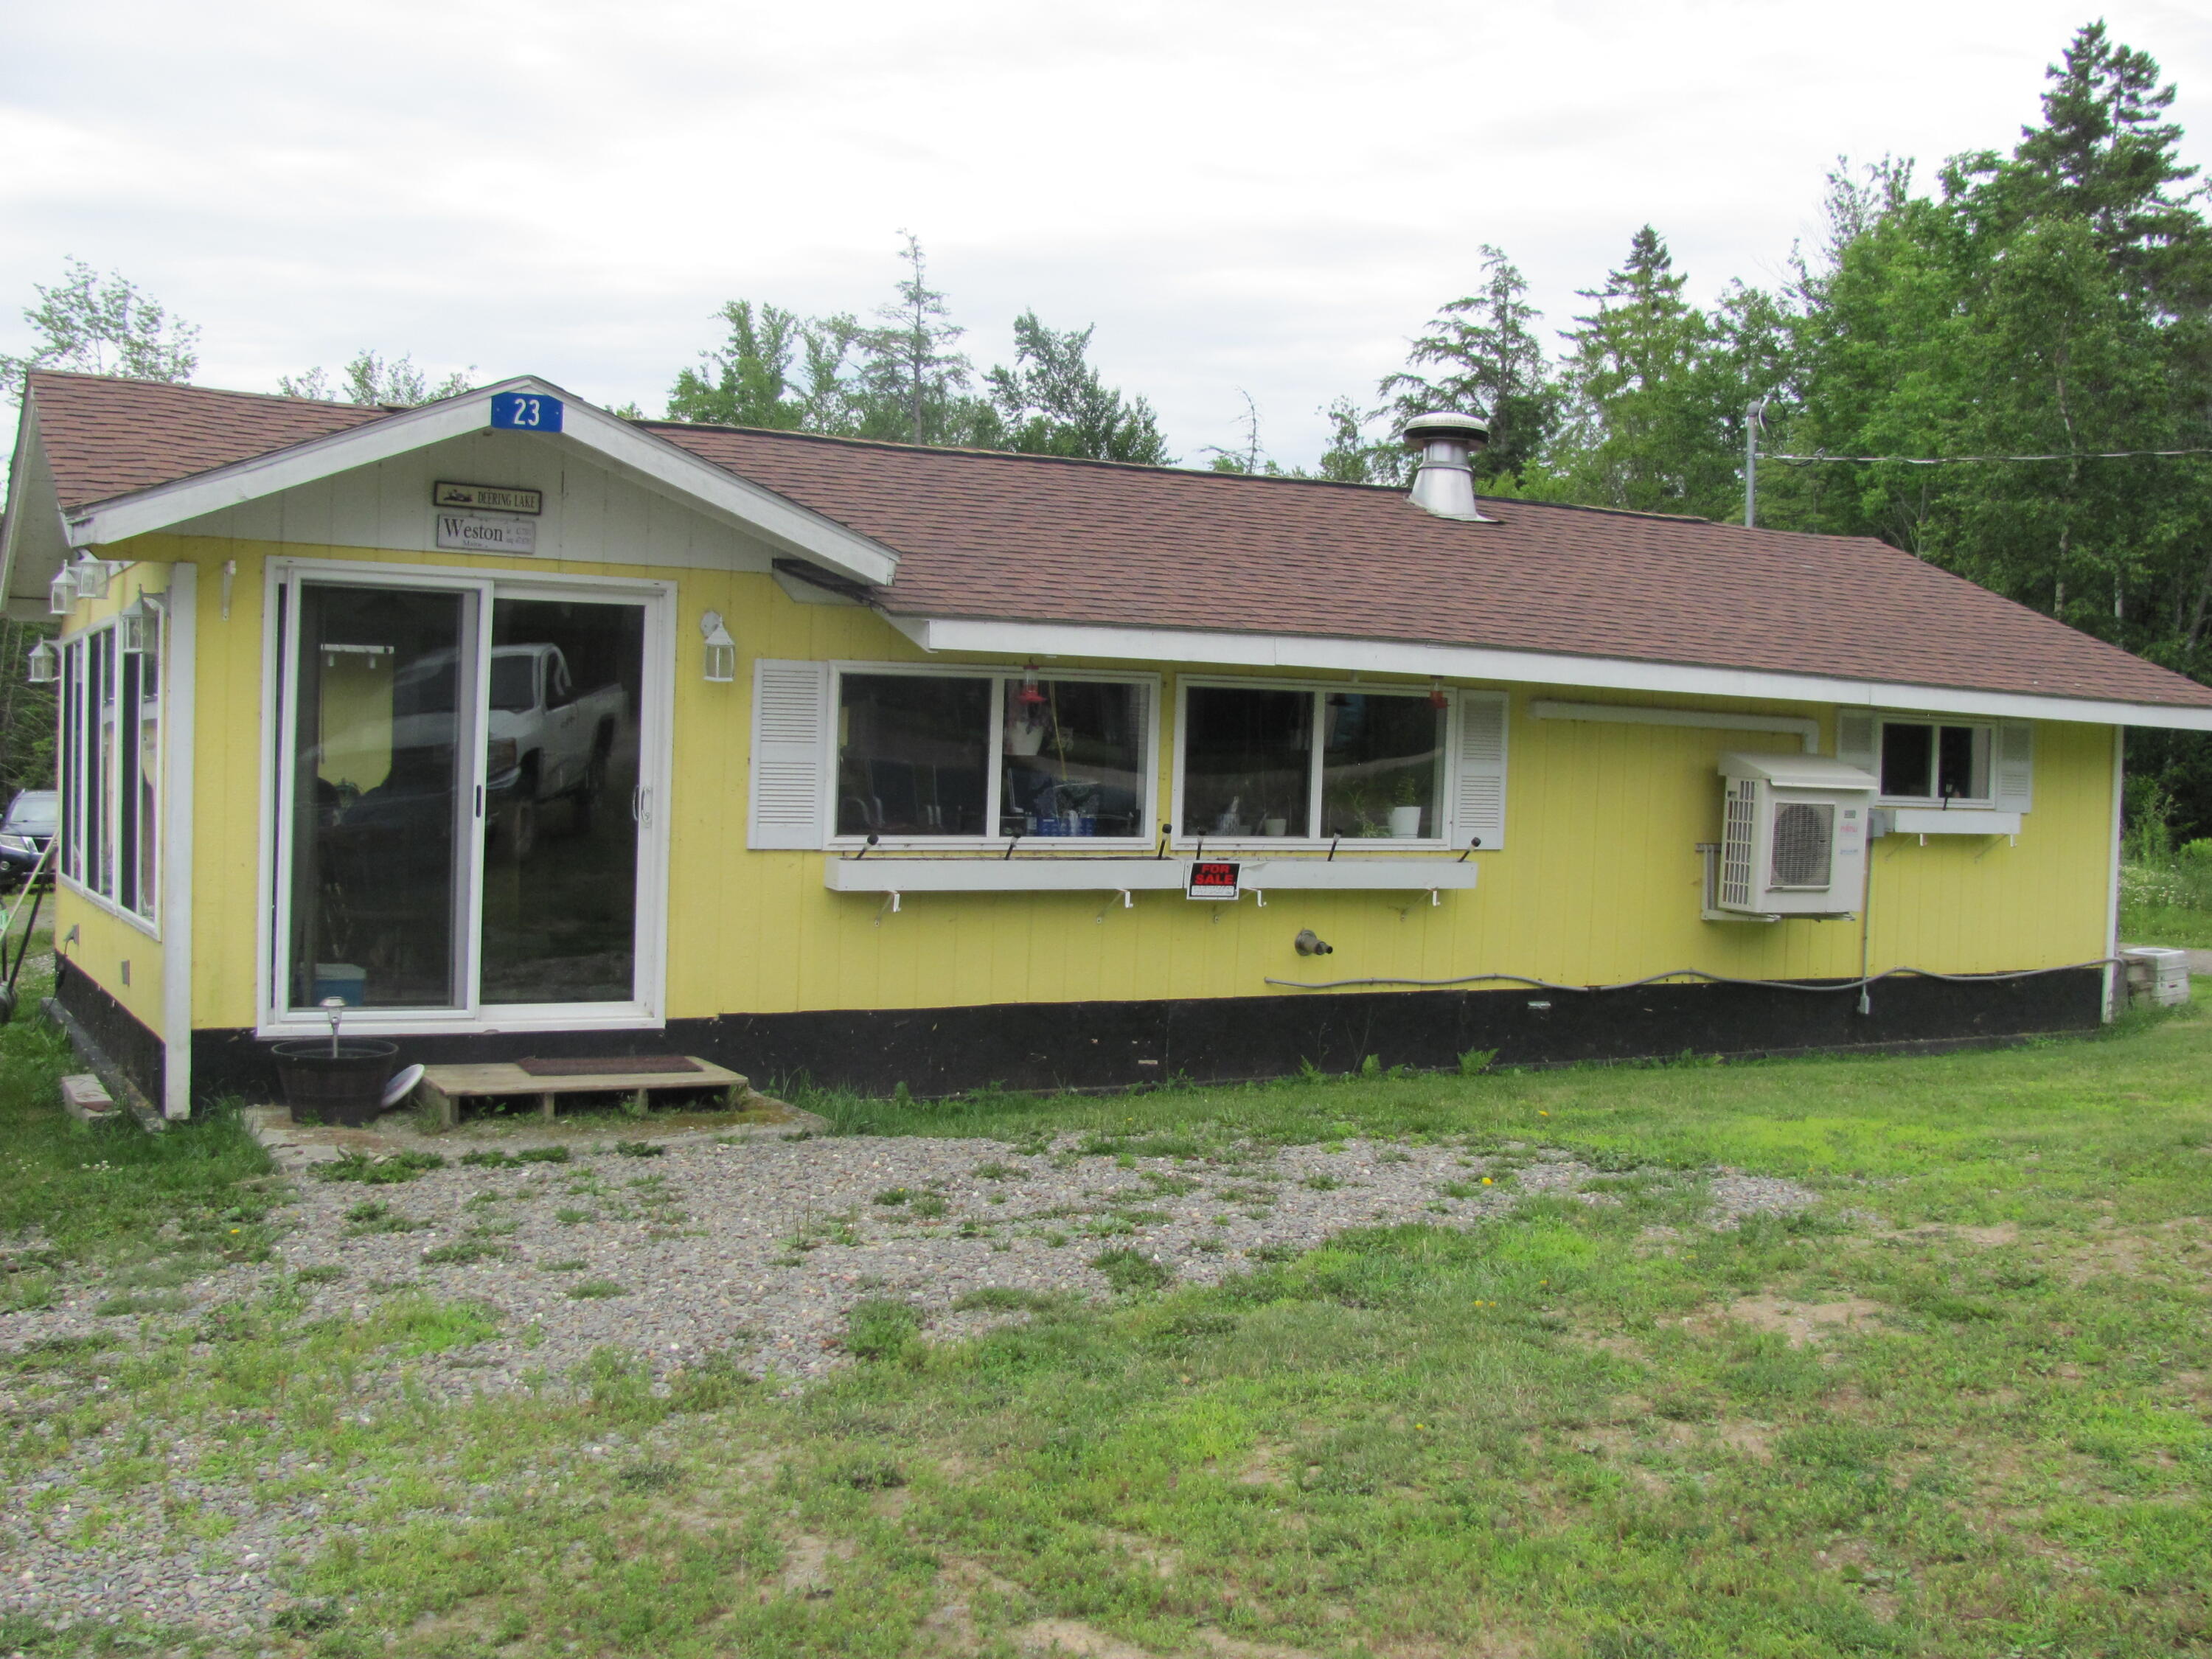
23 Chucks Drive, Weston, ME 04424
Road Association-for private road maintainence · Aroostook County
Key Facts
Description
Lake Life Awaits on Beautiful Deering Lake - Weston, Maine Welcome to your own slice of Maine paradise! Nestled on approximately ½ acre with owned waterfront access and picturesque views of Deering Lake, this unique year-round property offers the perfect blend of comfort, recreation, and unforgettable memories. The main camp features a bright and inviting open-concept kitchen, dining, and living area, creating the ideal gathering space for family and friends. A comfortable bedroom, full bathroom with convenient laundry, and efficient year-round design make this home perfect as a primary residence, seasonal getaway, or vacation rental. What truly sets this property apart are the two charming guest accommodations, providing plenty of room for family and visitors. The enchanting treehouse retreat offers a magical escape complete with two beds, a half bath, and a spacious wraparound deck where you can relax while taking in peaceful lake views. The separate bunkhouse provides additional privacy with one bedroom and a full bathroom, making it ideal for overnight guests or extended family. Spend your days swimming, kayaking, boating, or fishing on beautiful Deering Lake, then unwind around the campfire under the stars. Whether you're entertaining a crowd or seeking a peaceful retreat, this one-of-a-kind property offers the best of Maine's outdoor lifestyle. Whether you're searching for a peaceful family retreat, a lakeside escape, or a unique property with room for everyone, this exceptional Deering Lake getaway is ready to make memories for years to come. Don't miss this rare opportunity to own your own piece of Maine lakefront living--schedule your private showing today!
Property Information
Property Type
Residential
Sub-Type
Single Family Residence
Style
Camp / Other
Year Built
1968
Living Area
1,280 sq ft
Lot Size
0.60 acres
Zoning
Residential
MLS® Listing#
1672523
Property Features
Interior
Appliances
Cooling
Heating
Flooring
Basement
Parking
Laundry
Patio
Lot Features
Construction
Foundation
Roof
Windows
Other Structures
Sewer
Water Source
Rooms
- Bedroom 111.0x12.0First
- Bedroom 216.0x10.0Second
- Kitchen22.0x8.0First
- Laundry8.6x6.0First
- Living Room17.0x28.0First
Financial Details
HOA
None
Annual Taxes
$1,454
Tax year 2025
Affordability Calculator
$46,000
Estimated monthly payment
$1,224/mo
Principal $184,000 · Est. interest $256,696 over 30 yrs
Location

Points of Interest in Weston, ME
Showing the Weston area map.
Nearby Schools
East Grand School
School · 7.5 mi away
Hodgdon High School
Secondary · 19.7 mi away
Msad
School · 19.7 mi away
Mill Pond School
Elementary · 19.9 mi away
Canterbury High School
Secondary · 21.2 mi away
Kingman Elementary School
Elementary · 22.0 mi away
Houlton Southside School
Elementary · 23.7 mi away
Carleton Project
School · 24.7 mi away
East Range II CSD School
Elementary · 24.7 mi away
Rsu 29 School District
School · 24.9 mi away
Houlton High School
Secondary · 24.9 mi away
Southern Aroostook School
School · 26.8 mi away
Maliseet Head Start
School · 27.2 mi away
McAdam High School
Secondary · 28.4 mi away
McAdam Elementary School
Elementary · 28.7 mi away
Woodstock Christian Academy
School · 29.1 mi away
Edith A Lombard School
School · 29.3 mi away
Katahdin Elementary School
Elementary · 29.7 mi away
Katahdin Middle/High School
Secondary · 29.8 mi away
Woodstock High School
Secondary · 30.1 mi away
Commute Calculator
Nearby Homes



Similar Homes Nearby

Similar Home Values
Comparable nearby listings and their asking prices.
| Address | Price | Beds | Baths | Sq Ft |
|---|---|---|---|---|
| 81 Randall Drive, Weston, ME | $254,900 | 2 | 1 | 720 |
Moving Cost Estimate
EXIT Agents in Weston


