

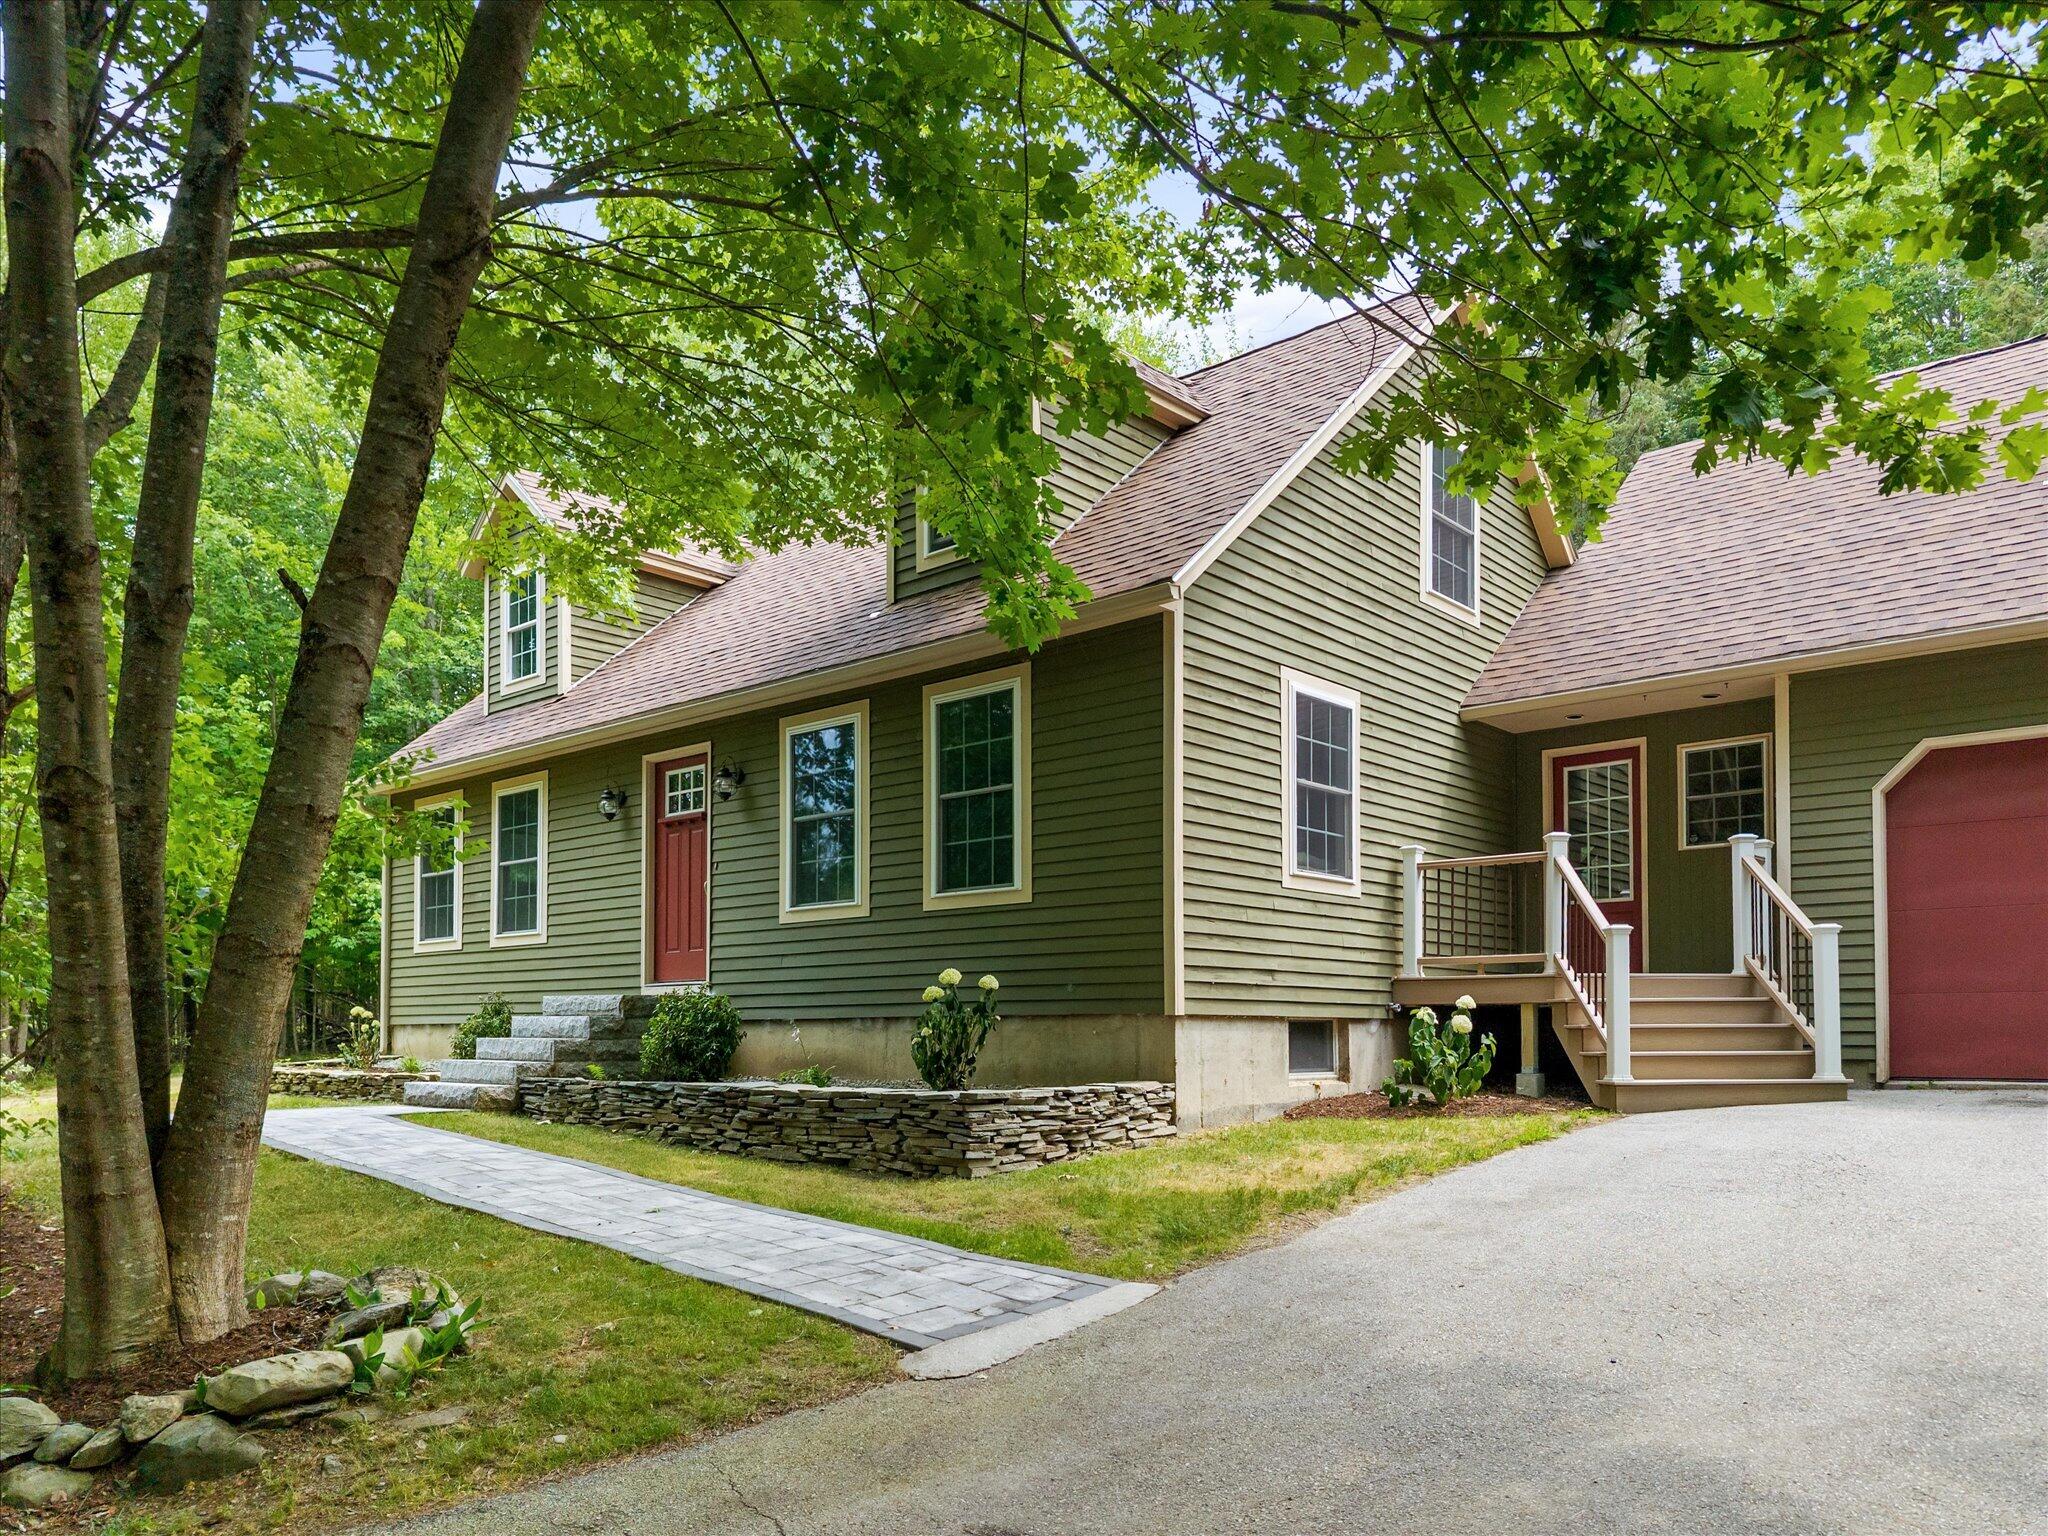
509 Wiswell Road, Holden, ME 04429
Penobscot County
Key Facts
Description
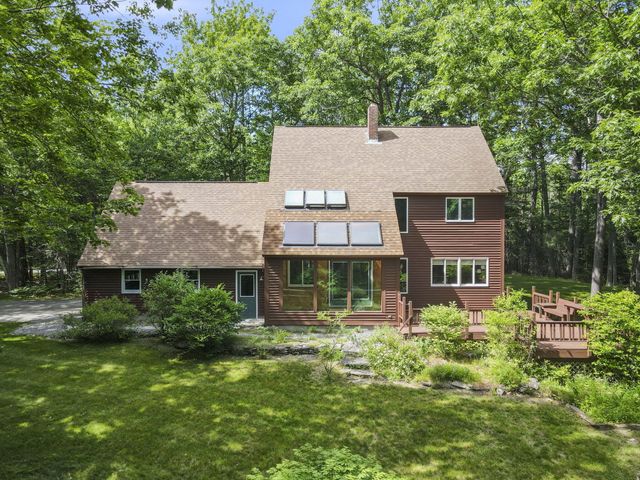
Privacy, space, and comfort come together in this charming Cape nestled on over 5 acres in desirable Holden. This inviting 3-4 bedroom home features a custom kitchen with granite countertops, rich cherry flooring, and a two-tier island designed for gathering with family and friends. The adjoining dining area opens to the back deck through French doors, making indoor-outdoor entertaining effortless. A stunning family room above the attached garage showcases exposed beams, skylights, and a cozy wood stove, creating the perfect retreat in every season. The first floor also offers a welcoming living room with French doors, a full bath, a spacious primary bedroom, and a nearby office that can easily serve as a fourth bedroom or nursery. Upstairs, you'll find two additional bedrooms with charming built-ins and a second full bath, providing plenty of room for family or guests. Outside, enjoy the peaceful setting with over five acres to explore, along with a two-car attached garage, generator hookup, and storage shed for all your tools and outdoor equipment. Offering the best of country living while being just minutes from Brewer's shopping, restaurants, and everyday conveniences, this well-maintained property is ready to welcome you home.
Property Information
Property Type
Residential
Sub-Type
Single Family Residence
Style
Cape Cod
Year Built
1989
Living Area
2,634 sq ft
Lot Size
5.31 acres
Garage Spaces
2
Zoning
low den res
MLS® Listing#
1672389
Property Features
Interior
Appliances
Cooling
Heating
Flooring
Basement
Parking
Laundry
Patio
Lot Features
Construction
Roof
Security
Other Structures
Utilities
Sewer
Water Source
Rooms
- 13.0x12.75First
- Bedroom 114.0x14.0Second
- Bedroom 213.5x18.0Second
- Dining RoomFirst
- Family Room22.75x16.0Second
- KitchenFirst
- Living Room19.75x12.75First
- Office9.75x12.75First
Financial Details
HOA
None
Annual Taxes
$5,304
Tax year 2025
Affordability Calculator
$103,000
Estimated monthly payment
$2,741/mo
Principal $412,000 · Est. interest $574,777 over 30 yrs
Location

Getting Around
Points of Interest in Holden, ME
Showing the Holden area map.
Nearby Schools
Holden School
Elementary · 2.7 mi away
Grace Montessori School
Elementary · 2.8 mi away
Brewer High School
Secondary · 3.0 mi away
Child Development Services
School · 3.0 mi away
Stillwater Academy
School · 3.3 mi away
Brewer Community School
Elementary · 3.3 mi away
Brewer Middle School
School · 3.7 mi away
All Saints Catholic School
Secondary · 4.5 mi away
Bangor Montessori School
Elementary · 4.6 mi away
Abraham Lincoln School
Elementary · 4.6 mi away
John Bapst Memorial High School
Secondary · 4.7 mi away
Vine Street School
Elementary · 4.7 mi away
William S. Cohen School
Secondary · 4.7 mi away
James F. Doughty School
Secondary · 4.7 mi away
Dedham School
Elementary · 4.8 mi away
The Neighborhood Early Childhood Center
School · 4.8 mi away
Holbrook School
Secondary · 4.9 mi away
Fruit Street School
School · 4.9 mi away
Orrington School Department
School · 5.1 mi away
Center Drive School
Elementary · 5.1 mi away
Commute Calculator
Nearby Homes

Similar Homes Nearby

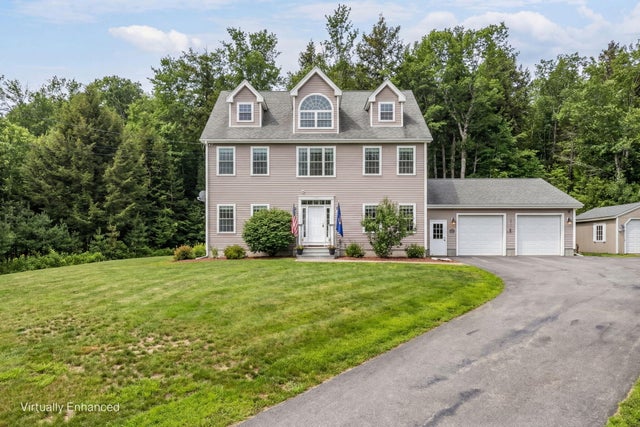

Similar Home Values
Comparable nearby listings and their asking prices.
| Address | Price | Beds | Baths | Sq Ft |
|---|---|---|---|---|
| 121 Eaton Ridge Drive, Holden, ME | $450,000 | 3 | 2 | 1,459 |
| 63 Fisher Road, Holden, ME | $460,000 | 3 | 2 | 1,080 |
| 10 Sunset Drive, Holden, ME | $475,000 | 3 | 3 | 2,668 |
| 325 Lower Dedham Road, Holden, ME | $484,900 | 3 | 3 | 2,400 |
| 685 Main Road, Holden, ME | $499,000 | 4 | 3 | 3,068 |
| 325 Lower Dedham Road, Holden, ME | $499,900 | 3 | 3 | 2,400 |
Moving Cost Estimate
EXIT Agents in Holden


