

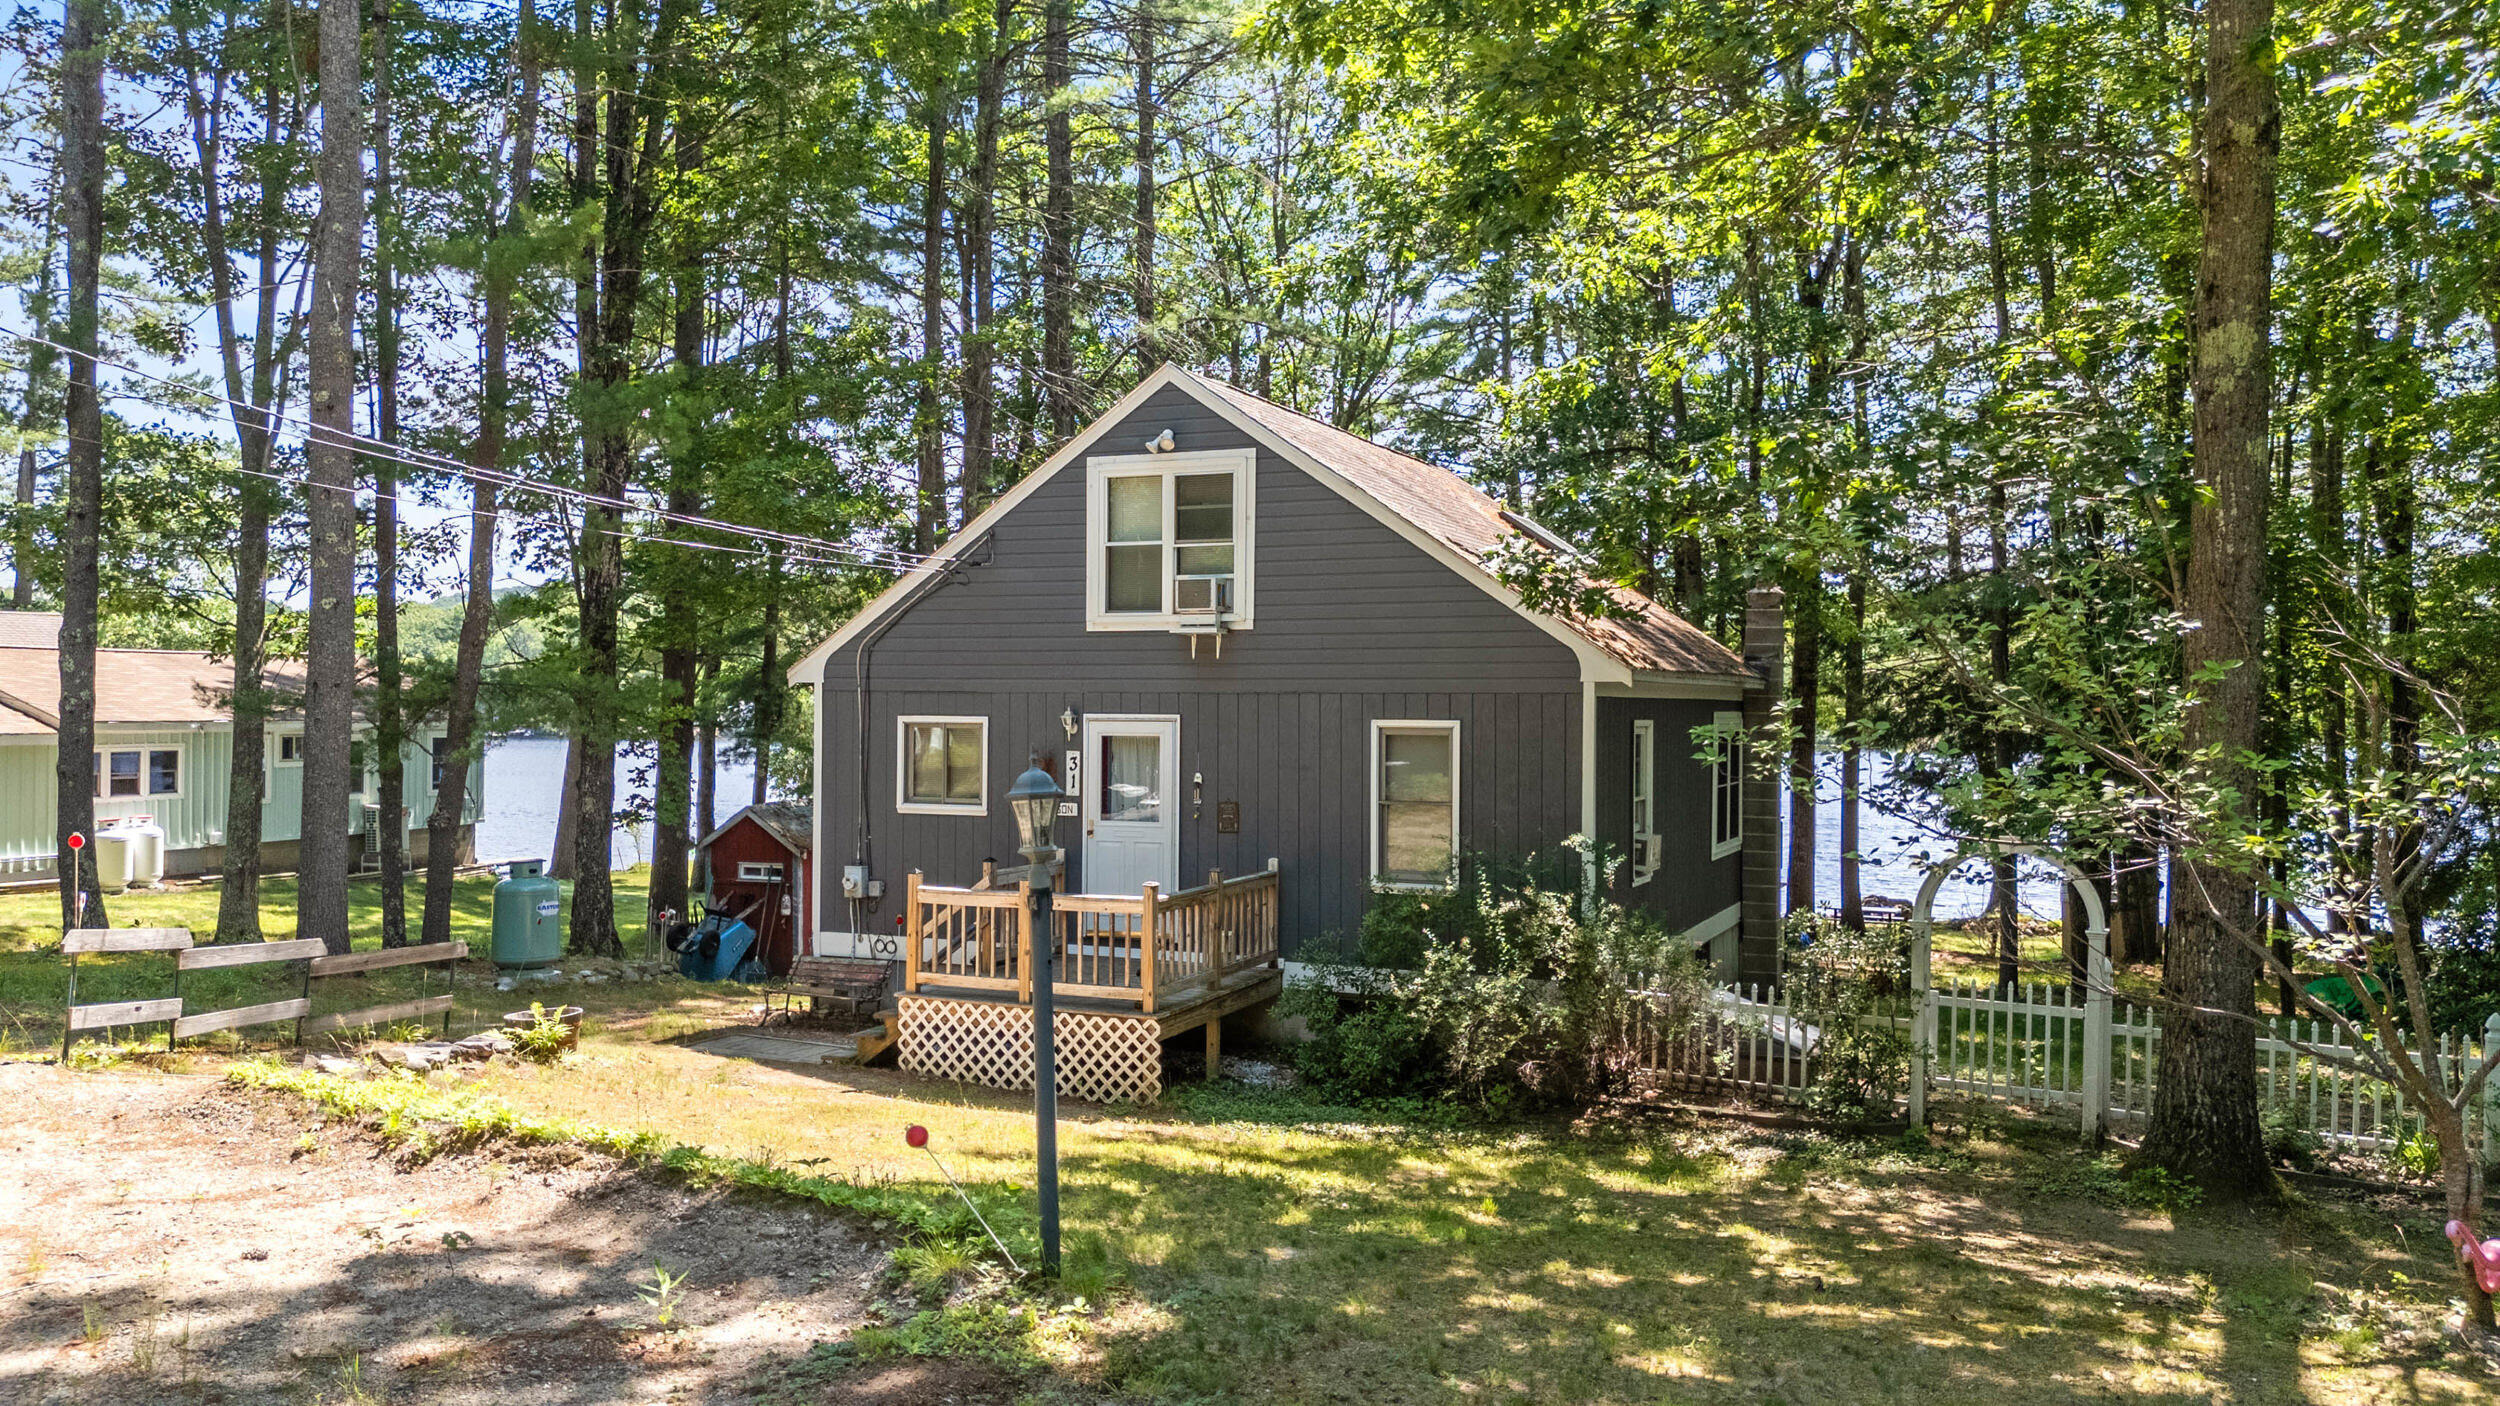
31 Whippoorwill Lane, Newfield, ME 04095
York County
Key Facts
Description
Enjoy the beauty of lakeside living in this inviting waterfront home on Rock Haven Lake. Set on a gently sloping lot with easy access to the water, this property is perfect for swimming, boating, fishing, or simply relaxing by the shore. A private dock provides convenient access for your boat or kayak. The home offers 2 bedrooms, 1 full bathroom, and a welcoming living area designed to take advantage of the peaceful lake setting. A full unfinished basement provides storage and a space to spread out. An additional parcel behind the home adds to the property's appeal, offering additional space and flexibility. Conveniently located approximately 2 hours from Boston, 1 hour from Portland, and 1 hour 15 minutes from Portsmouth, this property offers an ideal balance of peaceful lakeside living and easy access to major New England cities. Whether you're looking for a year-round residence, a seasonal getaway, this waterfront retreat is an excellent opportunity to enjoy the best of lake life.
Property Information
Property Type
Residential
Sub-Type
Single Family Residence
Style
Cape Cod / Chalet
Year Built
1994
Living Area
1,014 sq ft
Lot Size
0.44 acres
Zoning
Shoreland
MLS® Listing#
1672046
Property Features
Interior
Appliances
Cooling
Heating
Flooring
Basement
Parking
Laundry
Patio
Lot Features
Construction
Roof
Other Structures
Utilities
Sewer
Water Source
Rooms
- Bedroom 1First
- Bedroom 2Second
- Dining RoomFirst
- KitchenFirst
- Living RoomFirst
Financial Details
HOA
None
Annual Taxes
$3,166
Tax year 2025
Affordability Calculator
$97,980
Estimated monthly payment
$2,607/mo
Principal $391,920 · Est. interest $546,763 over 30 yrs
Location

Points of Interest in Newfield, ME
Showing the Newfield area map.
Nearby Schools
Line Elementary
Elementary · 3.0 mi away
Spurwink School
School · 5.2 mi away
10 Acre Wood Day Care
School · 5.8 mi away
Ossipee Valley Christian School
School · 6.2 mi away
Shapleigh Memorial School
Elementary · 8.4 mi away
Hazel Mac Brien Nursery School
Elementary · 9.4 mi away
Paul Elementary School
Elementary · 9.6 mi away
Acton Elementary School
Elementary · 9.8 mi away
Maplestone
School · 10.4 mi away
Waterboro Elementary School
Elementary · 10.6 mi away
Massabesic Middle School
Secondary · 10.8 mi away
H B Emery School
Elementary · 11.0 mi away
Sacopee Valley Middle School
Secondary · 11.2 mi away
South Hiram Elementary School
Elementary · 11.2 mi away
Sacopee Valley Junior Sr High School
Secondary · 11.3 mi away
Massabesic High School
Secondary · 11.7 mi away
Rsu 57
School · 11.8 mi away
Effingham Elementary School
Elementary · 12.2 mi away
Freedom Elementary School
Elementary · 12.8 mi away
First Friends Nursery School/Michelle Lord
School · 14.1 mi away
Commute Calculator
Nearby Homes

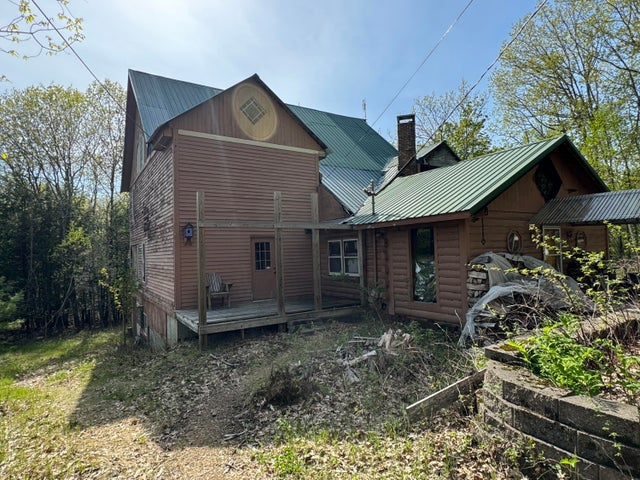
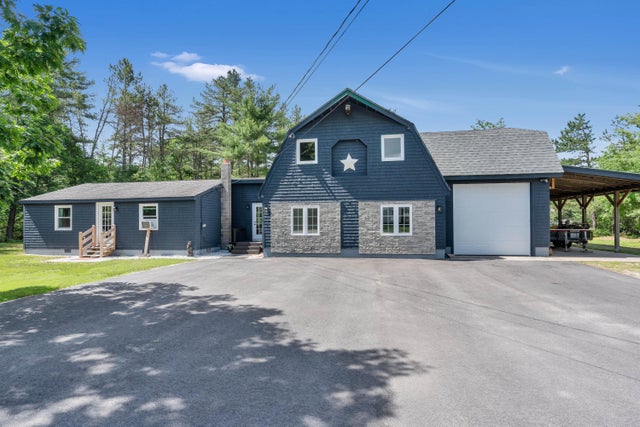
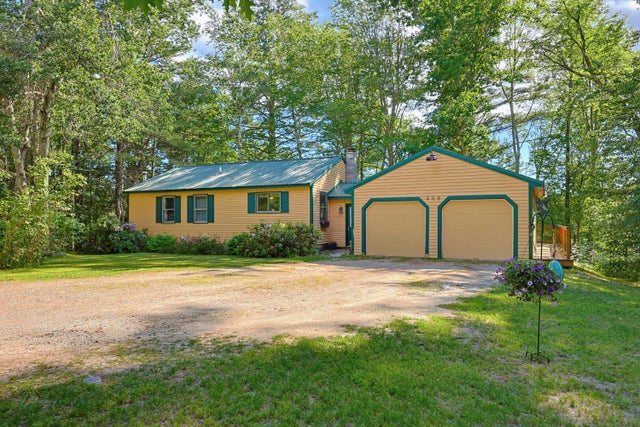
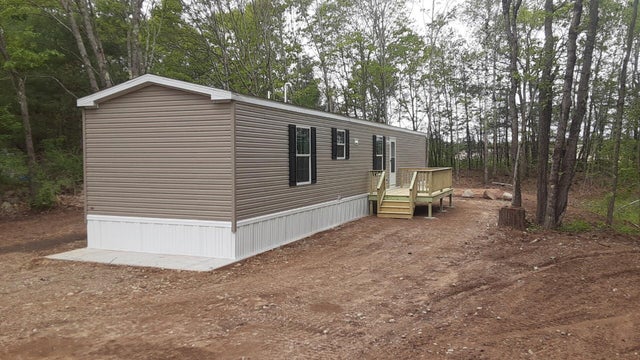

Similar Homes Nearby

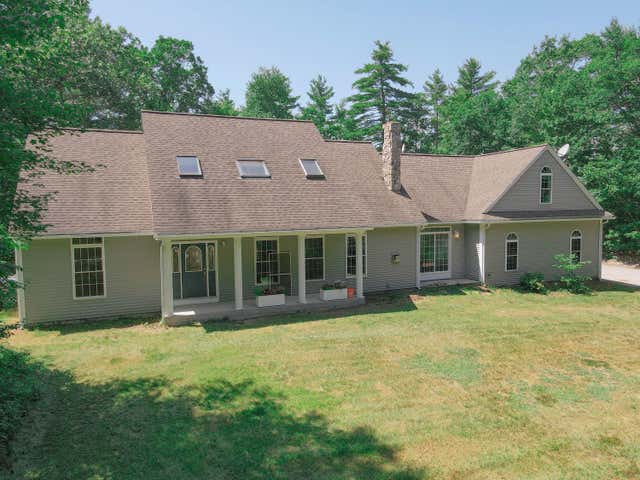
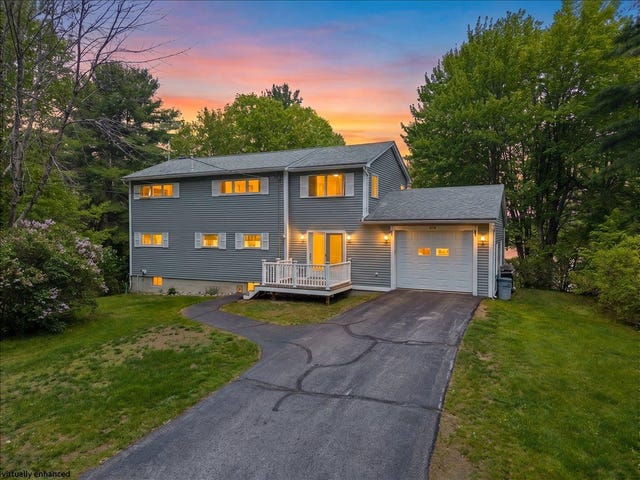
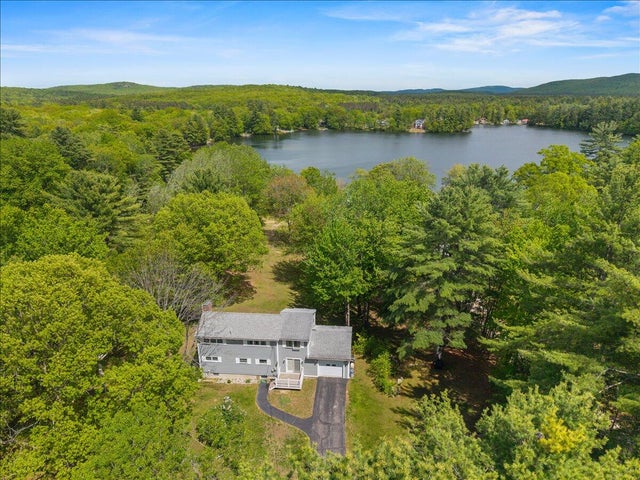
Similar Home Values
Comparable nearby listings and their asking prices.
| Address | Price | Beds | Baths | Sq Ft |
|---|---|---|---|---|
| 220 Bond Spring Road, Newfield, ME | $478,000 | 3 | 2 | 1,344 |
| 16 Coolidge Street, Newfield, ME | $499,900 | 3 | 2 | 2,612 |
| 31 Russell Road, Newfield, ME | $550,000 | 3 | 4 | 3,868 |
| 208 Onamor Drive, Newfield, ME | $550,000 | 3 | 2 | 1,872 |
| 378 Bond Spring Road, Newfield, ME | $579,900 | 3 | 2 | 2,240 |
| 378 Bond Spring Road, Newfield, ME | $579,900 | 3 | 2 | 2,240 |
Moving Cost Estimate
EXIT Agents in Newfield


