

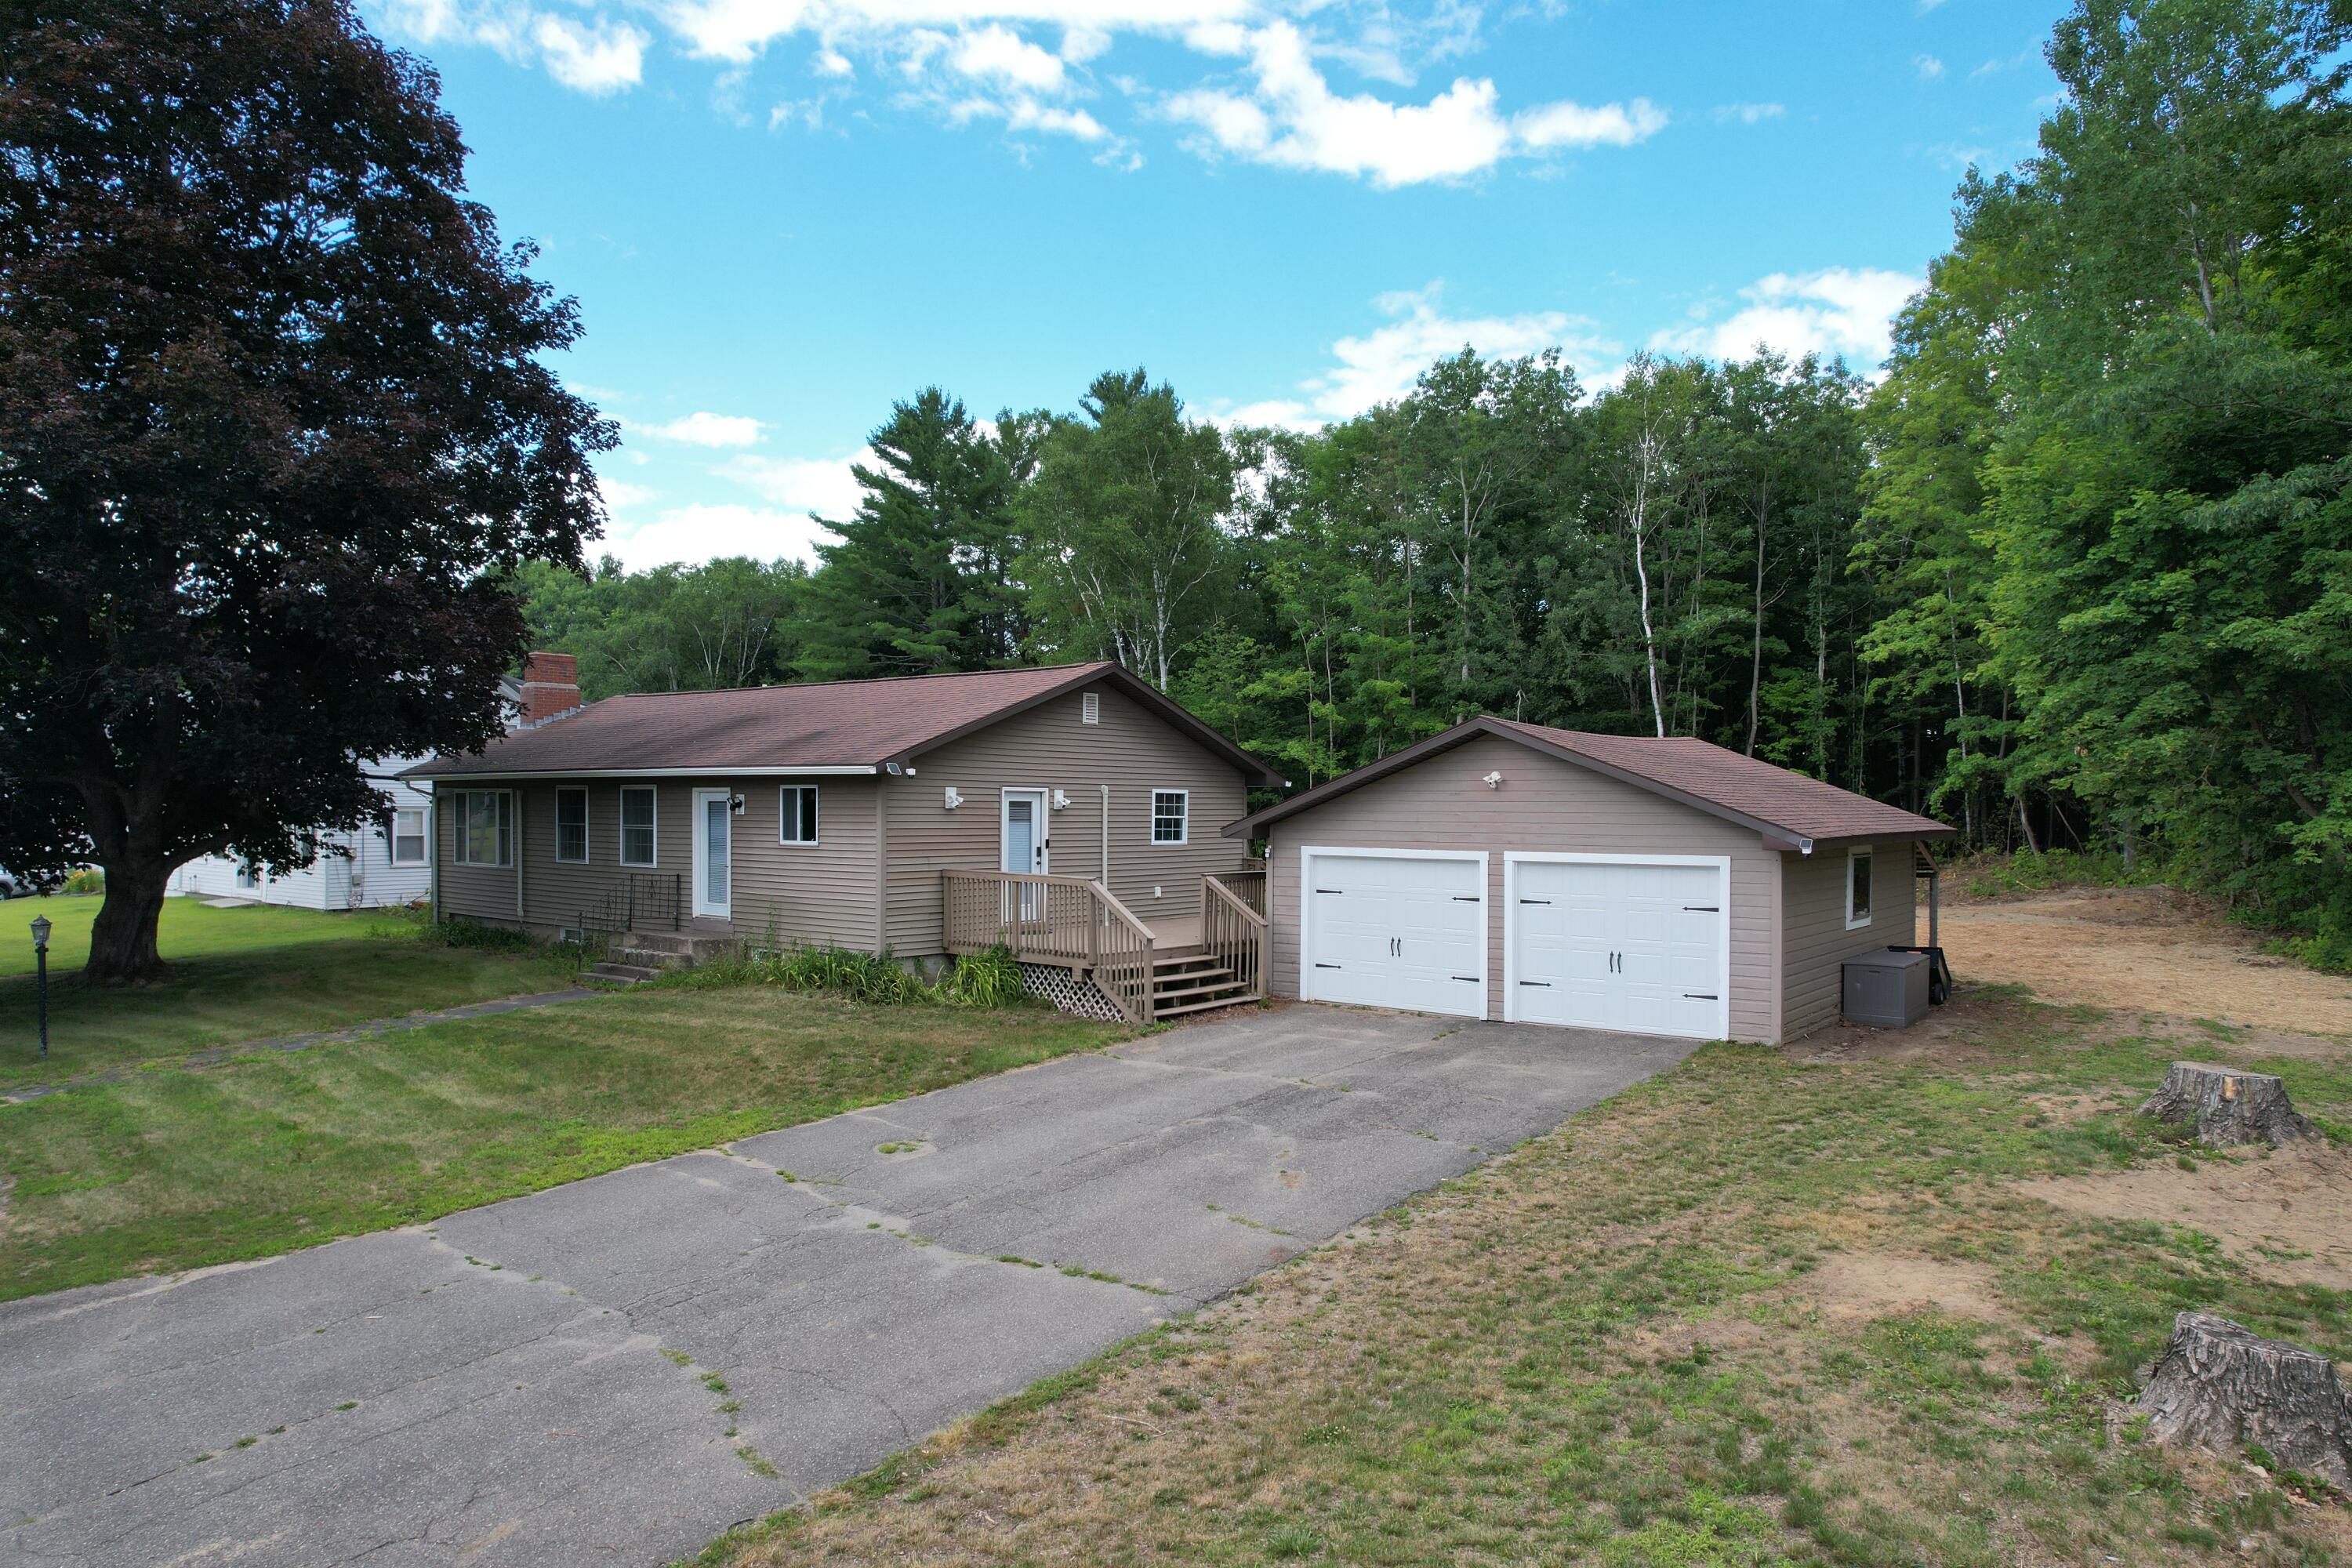
422 Peltoma Avenue, Pittsfield, ME 04967
Somerset County
Key Facts
Description
Completely reimagined from the inside out, 422 Peltoma blends the craftsmanship of a well-built 1960s home with the style, comfort, and efficiency of modern living. Situated on 1.72 acres with approximately 200 feet of privately owned Sebasticook River frontage, this move-in-ready home offers approximately 1,950 square feet of finished living space, 2 bedrooms, 2.5 bathrooms, and first-floor laundry. The finished basement provides flexible space currently used as a guest space, home theater, and an office. Major improvements include a redesigned kitchen, remodeled bathrooms, a brand-new engineered 3-bedroom leach field, whole-house Generac generator, heat pumps, reverse osmosis water system, new windows and doors, commercial-grade luxury vinyl plank flooring, and much more. Enjoy kayaking, fishing, wildlife, and peaceful riverfront living from your own backyard while knowing many of the home's most significant improvements have already been completed.
Property Information
Property Type
Residential
Sub-Type
Single Family Residence
Style
Ranch
Year Built
1960
Living Area
1,954 sq ft
Lot Size
1.72 acres
Garage Spaces
2
Zoning
r
MLS® Listing#
1671646
Property Features
Interior
Appliances
Cooling
Heating
Flooring
Basement
Parking
Laundry
Patio
Lot Features
Construction
Roof
Other Structures
Utilities
Sewer
Water Source
Rooms
- Basement
- Bedroom 1First
- Bedroom 2First
- KitchenFirst
- Living RoomFirst
Financial Details
HOA
None
Annual Taxes
$2,388
Tax year 2025
Affordability Calculator
$67,800
Estimated monthly payment
$1,804/mo
Principal $271,200 · Est. interest $378,348 over 30 yrs
Location

Points of Interest in Pittsfield, ME
Showing the Pittsfield area map.
Nearby Schools
St Agnes Parish School
School · 0.7 mi away
Manson Park School
Elementary · 0.7 mi away
Maine Central Institute
School · 0.9 mi away
Warsaw Middle School
Secondary · 1.4 mi away
Vickery School
Elementary · 1.5 mi away
Regional School Unit
School · 6.5 mi away
Maine Regional School Unit #19
School · 6.5 mi away
Rsu 19 Adult Education
School · 8.0 mi away
Nokomis Regional High
Secondary · 8.2 mi away
Hartland Consolidated School
School · 8.3 mi away
Sebasticook Valley Middle School
Elementary · 8.3 mi away
Hartland Christian School
School · 8.4 mi away
Somerset Valley Middle School
Secondary · 8.6 mi away
St Albans Consolidated
School · 9.3 mi away
Troy Central School
Elementary · 9.4 mi away
Canaan Elementary School
Elementary · 10.0 mi away
Clinton Elementary School
Elementary · 11.3 mi away
Rsu3
School · 11.4 mi away
Corinna Elementary School
Elementary · 11.5 mi away
Etna-Dixmont School
Elementary · 13.5 mi away
Commute Calculator
Nearby Homes

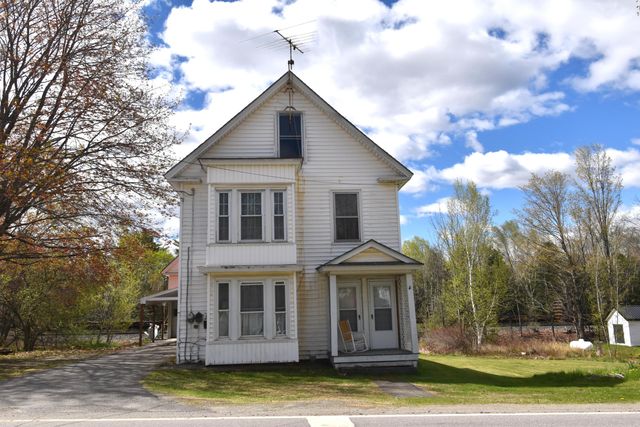
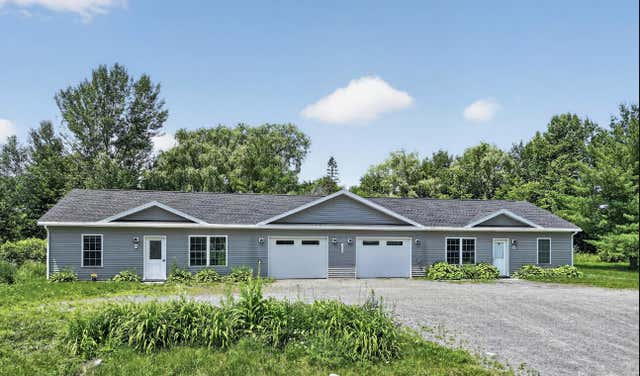


Similar Homes Nearby




Similar Home Values
Comparable nearby listings and their asking prices.
| Address | Price | Beds | Baths | Sq Ft |
|---|---|---|---|---|
| 161 Waverly Avenue, Pittsfield, ME | $262,900 | 5 | 2 | 1,760 |
| 104 Madawaska Avenue, Pittsfield, ME | $275,000 | 3 | 2 | 2,031 |
| 125 Lancey Street, Pittsfield, ME | $285,000 | 4 | 2 | 1,700 |
| 104 Madawaska Avenue, Pittsfield, ME | $299,000 | 3 | 2 | 2,031 |
| 265 Phillips Corner Road, Pittsfield, ME | $299,900 | 3 | 1 | 1,687 |
| 114 N Main Street, Pittsfield, ME | $364,999 | 5 | 2 | 2,914 |
Moving Cost Estimate
EXIT Agents in Pittsfield


