

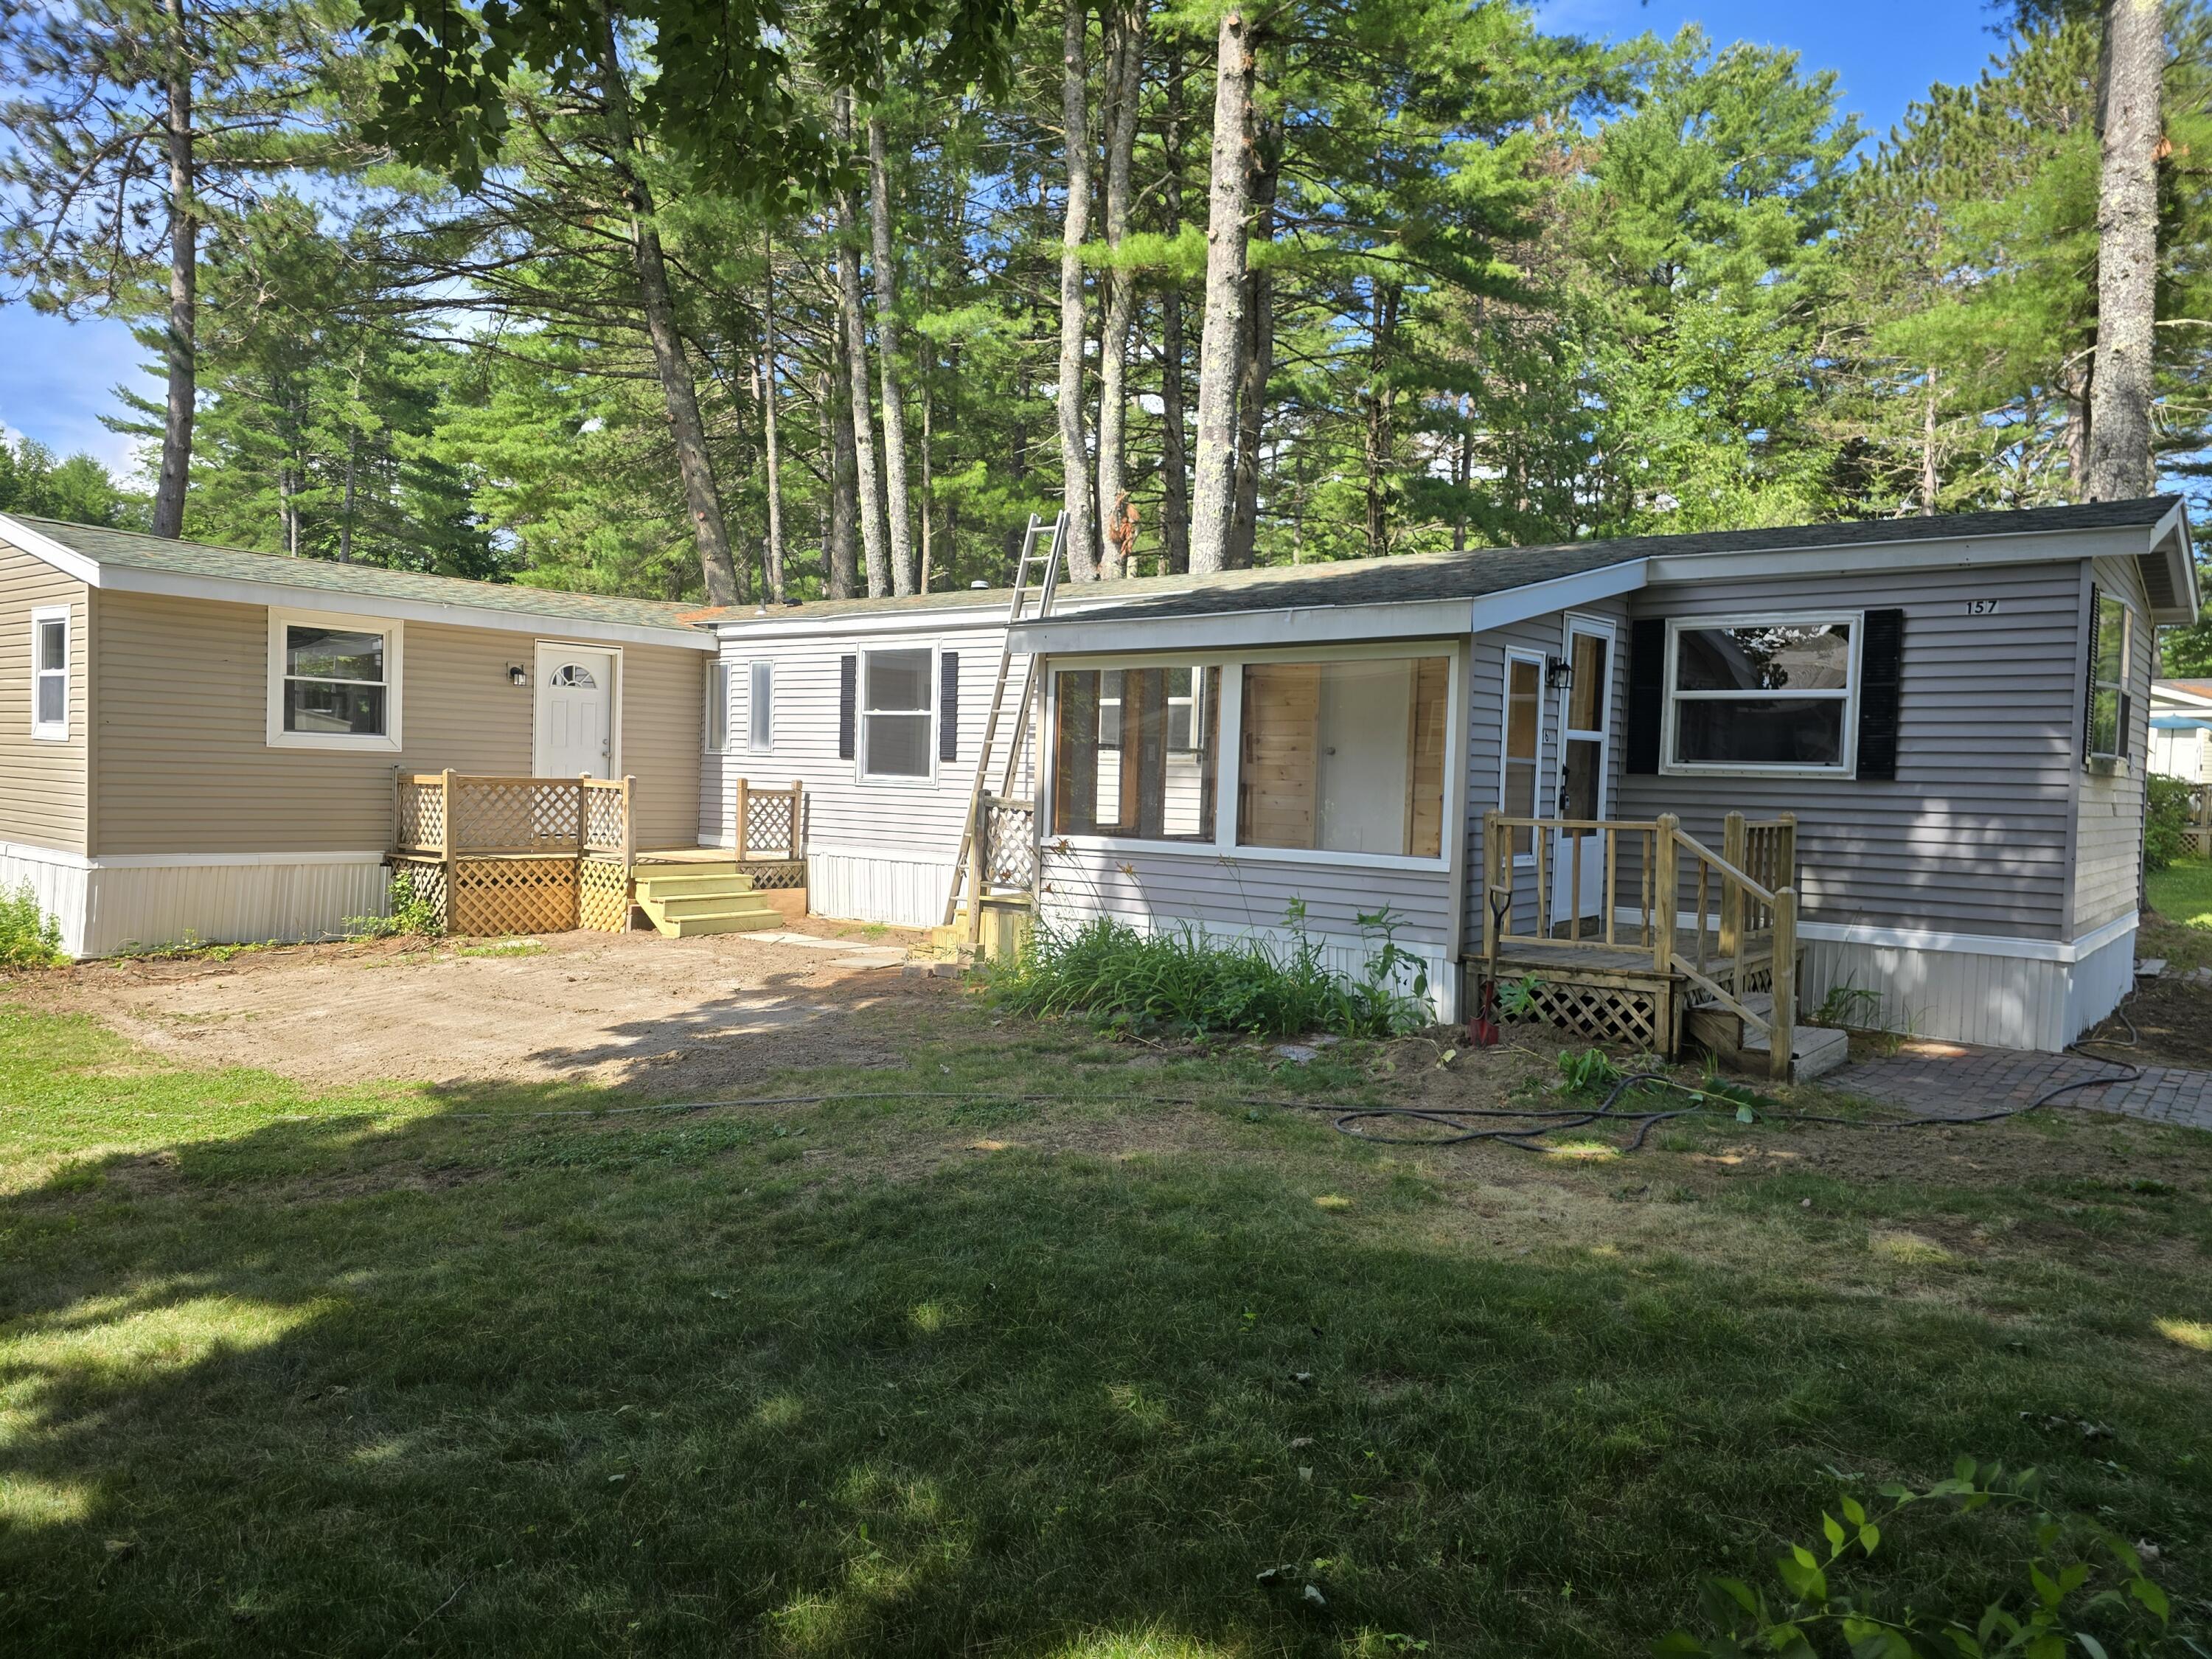
76 Evergreen Drive, Gorham, ME 04038
Friendly Village · Cumberland County
Key Facts
Description
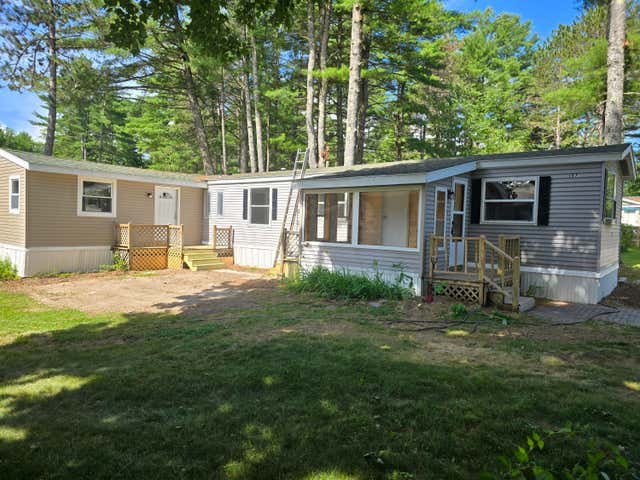
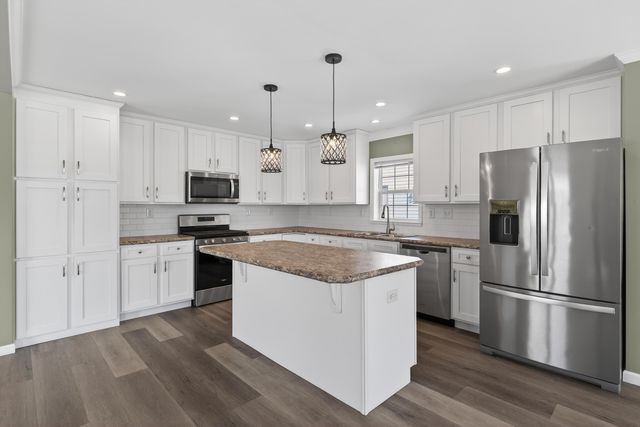
Rare 3 Bedroom MH. This beautifully refreshed 3-bedroom home offers comfortable living, flexible space, and a prime location within the community. Step inside to find a bright, inviting interior featuring fresh paint, new carpeting, newer appliances, and numerous recent updates throughout, making this home truly turn-key. The spacious oversized bathroom is a standout feature, complete with a relaxing soaking tub, separate shower, and abundant storage. A large addition expands the home's living space and offers endless possibilities. Whether you need a spacious primary bedroom, guest suite, home office, cozy den, or recreation room, this versatile space can easily adapt to your lifestyle. Enjoy your morning coffee or unwind in the cozy enclosed porch overlooking the beautifully landscaped lot. Outside, you'll also appreciate the large storage shed, providing plenty of room for tools, seasonal items, and outdoor equipment or toys. Conveniently located near the community clubhouse, swimming pool, and playground, this home offers easy access to the amenities that make thi community such a welcoming place to live. If you're looking for an affordable, low-maintenance home that's been thoughtfully updated and is ready for its next owner, 76 Evergreen Drive is one you won't want to miss! Buyers must be approved by the park.
Property Information
Property Type
Residential
Sub-Type
Mobile Home
Style
Ranch
Year Built
1978
Living Area
896 sq ft
Zoning
RES
MLS® Listing#
1671029
Property Features
Appliances
Cooling
Heating
Flooring
Basement
Pool
Parking
Patio
Lot Features
Construction
Roof
Windows
Other Structures
Community
Utilities
Sewer
Water Source
Rooms
- Bedroom 1First
- Bedroom 2First
- Bedroom 3First
- KitchenFirst
- Living RoomFirst
Financial Details
HOA
$613 / Monthly
Annual Taxes
$485
Tax year 2025
Affordability Calculator
$27,000
Estimated monthly payment
$719/mo
Principal $108,000 · Est. interest $150,670 over 30 yrs
Location

Points of Interest in Gorham, ME
Showing the Gorham area map.
Nearby Schools
Gorham Middle School
Secondary · 2.8 mi away
Kountry Kids Day Care & Nursery School
Elementary · 3.4 mi away
Gorham High School
Secondary · 3.5 mi away
Watch US Grow Preschool
School · 3.7 mi away
Village Elementary School
Elementary · 3.8 mi away
Narragansett Elementary School
Elementary · 4.4 mi away
Eliza Libby School
School · 4.6 mi away
Hanson Elementary School
Elementary · 4.8 mi away
Buxton Center Elementary School
Elementary · 4.9 mi away
Leap N Learn
School · 5.0 mi away
Saccarappa School
Elementary · 5.0 mi away
Eight Corners Primary School
Elementary · 5.1 mi away
Creative Beginnings Childcare Ctr
School · 5.1 mi away
The Little Dolphin School Foundation
School · 5.5 mi away
Canal School
Elementary · 5.8 mi away
Scarborough Middle School
Secondary · 5.8 mi away
Westbrook Middle School
Secondary · 5.8 mi away
Westbrook High School
Secondary · 5.9 mi away
Westbrook Regional Vocational Center
School · 5.9 mi away
Wentworth School
Elementary · 6.0 mi away
Commute Calculator
Nearby Homes



Similar Homes Nearby
Similar Home Values
Comparable nearby listings and their asking prices.
| Address | Price | Beds | Baths | Sq Ft |
|---|---|---|---|---|
| 5 Forest Circle, Gorham, ME | $115,000 | 2 | 1 | 944 |
Moving Cost Estimate
EXIT Agents in Gorham


