

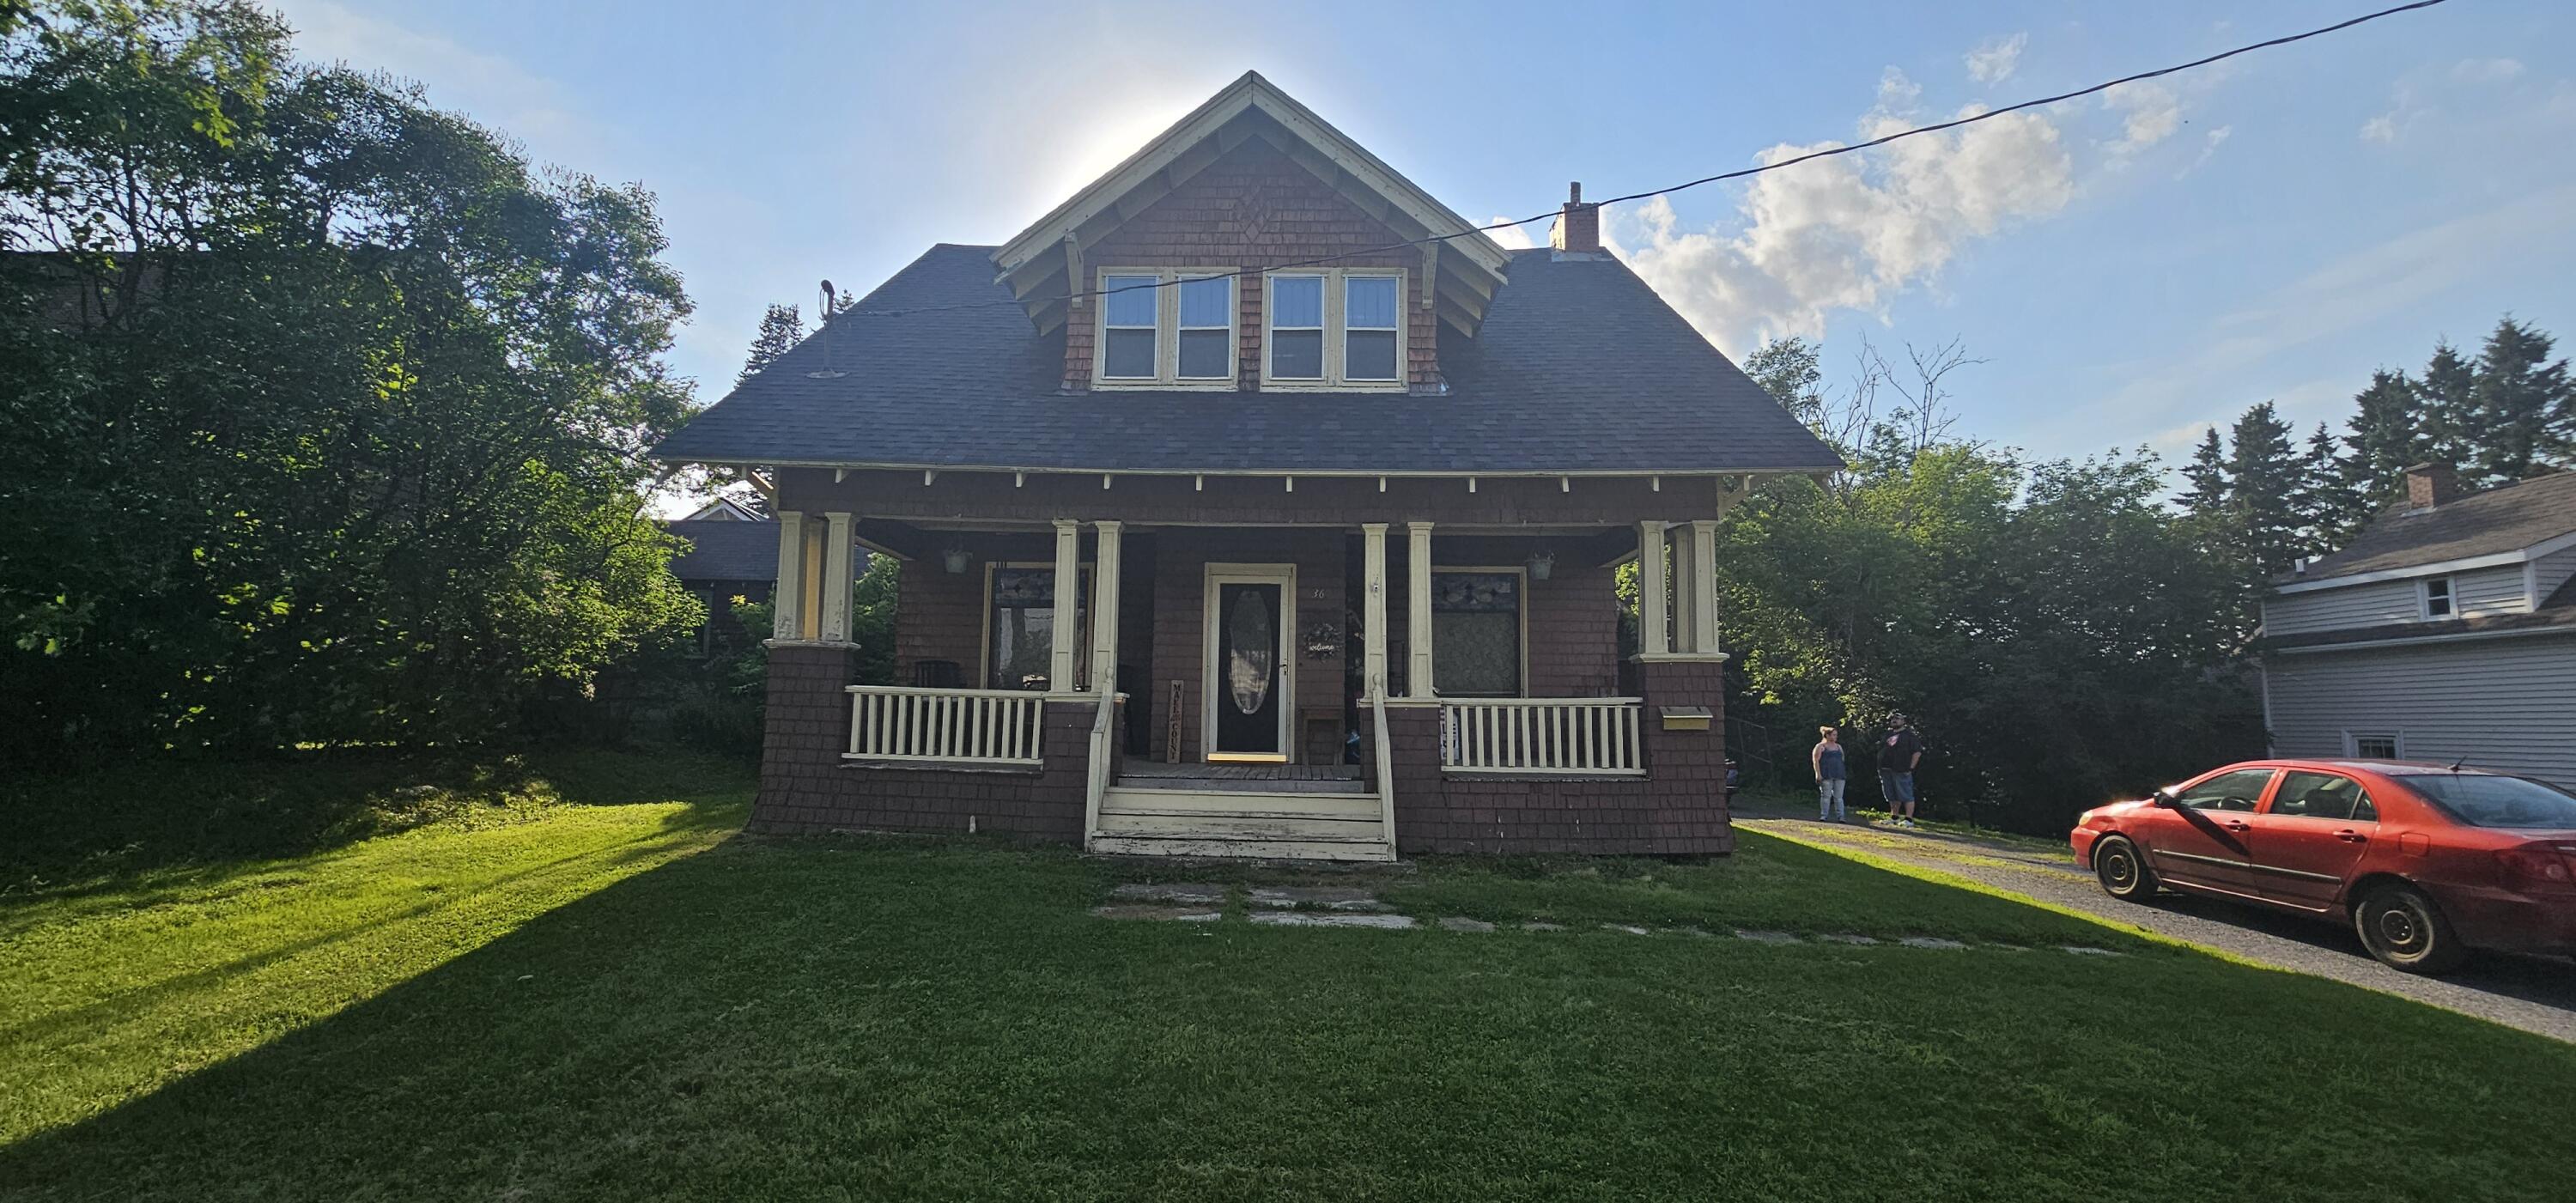
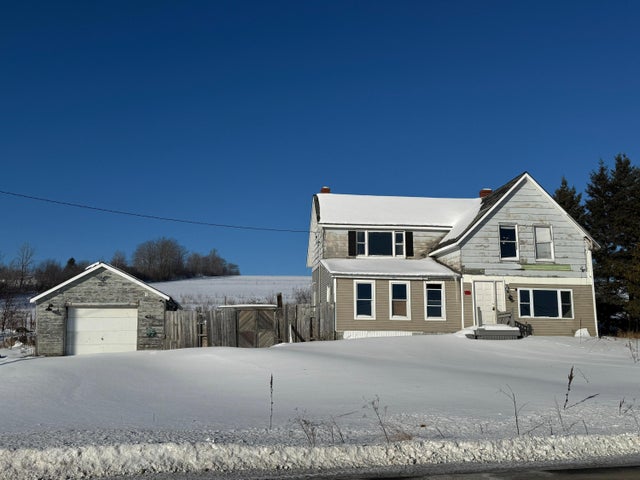
36 Elm Street, Fort Fairfield, ME 04742
Aroostook County
Key Facts
Description
Opportunity awaits with this charming 1900 single-family home offering 3 bedrooms, 2.5 bathrooms, and approximately 1,152 square feet of living space on a 0.31-acre lot. This property features original hardwood flooring, beautiful stained-glass windows, a partial basement, and a garage. The home is served by public water and sewer and is heated by an oil-fired steam boiler system. The house roof was replaced approximately 5-7 years ago, and the seller reports no known roof leaks, foundation issues, mold, or termite concerns. The home is functional and full of character but would benefit from cosmetic updates, including kitchen modernization, wall and ceiling repairs, replacement of one basement window, and other aesthetic improvements. The kitchen features older cabinetry and painted tile countertops, offering an excellent opportunity for renovation and customization.
Property Information
Property Type
Residential
Sub-Type
Single Family Residence
Style
Ranch
Year Built
1900
Living Area
1,152 sq ft
Lot Size
0.31 acres
Garage Spaces
2
Zoning
R1
MLS® Listing#
1670609
Property Features
Cooling
Heating
Flooring
Basement
Parking
Lot Features
Construction
Roof
Utilities
Sewer
Water Source
Rooms
- First
- First
- First
- Bedroom 2First
- Bedroom 3First
- KitchenFirst
- Living RoomFirst
Financial Details
HOA
None
Annual Taxes
$2,038
Tax year 2022
Affordability Calculator
$13,000
Estimated monthly payment
$346/mo
Principal $52,000 · Est. interest $72,545 over 30 yrs
Location

Points of Interest in Fort Fairfield, ME
Showing the Fort Fairfield area map.
Nearby Schools
Fort Fairfield Middle/High School
Secondary · 0.3 mi away
Fort Fairfield Elementary School
Elementary · 0.4 mi away
Mah-SOS School
Elementary · 6.2 mi away
Perth-Andover Middle School
Elementary · 6.3 mi away
Southern Victoria High School
Secondary · 6.6 mi away
Seventh Day Adventist Church School
School · 6.7 mi away
Future Footprints Family Centre
School · 6.7 mi away
Andover Elementary School
Elementary · 6.7 mi away
Circle of Learning
School · 7.6 mi away
Easton Junior-Senior High School
Secondary · 9.4 mi away
Limestone Community School
Secondary · 9.5 mi away
Easton Elementary School
Elementary · 9.5 mi away
Sad 1 Adult & Community Education
School · 9.9 mi away
Presque Isle Reg Career & Tech Ctr
School · 9.9 mi away
School Administrative District No 1
School · 10.0 mi away
Presque Isle High School
Secondary · 10.0 mi away
Hilltop Elementary School
Elementary · 10.1 mi away
Caribou Middle School
Elementary · 10.3 mi away
Teague Park School
School · 10.4 mi away
Eastern Aroostook Rsu 39
School · 10.4 mi away
Commute Calculator
Nearby Homes
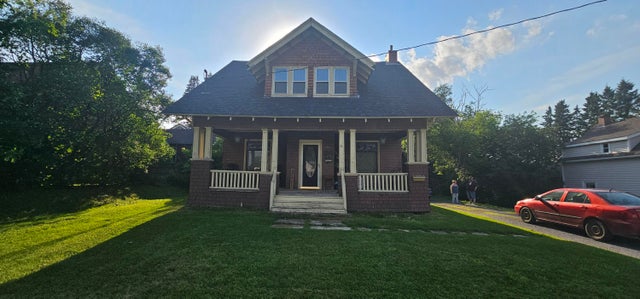

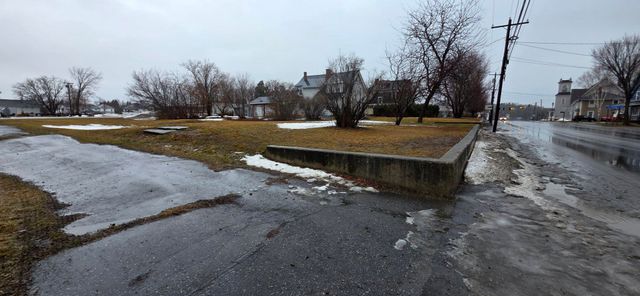



Similar Homes Nearby
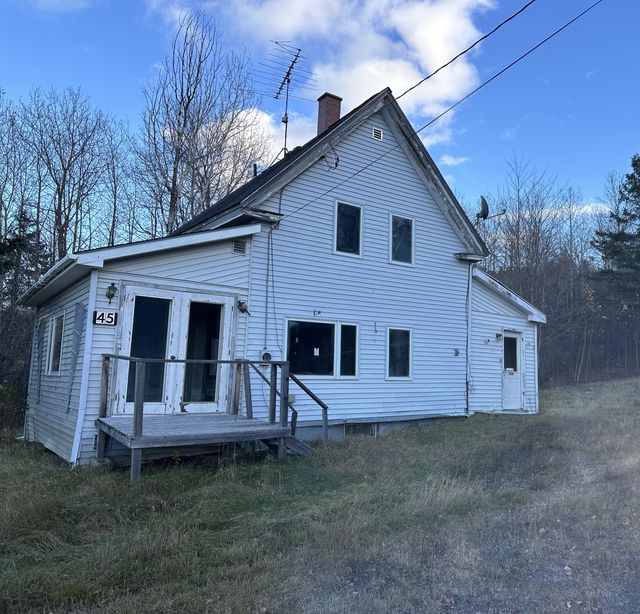


Similar Home Values
Comparable nearby listings and their asking prices.
| Address | Price | Beds | Baths | Sq Ft |
|---|---|---|---|---|
| 45 Jacob Road, Fort Kent, ME | $49,900 | 2 | 1 | 862 |
| 307 Limestone Road, Fort Fairfield, ME | $50,000 | 3 | 2 | 1,132 |
| 307 Limestone Road, Fort Fairfield, ME | $50,000 | 3 | 2 | 1,132 |
| 5 Lincoln Street, Fort Fairfield, ME | $59,000 | 4 | 2 | 1,666 |
| 127 Bryant Pond Road, Fort Fairfield, ME | $59,900 | 3 | 1 | 1,638 |
| 127 Bryant Pond Road, Fort Fairfield, ME | $65,000 | 3 | 1 | 1,638 |
Moving Cost Estimate
EXIT Agents in Fort Fairfield


