

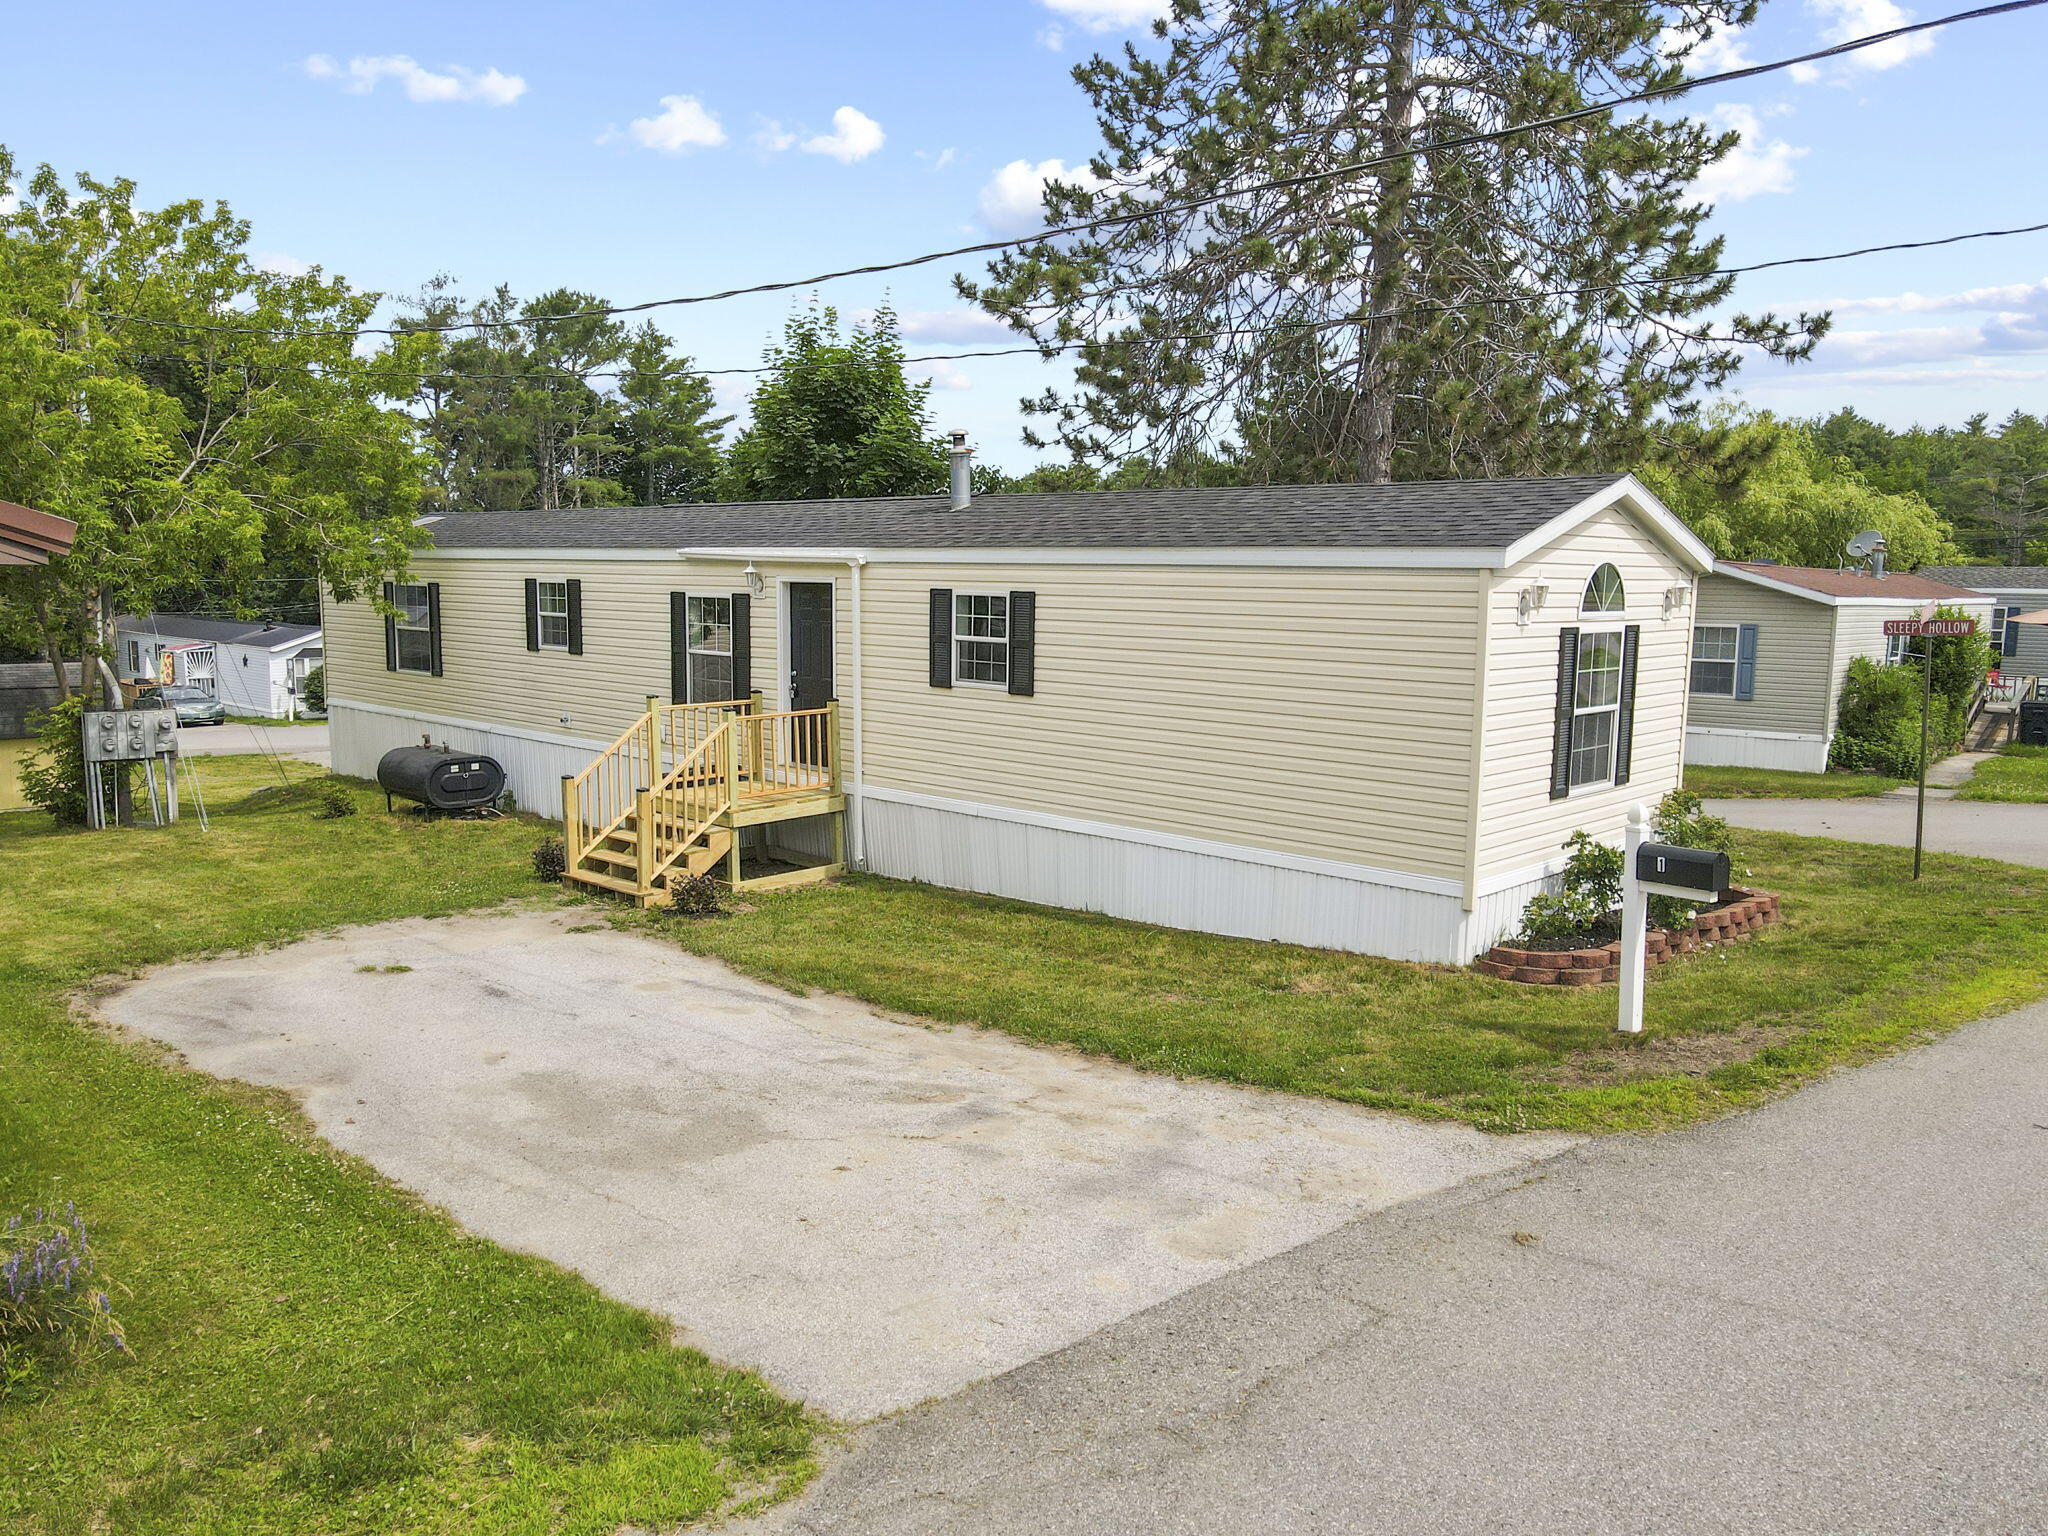
1 Shadow Lane, Holden, ME 04429
Penobscot County
Key Facts
Description
Imagine pulling into your driveway after a long day and knowing there's nothing left to do but relax. Completely remodeled from top to bottom, this beautiful 2011, 14' x 72' home in Cedar Haven Mobile Home Park is truly move-in ready. Fresh paint, stylish flooring throughout, a beautifully renovated kitchen, a brand-new shingled roof, and welcoming new front steps mean you can spend less time on projects and more time enjoying life. Conveniently located on Route 1A just off I-395, you'll enjoy an easy commute to Bangor, Brewer, Ellsworth, Bucksport, and even Bar Harbor for a day along Maine's breathtaking coast. Spend weekends shopping, dining, hiking nearby trails, golfing, exploring local parks, or enjoying concerts, waterfront events, and all the amenities the Greater Bangor area has for you. Whether you're buying your first home, downsizing, or simply looking for a beautifully updated, low-maintenance home, this one has the perfect combination of comfort, convenience, and peace of mind. Just unpack, settle in, and start making memories. Your next chapter begins at 1 Shadow Lane.
Property Information
Property Type
Residential
Sub-Type
Mobile Home
Style
Other
Year Built
2011
Living Area
921 sq ft
Zoning
Residential
MLS® Listing#
1670166
Property Features
Interior
Appliances
Cooling
Heating
Flooring
Basement
Parking
Laundry
Lot Features
Construction
Roof
Utilities
Sewer
Water Source
Rooms
- 10.3x12.4First
- Bedroom 28.9x8.1First
- Bedroom 38.8x12.4First
- Kitchen15.9x12.4First
- Laundry6.0x5.0First
- Living Room12.4x11.6First
Financial Details
HOA
$468 / Monthly
Annual Taxes
$678
Tax year 2025
Affordability Calculator
$18,440
Estimated monthly payment
$491/mo
Principal $73,760 · Est. interest $102,902 over 30 yrs
Location

Points of Interest in Holden, ME
Showing the Holden area map.
Nearby Schools
Holden School
Elementary · 2.4 mi away
Child Development Services
School · 2.5 mi away
Brewer High School
Secondary · 2.6 mi away
Stillwater Academy
School · 2.8 mi away
Brewer Middle School
School · 3.1 mi away
Brewer Community School
Elementary · 3.1 mi away
Grace Montessori School
Elementary · 3.7 mi away
Bangor Montessori School
Elementary · 3.8 mi away
All Saints Catholic School
Secondary · 3.8 mi away
Abraham Lincoln School
Elementary · 3.9 mi away
William S. Cohen School
Secondary · 3.9 mi away
John Bapst Memorial High School
Secondary · 4.0 mi away
Fruit Street School
School · 4.1 mi away
United Technologies Center (Utc)
School · 4.1 mi away
The Neighborhood Early Childhood Center
School · 4.3 mi away
James F. Doughty School
Secondary · 4.3 mi away
Vine Street School
Elementary · 4.3 mi away
Hilltop School
School · 4.6 mi away
Holbrook School
Secondary · 4.7 mi away
Mary Snow School
Elementary · 4.8 mi away
Commute Calculator
Nearby Homes


Similar Homes Nearby
Similar Home Values
Comparable nearby listings and their asking prices.
| Address | Price | Beds | Baths | Sq Ft |
|---|---|---|---|---|
| 16 Shadow Lane, Holden, ME | $99,000 | 2 | 2 | 784 |
Moving Cost Estimate
EXIT Agents in Holden


