

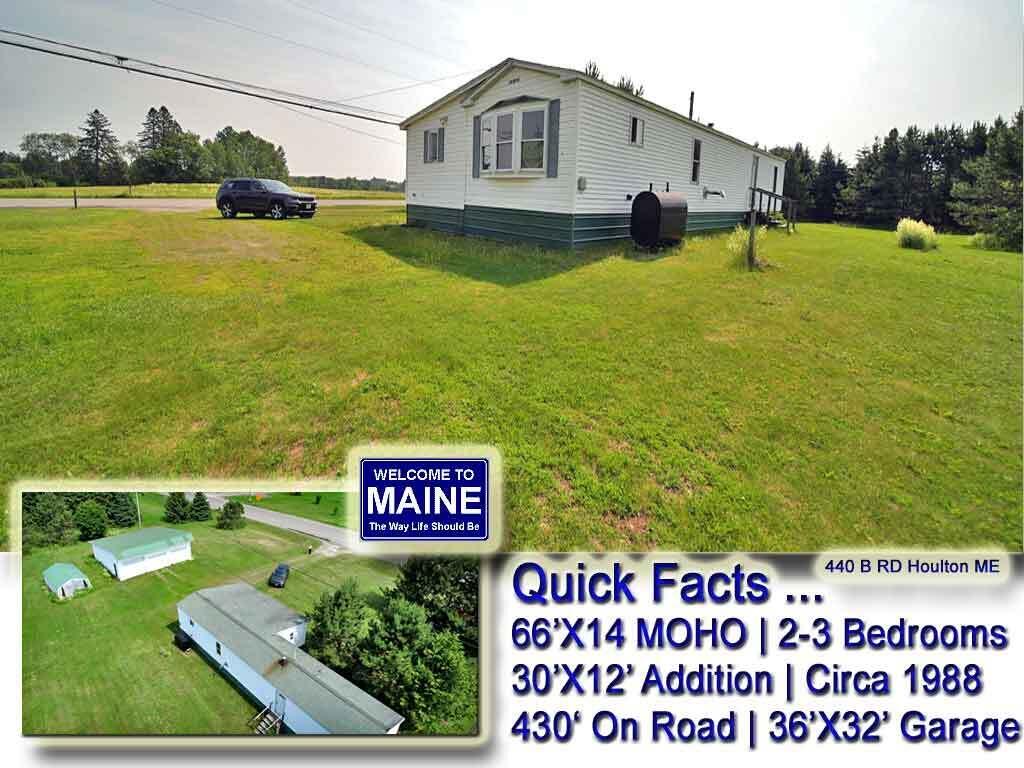
440 B Road, Houlton, ME 04730
Aroostook County
Key Facts
Description
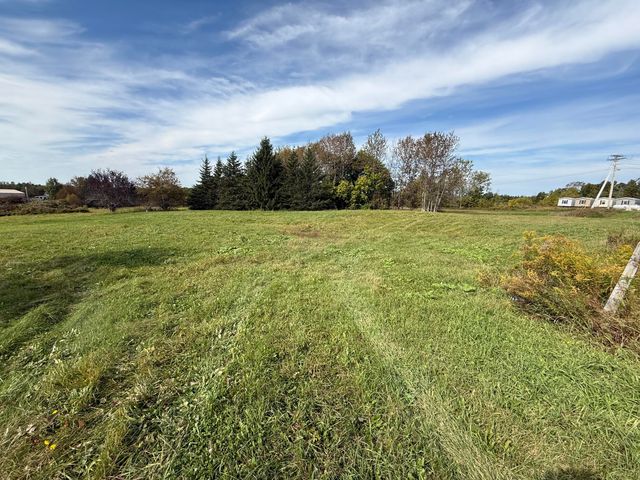
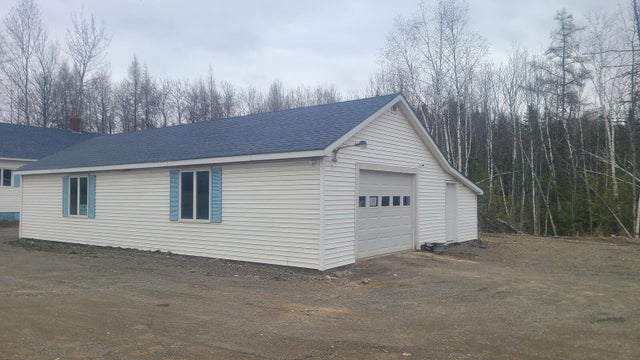
One Floor... Single Story Living In The Country. Keep It Simple! Easy To Heat 2-3 Bedroom Mobile Home With 2 Room Insulated Addition. All On Concrete Slab Foundation! Plus 3 Car 36'x32' Garage Machine Shed With Concrete Floor, Metal Roof. Extra Wide Level Lot Surrounded By Trees For Privacy And Wind Protection. Priced To Sell, Immediate Occupancy. Needs Rugs Replaces, Painting Done Through Out Entire Home. Drilled Private Well, Concrete Private Septic System. Out In The Country Yet Close To Town For Convenience. Why Are You Still Renting? Ideal Investment To DIY Add The Cosmetic TLC. What A Garage Shop, Perfect Location For Simple Easy Living. Prime Soil For Gardening, Part Of A Former Fertile Farm Field! Near Lakes, On Rec Trails. Lots To Like And Check Out The Attractive Package Price! Hurry! Local Banks If You Need Lending Work The Best! Here To Help, Reach Out. Video. Take The Tour NOW!
Property Information
Property Type
Residential
Sub-Type
Mobile Home
Style
Other / Ranch
Year Built
1988
Living Area
1,340 sq ft
Lot Size
1.50 acres
Garage Spaces
3
Zoning
Rural Farm
MLS® Listing#
1669930
Property Features
Interior
Appliances
Cooling
Heating
Flooring
Basement
Parking
Laundry
Lot Features
Construction
Foundation
Roof
Windows
Utilities
Sewer
Water Source
Rooms
- Bedroom 114.0x14.0First
- Bedroom 215.0x12.0First
- Bedroom 310.0x9.0First
- Den15.0x12.0First
- Kitchen13.0x12.0First
- Living Room18.0x13.0First
Financial Details
HOA
None
Annual Taxes
$1,542
Tax year 2025
Affordability Calculator
$19,900
Estimated monthly payment
$530/mo
Principal $79,600 · Est. interest $111,049 over 30 yrs
Location

Points of Interest in Houlton, ME
Showing the Houlton area map.
Nearby Schools
Maliseet Head Start
School · 3.1 mi away
Carleton Project
School · 3.1 mi away
Rsu 29 School District
School · 3.3 mi away
Houlton High School
Secondary · 3.3 mi away
Houlton Southside School
Elementary · 3.8 mi away
Mill Pond School
Elementary · 7.4 mi away
Msad
School · 7.6 mi away
Hodgdon High School
Secondary · 7.6 mi away
Woodstock High School
Secondary · 13.5 mi away
Angie's Little Peeps
School · 13.6 mi away
Woodstock Christian Academy
School · 13.9 mi away
Townsveiw School
Elementary · 14.1 mi away
Southern Aroostook School
School · 15.9 mi away
J.O.Y. Pre-School
School · 18.8 mi away
Hartland High School, Hartland, New Brunswick
Secondary · 19.0 mi away
Florenceville Elementary School
Elementary · 21.5 mi away
Florenceville Middle School
Elementary · 23.0 mi away
Central Aroostook Junior-Sr H S
Secondary · 24.3 mi away
M.S.A.D.
School · 24.3 mi away
Fort Street Elementary School
Elementary · 24.8 mi away
Commute Calculator
Nearby Homes
Similar Homes Nearby

Similar Home Values
Comparable nearby listings and their asking prices.
| Address | Price | Beds | Baths | Sq Ft |
|---|---|---|---|---|
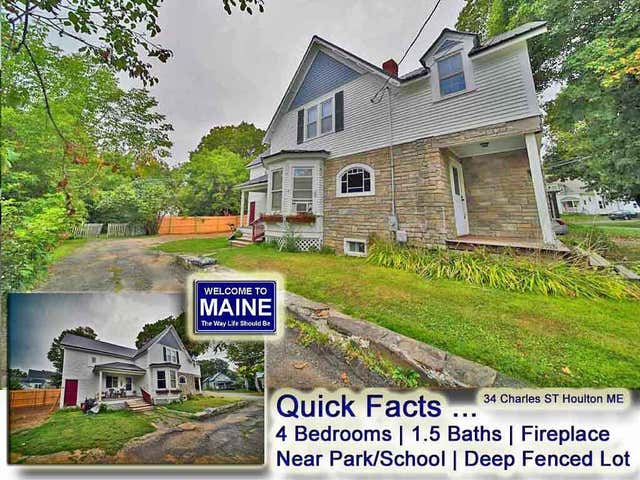
| 34 Charles Street, Houlton, ME | $119,900 | 3 | 2 | 1,400 |
| 34 Charles Street, Houlton, ME | $119,900 | 3 | 2 | 1,400 |
Moving Cost Estimate
EXIT Agents in Houlton


