

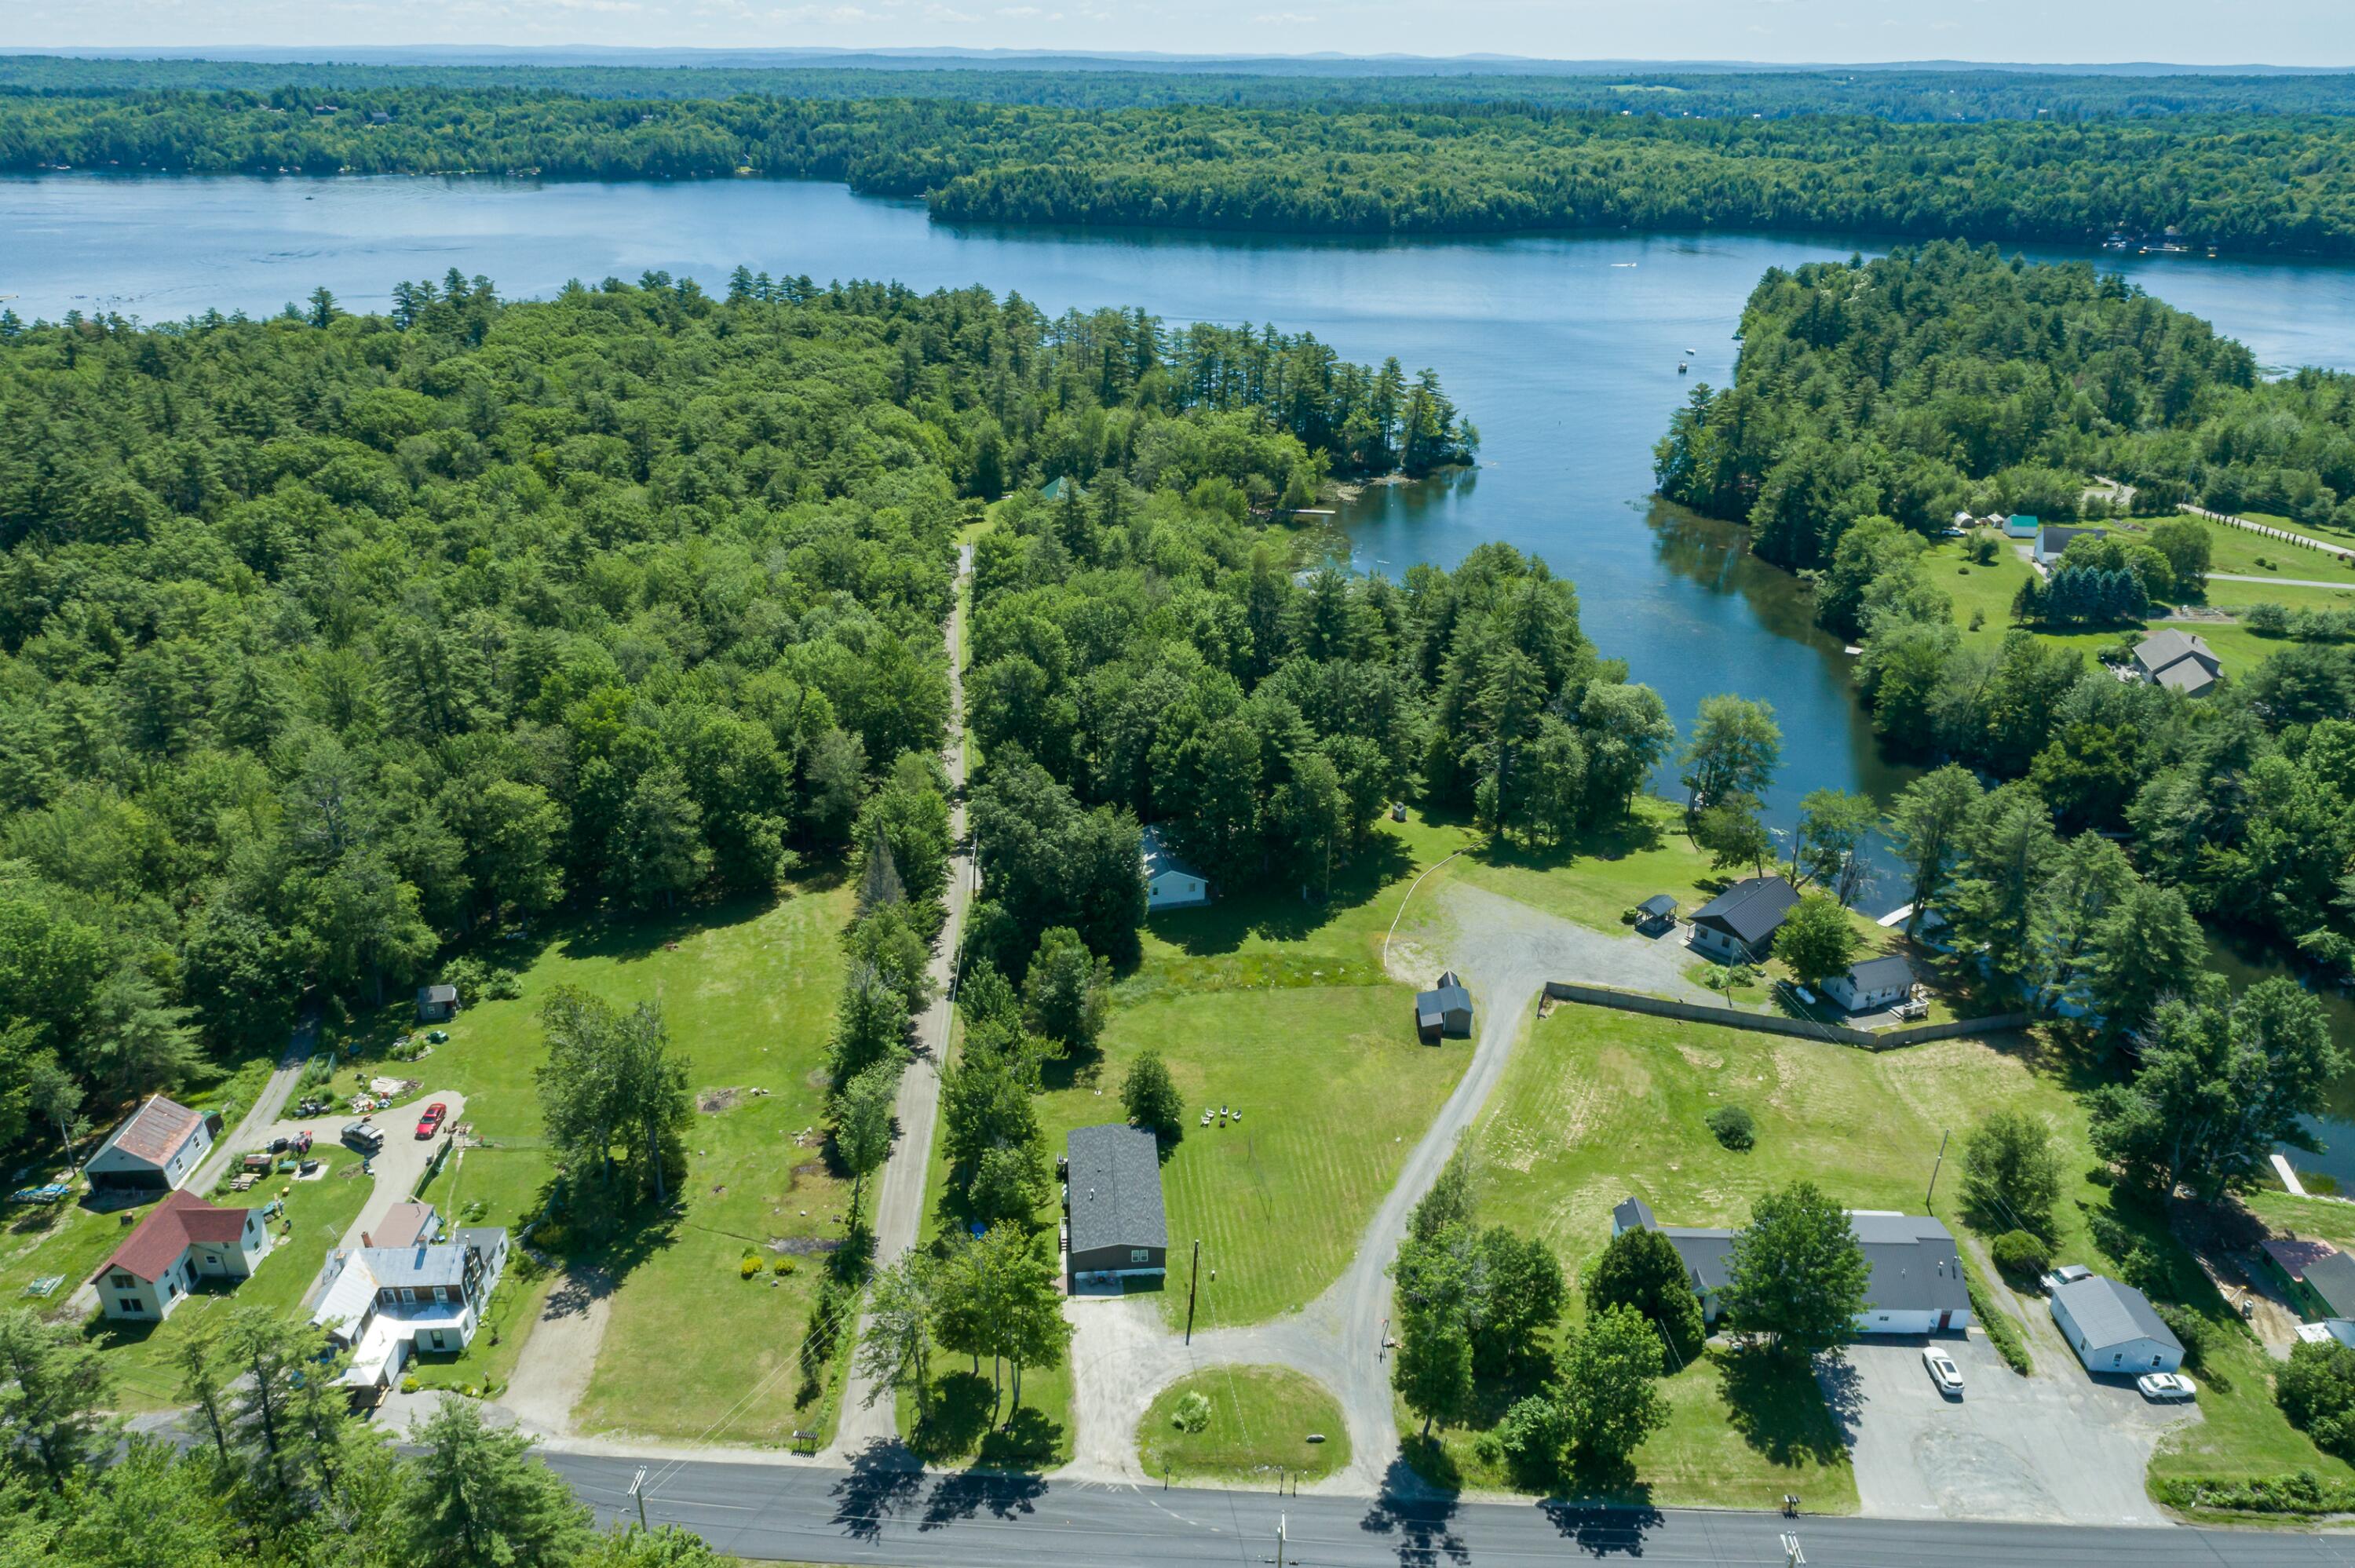
333 Smithfield Road 3, Belgrade, ME 04917
Kennebec County
Key Facts
Description
Year-Round Waterfront Bliss on Salmon Pond Welcome to your slice of the renowned Belgrade Lakes region. Nestled on the shores of beautiful Salmon Pond (also known locally as Salmon Lake), this rare year-round cottage offers the perfect blend of quintessential Maine waterfront living and hassle-free convenience. Whether you're looking for a permanent residence, a four-season getaway, or an investment property, this cozy and efficient 2-bedroom home delivers. Unlike many seasonal camps in the area, this property boasts a solid, full foundation and is fully equipped to handle Maine's four distinct seasons. You can enjoy summer boating right from your backyard and transition seamlessly to winter ice fishing and cozy nights in. Step out your door and head straight to the water--perfect for morning kayaking, casting a line, or simply soaking in the spectacular lake views. Because the home is part of an exclusive 5-unit condominium community, you get to enjoy a private, close-knit feel while benefiting from shared community maintenance. You'll spend less time doing yard work and more time actually enjoying the lake. Located in the highly sought-after town of Belgrade, you are just a short drive from local amenities, the charming Belgrade Lakes Village, Augusta, and Waterville, all while feeling a world away. Properties offering this level of direct water access, year-round capability, and community convenience are a rare find at this price point. Don't miss your chance to own a piece of the Belgrade Lakes.
Property Information
Property Type
Residential
Sub-Type
Condominium
Style
Ranch
Year Built
2019
Living Area
921 sq ft
Lot Size
6.00 acres
Zoning
Shoreland
MLS® Listing#
1669822
Property Features
Cooling
Heating
Flooring
Basement
Parking
Lot Features
Construction
Foundation
Roof
Utilities
Sewer
Water Source
Rooms
- Bedroom 1First
- Bedroom 2First
- Dining RoomFirst
Financial Details
HOA
None
Annual Taxes
$7,495
Tax year 2025
Affordability Calculator
$99,000
Estimated monthly payment
$2,635/mo
Principal $396,000 · Est. interest $552,455 over 30 yrs
Location

Points of Interest in Belgrade, ME
Showing the Belgrade area map.
Nearby Schools
Regional School
School · 4.0 mi away
Ralph M Atwood Primary School
Elementary · 4.1 mi away
Williams Elementary School
Elementary · 4.3 mi away
Messalonskee Middle School
Secondary · 4.4 mi away
Messalonskee High School
Secondary · 4.5 mi away
Belgrade Central School
Elementary · 5.2 mi away
James H Bean School
Elementary · 6.3 mi away
Rsu 18
School · 6.3 mi away
Waterville Junior High School
Secondary · 6.7 mi away
Mount Merici Academy
School · 7.2 mi away
Mid-Maine Technical Center
School · 7.8 mi away
Mid-Maine Regional Adult Community Education
School · 7.8 mi away
Waterville Senior High School
Secondary · 7.8 mi away
Albert S Hall School
Elementary · 8.1 mi away
George J Mitchell School
Elementary · 8.6 mi away
Winslow Elementary School
Elementary · 9.0 mi away
Winslow High School
Secondary · 9.0 mi away
Winslow Public Schools
School · 9.0 mi away
Vassalboro Community School
Elementary · 9.2 mi away
Kennebec Montessori School
Elementary · 9.6 mi away
Commute Calculator
Nearby Homes


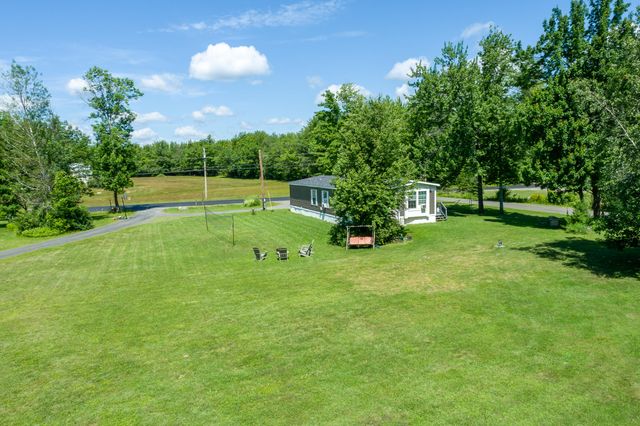

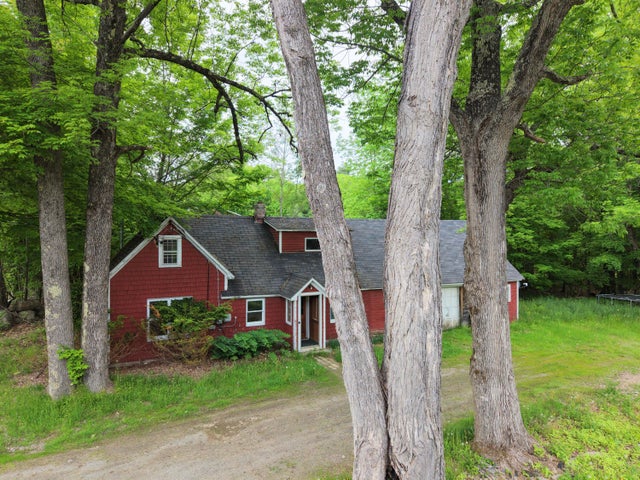
Similar Homes Nearby
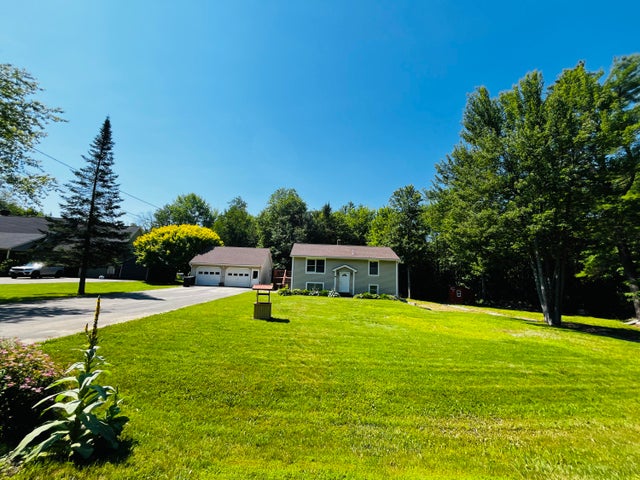

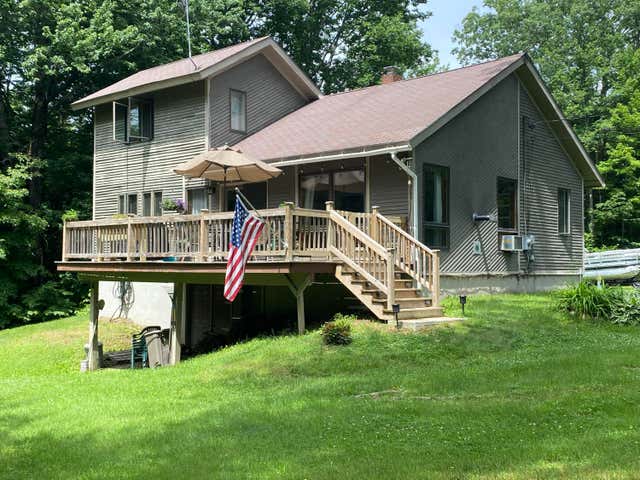
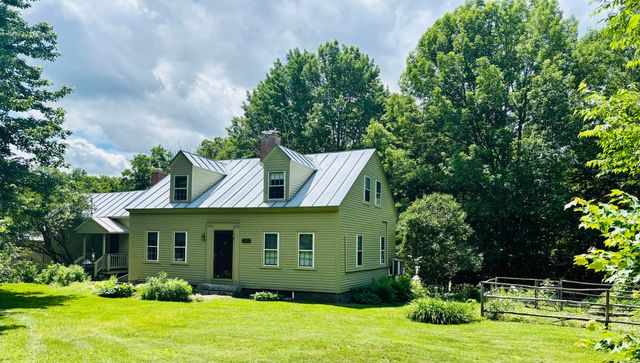
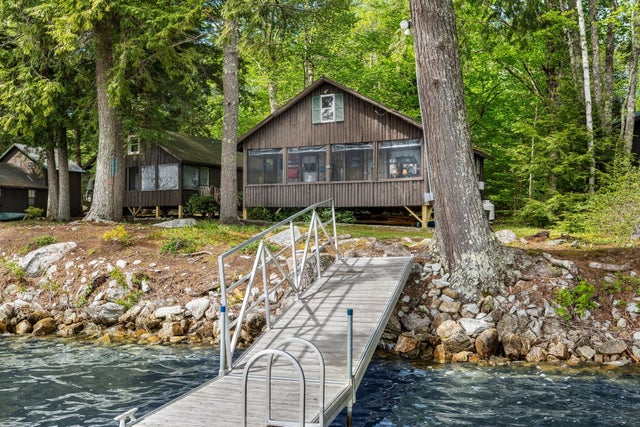
Similar Home Values
Comparable nearby listings and their asking prices.
| Address | Price | Beds | Baths | Sq Ft |
|---|---|---|---|---|
| 30 Meadow Brook Drive, Belgrade, ME | $350,000 | 3 | 2 | 1,523 |
| 32 School Street, Belgrade, ME | $355,000 | 2 | 1 | 1,116 |
| 1096 Smithfield Road, Belgrade, ME | $375,000 | 3 | 2 | 1,400 |
| 1012 West Road, Belgrade, ME | $395,000 | 3 | 2 | 1,828 |
| 333 Smithfield Road 4, Belgrade, ME | $445,000 | 1 | 1 | 966 |
| 45 Cedar Camp Road 4, Belgrade, ME | $489,900 | 2 | 1 | 676 |
Moving Cost Estimate
EXIT Agents in Belgrade


