

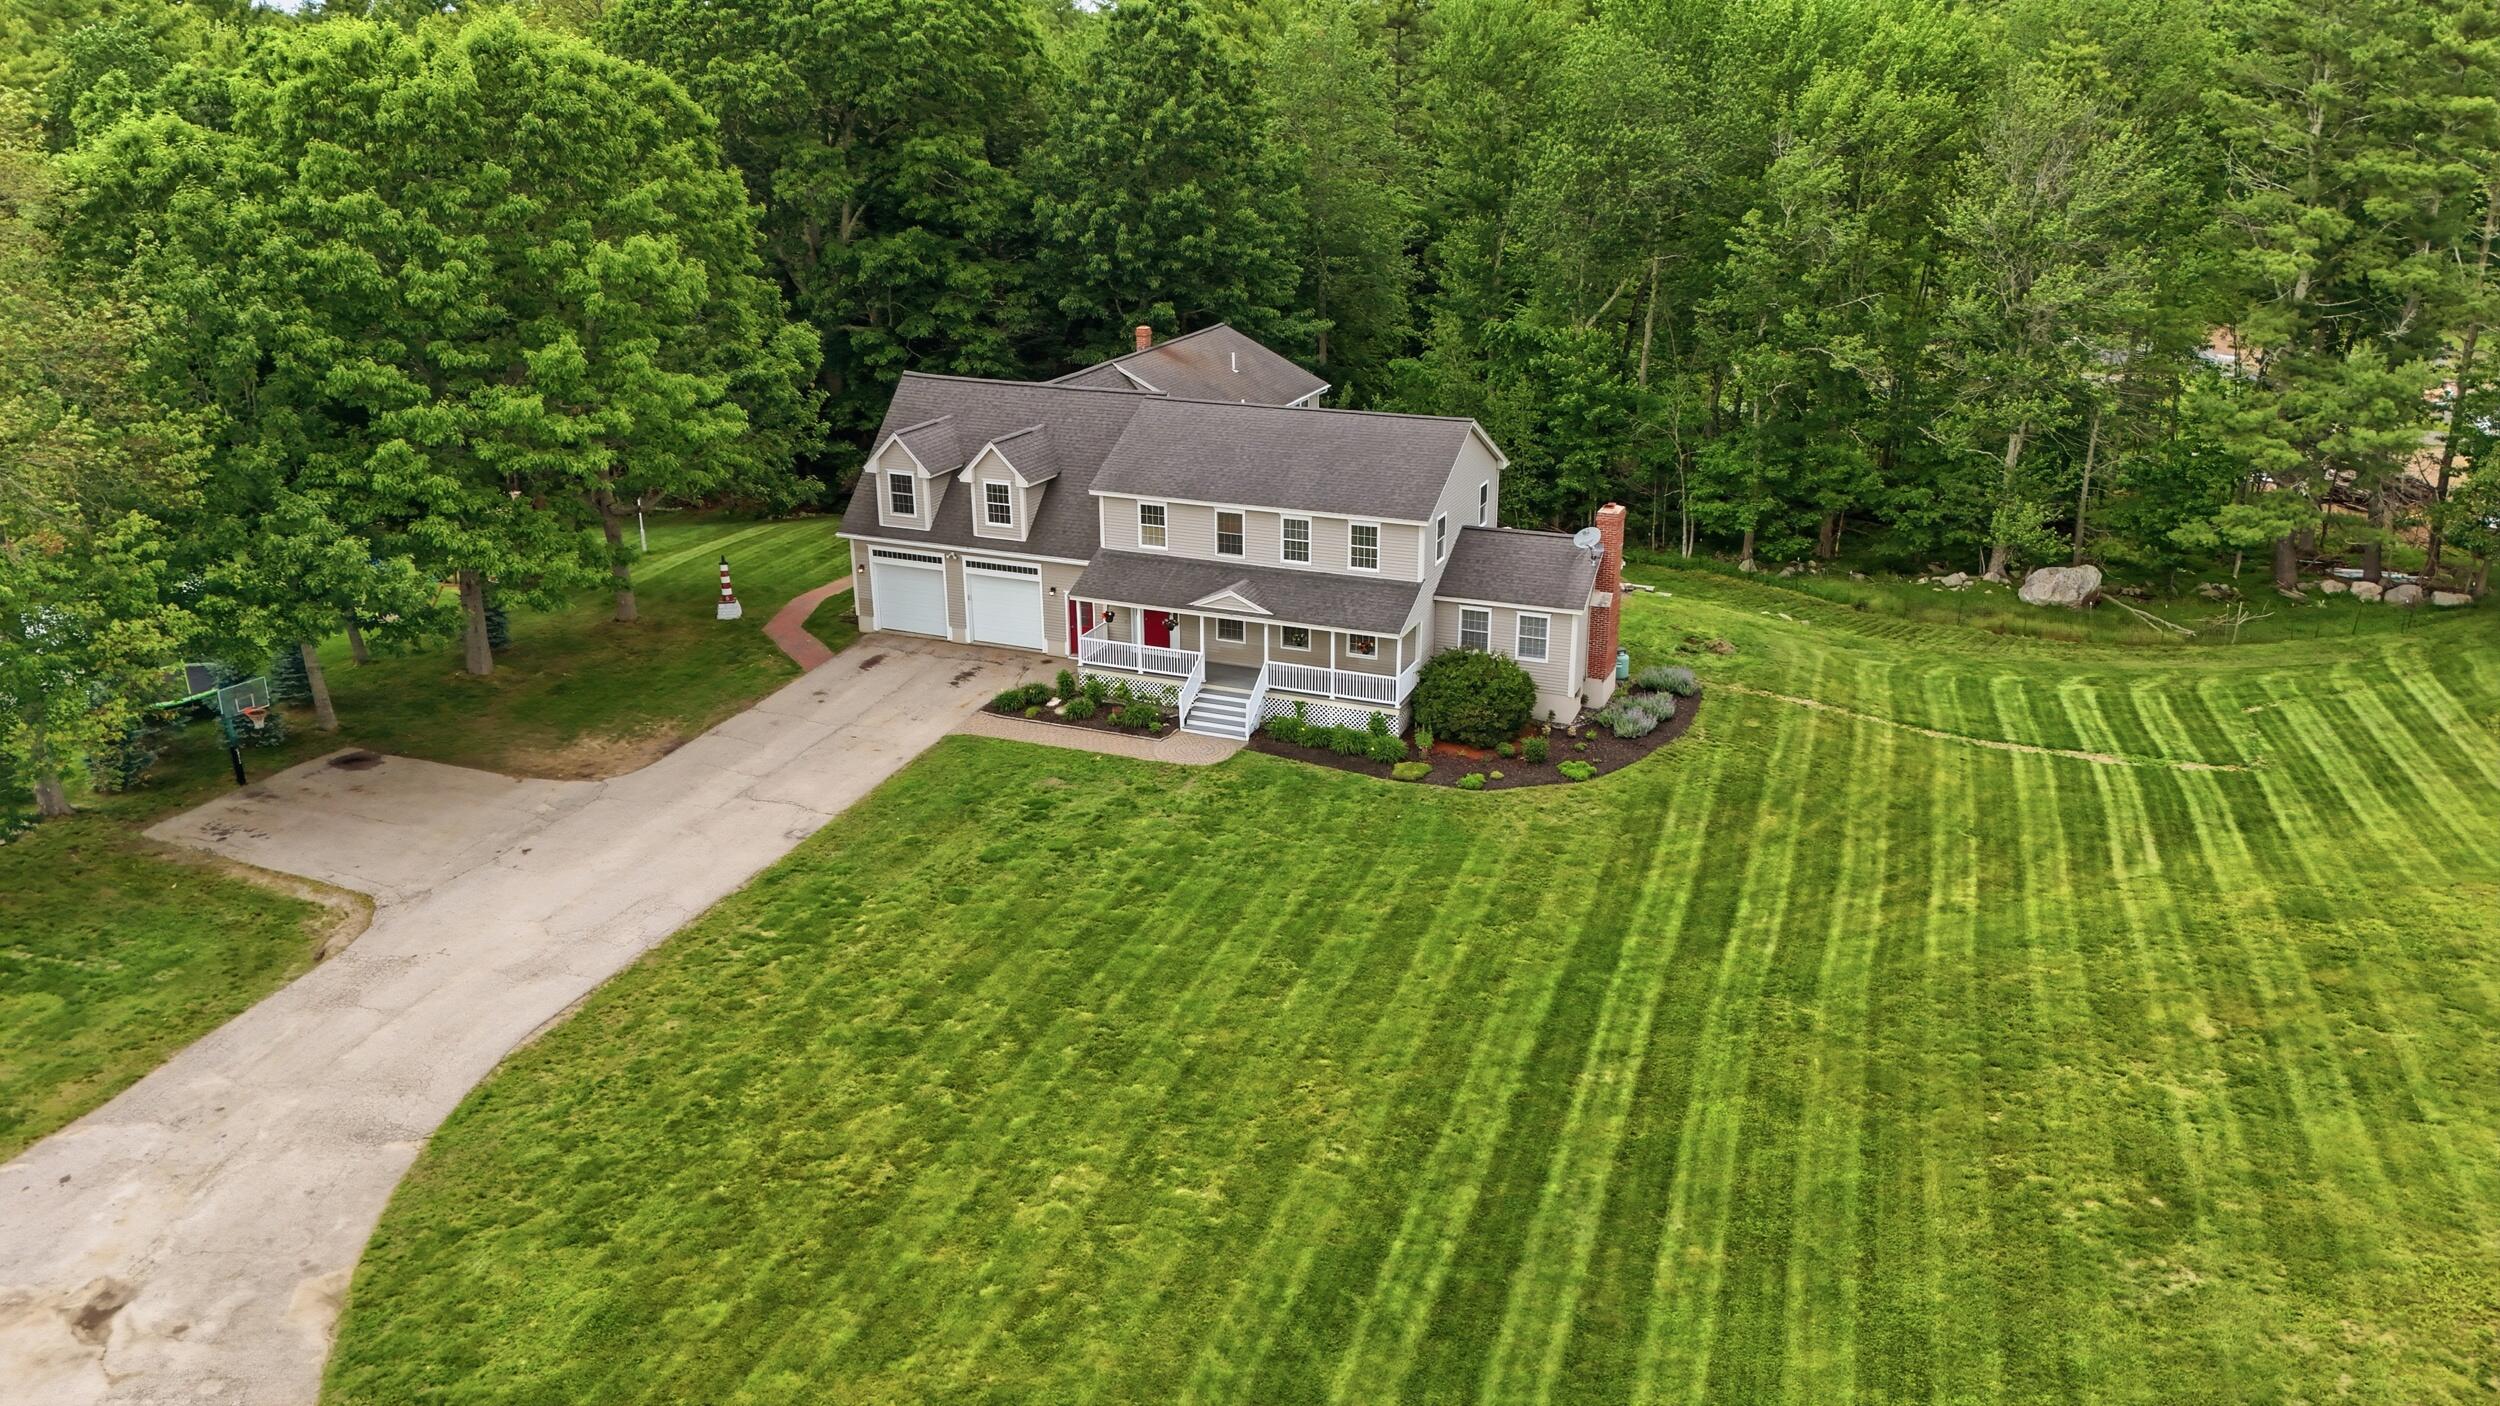
60 Sherridge Lane, Wells, ME 04090
York County
Key Facts
Description
Two homes, one exceptional property. Set on 5.13 private acres at the end of a paved dead-end road, this unique layout offers two full residences connected by a shared two-car garage, creating endless possibilities for multi-generational living or rental income (subject to local regulations). Offering approximately 5,510± square feet of living space, the property includes a total of 6 bedrooms, 4.5 bathrooms, two full kitchens, separate heating systems and utilities, plus a shared private well and septic system. An additional 864± square foot detached outbuilding with finished space provides endless possibilities for a workshop, studio, hobby space, or additional storage. Enjoy the peaceful setting while remaining just minutes from Wells beaches, shopping, restaurants, and major commuter routes. Showings by appointment only. Open House Saturday, July 11, from 11:00 AM to 12:30 PM.
Property Information
Property Type
Residential
Sub-Type
Single Family Residence
Style
Cape Cod / Colonial
Year Built
2002
Living Area
5,510 sq ft
Lot Size
5.13 acres
Garage Spaces
2
Zoning
R
MLS® Listing#
1669769
Property Features
Interior
Appliances
Cooling
Heating
Flooring
Basement
Parking
Laundry
Patio
Lot Features
Construction
Roof
Other Structures
Utilities
Sewer
Water Source
Rooms
- Second
- Bedroom 1Second
- Bedroom 2Second
- Bedroom 3Second
- Bedroom 4Second
- Bedroom 5Second
- Bonus RoomFirst
- Dining RoomFirst
- Dining RoomFirst
- Family RoomFirst
- KitchenFirst
- KitchenFirst
- Living RoomFirst
- Living RoomFirst
Financial Details
HOA
None
Annual Taxes
$6,278
Tax year 2026
Affordability Calculator
$260,000
Estimated monthly payment
$6,919/mo
Principal $1,040,000 · Est. interest $1,450,893 over 30 yrs
Location

Points of Interest in Wells, ME
Showing the Wells area map.
Nearby Schools
Mary R Hurd School
School · 2.8 mi away
North Berwick Elementary School
Elementary · 3.0 mi away
Wells Elementary School
Elementary · 4.5 mi away
Wells High School
Secondary · 4.7 mi away
Noble High School
Secondary · 4.9 mi away
Wells-Ogunquit Community School District
School · 5.1 mi away
Wells Junior High School
Secondary · 5.1 mi away
Roots and Wings Preschool
School · 5.4 mi away
Brilliant Bloomers Nursery School
School · 5.4 mi away
Ogunquit Village School
School · 6.5 mi away
Childlight Montessori School's Annual Fund
Elementary · 6.8 mi away
Eric L Knowlton School
Elementary · 7.2 mi away
The Cellar Co.
School · 7.3 mi away
Noble Middle School
Secondary · 7.4 mi away
Sanford High School
Secondary · 7.8 mi away
Sanford Regional Technical Center
School · 7.8 mi away
The New School
Secondary · 8.2 mi away
Middle School of the Kennebunks
Secondary · 8.5 mi away
Berwick Academy
School · 8.6 mi away
Central School
Elementary · 8.6 mi away
Commute Calculator
Nearby Homes


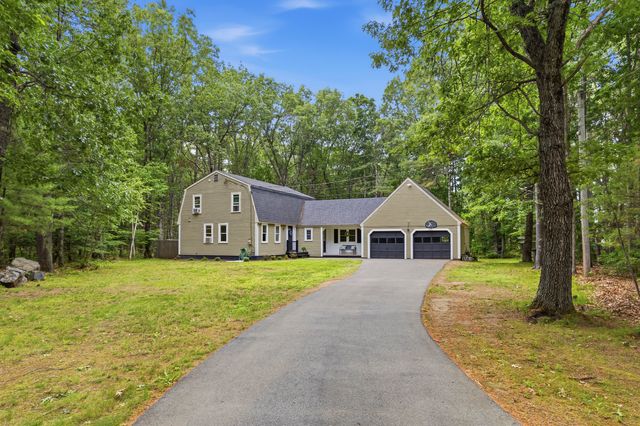


Similar Homes Nearby
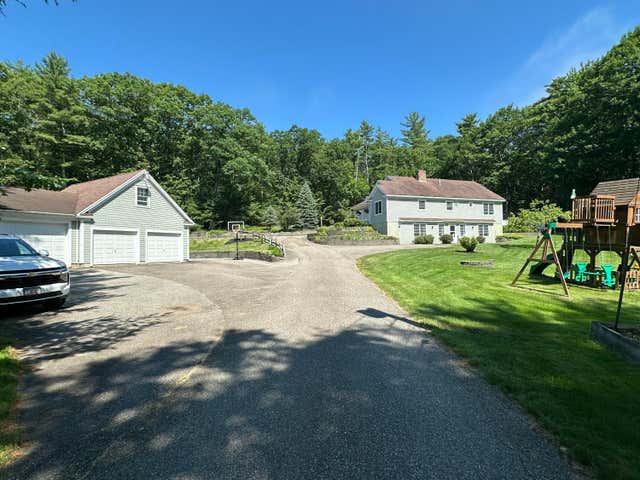
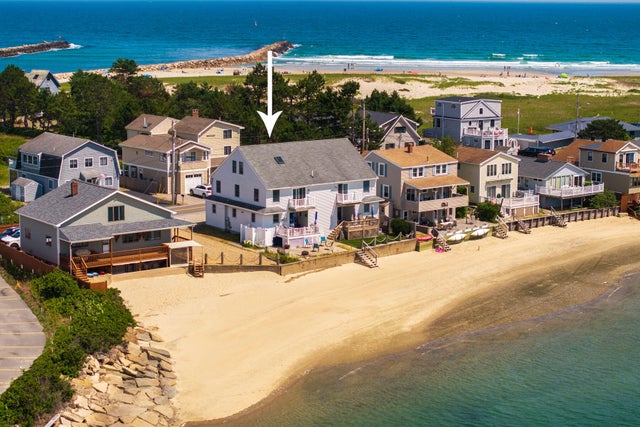
Similar Home Values
Comparable nearby listings and their asking prices.
| Address | Price | Beds | Baths | Sq Ft |
|---|---|---|---|---|
| 113 Libby Lane, Wells, ME | $1,100,000 | 5 | 3 | 3,780 |
| 500 Atlantic Avenue 2, Wells, ME | $1,129,000 | 5 | 3 | 2,155 |
| 500 Atlantic Avenue 2, Wells, ME | $1,129,000 | 5 | 3 | 2,155 |
| 525 Post Road, Wells, ME | $1,395,000 | 7 | 8 | 5,472 |
Moving Cost Estimate
EXIT Agents in Wells


