

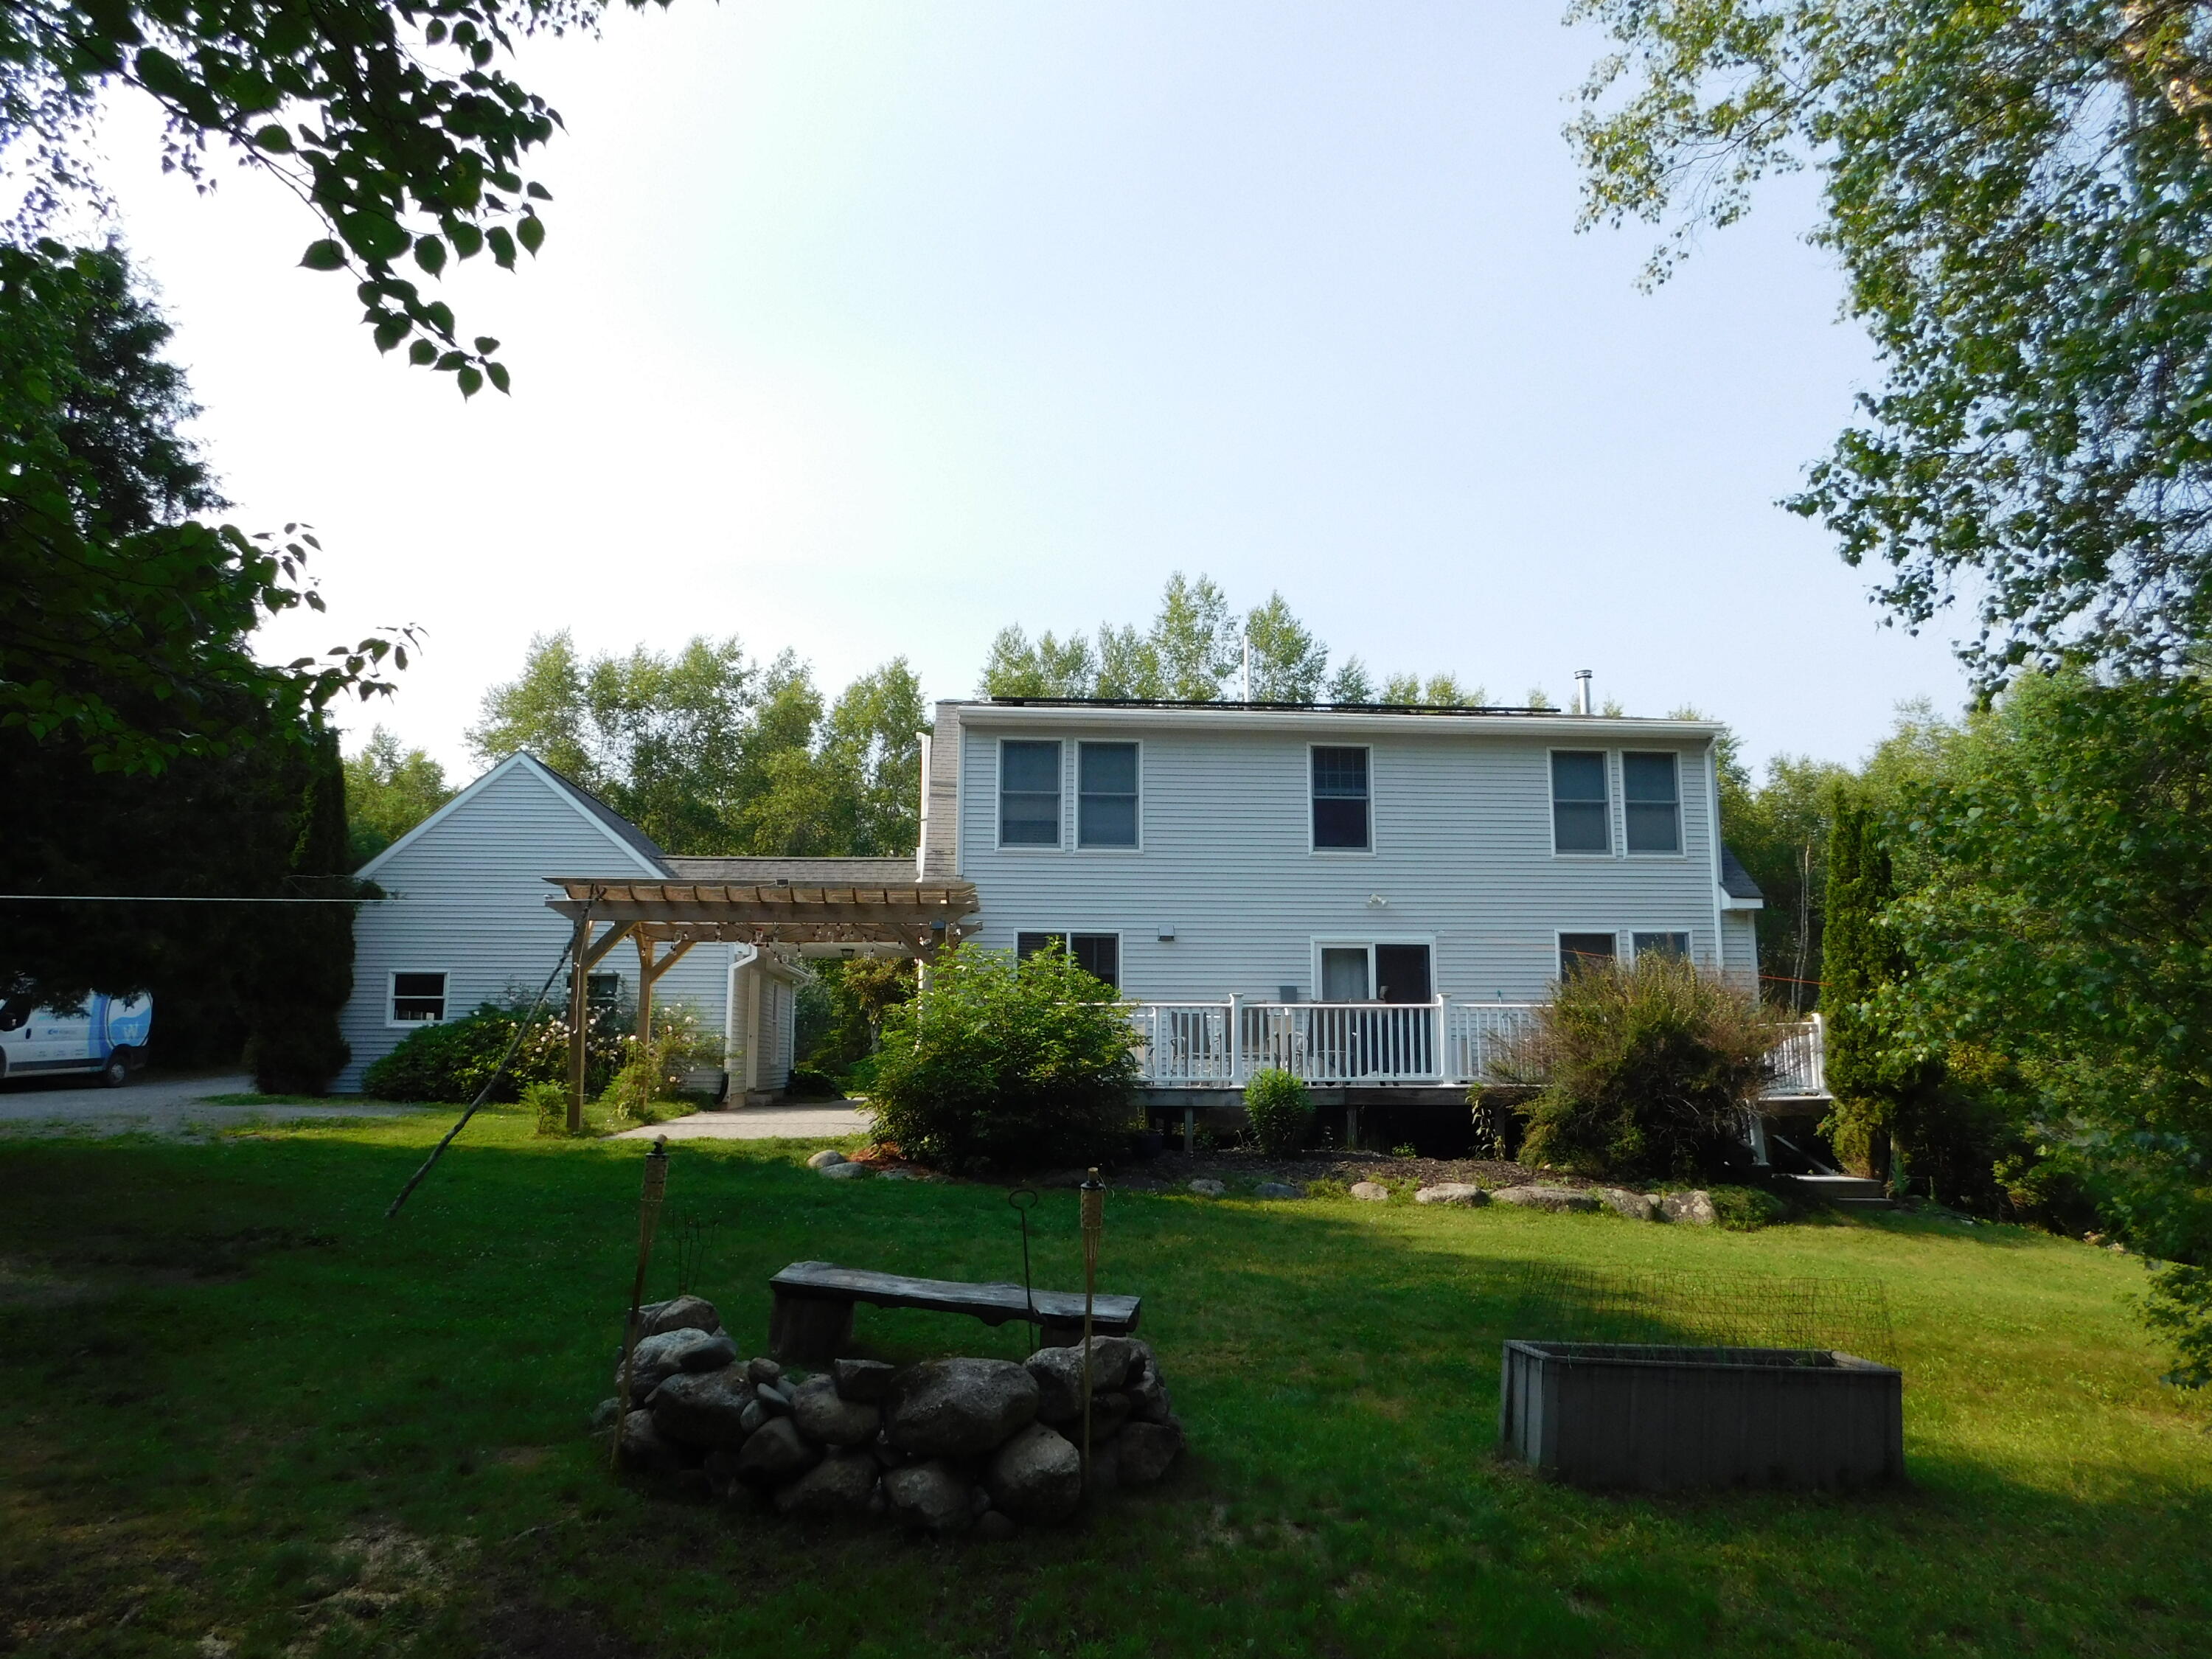
235 Nicolin Road, Ellsworth, ME 04605
Hancock County
Key Facts
Description
Custom built Cape that's hidden on 5.56 acres! Long driveway for privacy, foot paths and walking trails abound. perennial flower beds, azalea's, roses, fruit trees and more. Home features 3-4 bedrooms (1 on first floor), 2 full baths. Open concept kitchen w center island, , breakfast bar, and dining room, sgd to big rear deck, firepit, stone patio, LG woodshed, gardens, greenhouse, and a beautiful backyard oasis. double living room w woodstove and vaulted ceilings. 1st floor laundry and pantry. All new floors and paint through out plus ss appliances. Upstairs has 2-3 bedrooms and a full bath. Lots of walk in closets. Below level has a full daylight basement w a walkout sgd, an office, a lg man cave or she shed and tons of storage. 2100 sf of living space. detached 2 car garage has a workshop, tons of storage and a pellet stove. Home is easy to heat and has solar panels on the roof which makes your electric bill minimal each month . Home is a short distance to the Greenlake Boat Landing for swimming, fishing and recreational use. Centrally located between Ellsworth and Bangor and just a 45 minute drive to Acadia National Park! CALL TODAY!
Property Information
Property Type
Residential
Sub-Type
Single Family Residence
Style
Cape Cod
Year Built
1999
Living Area
2,200 sq ft
Lot Size
5.56 acres
Garage Spaces
2
Zoning
Residential
MLS® Listing#
1669743
Property Features
Interior
Appliances
Cooling
Heating
Flooring
Basement
Parking
Laundry
Patio
Lot Features
Construction
Roof
Utilities
Sewer
Water Source
Rooms
- Bedroom 1First
- Bedroom 2Second
- Bedroom 3Second
- Bonus RoomBasement
- Dining RoomFirst
- KitchenFirst
- Living RoomFirst
- OfficeSecond
Financial Details
HOA
None
Annual Taxes
$6,244
Tax year 2024
Affordability Calculator
$94,000
Estimated monthly payment
$2,502/mo
Principal $376,000 · Est. interest $524,553 over 30 yrs
Location

Points of Interest in Ellsworth, ME
Showing the Ellsworth area map.
Nearby Schools
Hancock County Technical Center
School · 4.1 mi away
Beech Hill School
Elementary · 4.9 mi away
Small World Nursery School
School · 5.1 mi away
Ellsworth High School
Secondary · 6.1 mi away
Ellsworth Elementary Middle School
Elementary · 6.3 mi away
Surry Elementary School
Elementary · 8.8 mi away
Dedham School
Elementary · 9.2 mi away
Holbrook School
Secondary · 10.0 mi away
Cave Hill School
Elementary · 11.3 mi away
Holden School
Elementary · 11.9 mi away
Lamoine Consolidated School
Elementary · 12.9 mi away
Trenton Elementary School
Elementary · 13.6 mi away
Bucksport Middle School
Secondary · 13.9 mi away
Hancock Grammar School
Elementary · 14.0 mi away
Miles Lane School
Elementary · 14.1 mi away
Bucksport High School
Secondary · 14.3 mi away
Rsu 25 Adult Education
School · 14.3 mi away
G Herbert Jewett School
Elementary · 14.5 mi away
Regional School Unit 25
School · 14.8 mi away
Bucksport Christian School
School · 14.9 mi away
Commute Calculator
Nearby Homes




Similar Homes Nearby



Similar Home Values
Comparable nearby listings and their asking prices.
| Address | Price | Beds | Baths | Sq Ft |
|---|---|---|---|---|
| 12 Mcdonald Avenue, Ellsworth, ME | $329,000 | 2 | 1 | 1,080 |
| 12 Mcdonald Avenue, Ellsworth, ME | $334,900 | 2 | 1 | 1,080 |
| 307 Main Street, Ellsworth, ME | $339,000 | 2 | 2 | 1,348 |
| 79 Oak Street, Ellsworth, ME | $339,000 | 2 | 2 | 1,760 |
| 34 Eagle Road, Ellsworth, ME | $340,000 | 3 | 1 | 1,248 |
| 38 Mias Way, Ellsworth, ME | $349,000 | 3 | 2 | 1,280 |
Moving Cost Estimate
EXIT Agents in Ellsworth


