

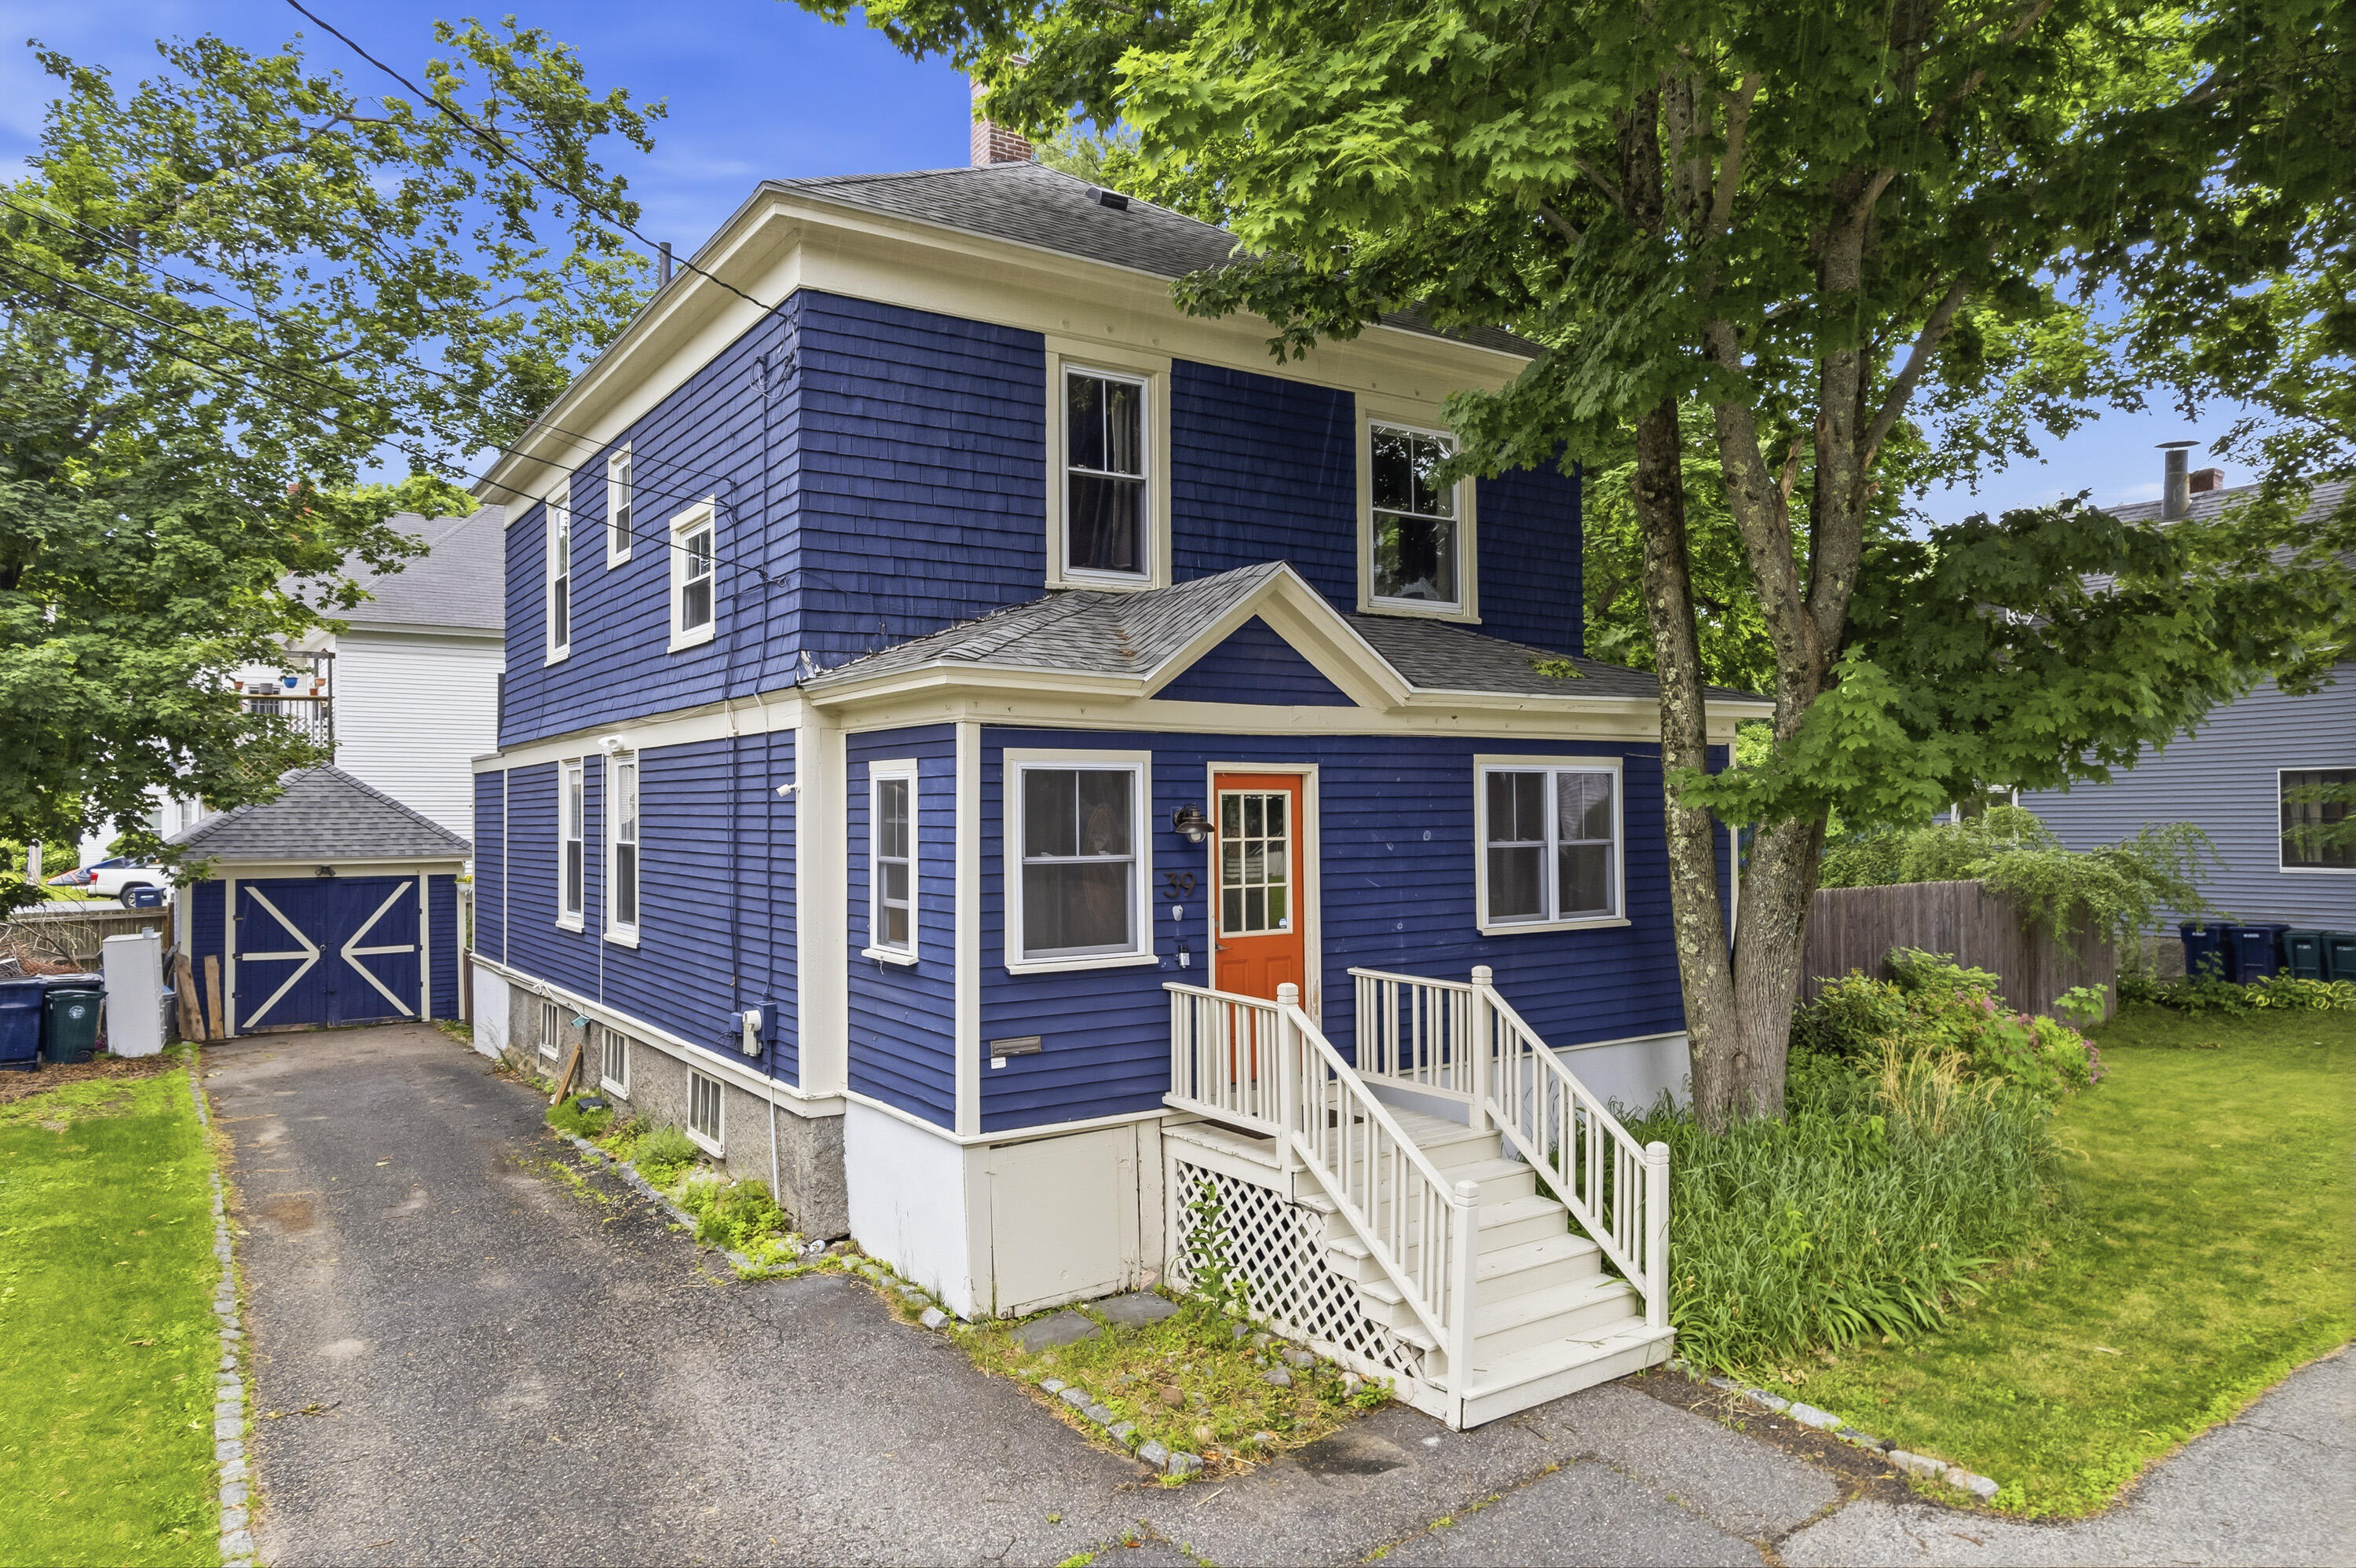
39 Union Street, Biddeford, ME 04005
York County
Key Facts
Description
Beautifully maintained circa-1895 historic home in the heart of downtown Biddeford, offering the perfect blend of timeless character and modern convenience. This move-in ready property features 4 bedrooms, 2 full bathrooms, and an abundance of original architectural details, including stunning woodwork, built-ins, hardwood floors throughout, soaring ceilings, a charming tin ceiling in the dining room, and a distinctive exposed brick accent wall in the living room. The spacious and functional floor plan includes a large formal dining room, an eat-in kitchen, full bathrooms on both the first and second floors, and an enclosed four-season mudroom that adds flexibility and convenience to everyday living. Step outside through the sliding doors to a generous deck overlooking established perennial gardens, creating a private outdoor oasis ideal for dining, entertaining, or simply relaxing. The fenced backyard provides plenty of space for pets, play, and gardening. An oversized detached garage offers exceptional storage and workshop potential, while newer roofs on both the home and garage provide added value and peace of mind. Ideally located in downtown Biddeford, this home offers outstanding walkability to the community center, playgrounds, restaurants, coffee shops, breweries, grocery stores, and local entertainment. Enjoy all the conveniences of in-town living while retreating to the privacy and beauty of your own landscaped backyard. This is a rare opportunity to own a character-filled historic home that combines original charm, thoughtful updates, inviting outdoor living spaces, ample storage, and a highly desirable downtown location.
Property Information
Property Type
Residential
Sub-Type
Single Family Residence
Style
Colonial
Year Built
1895
Living Area
1,690 sq ft
Lot Size
0.21 acres
Garage Spaces
1
Zoning
MSRD2
MLS® Listing#
1668874
Property Features
Interior
Appliances
Cooling
Heating
Flooring
Basement
Parking
Laundry
Patio
Fencing
Lot Features
Construction
Foundation
Roof
Utilities
Sewer
Water Source
Rooms
- Bedroom 1Second
- Bedroom 2Second
- Bedroom 3Second
- Bedroom 4Second
- DenFirst
- Dining RoomFirst
- KitchenFirst
- Living RoomFirst
Financial Details
HOA
None
Annual Taxes
$3,871
Tax year 2025
Affordability Calculator
$93,000
Estimated monthly payment
$2,475/mo
Principal $372,000 · Est. interest $518,973 over 30 yrs
Location

Points of Interest in Biddeford, ME
Showing the Biddeford area map.
Nearby Schools
St James School
School · 0.2 mi away
John F Kennedy Memorial
Elementary · 0.7 mi away
Biddeford High School
Secondary · 0.7 mi away
Biddeford Adult Education
School · 0.7 mi away
Aramark Biddeford School
School · 0.7 mi away
Biddeford School Department
School · 0.7 mi away
Biddeford Regional Ctr of Tech
School · 0.7 mi away
Biddeford Primary School
Elementary · 0.9 mi away
Biddeford Middle School
Secondary · 1.0 mi away
Biddeford Intermediate School
Elementary · 1.0 mi away
Little Folk Nursery School
School · 1.2 mi away
Spurwink School Nursery PRGRM
School · 1.3 mi away
Governor John Fairfield School
Elementary · 1.3 mi away
C K Burns School
Elementary · 1.4 mi away
Florence M. Lombard Christian School
Elementary · 1.6 mi away
Thornton Academy
School · 1.6 mi away
Young School
Elementary · 1.8 mi away
360 Maine
School · 2.4 mi away
Saco Middle School
Secondary · 2.6 mi away
City of Saco School Dept
Secondary · 2.6 mi away
Commute Calculator
Nearby Homes
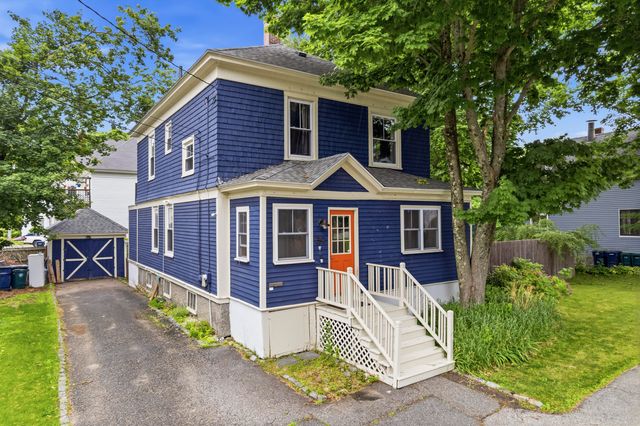


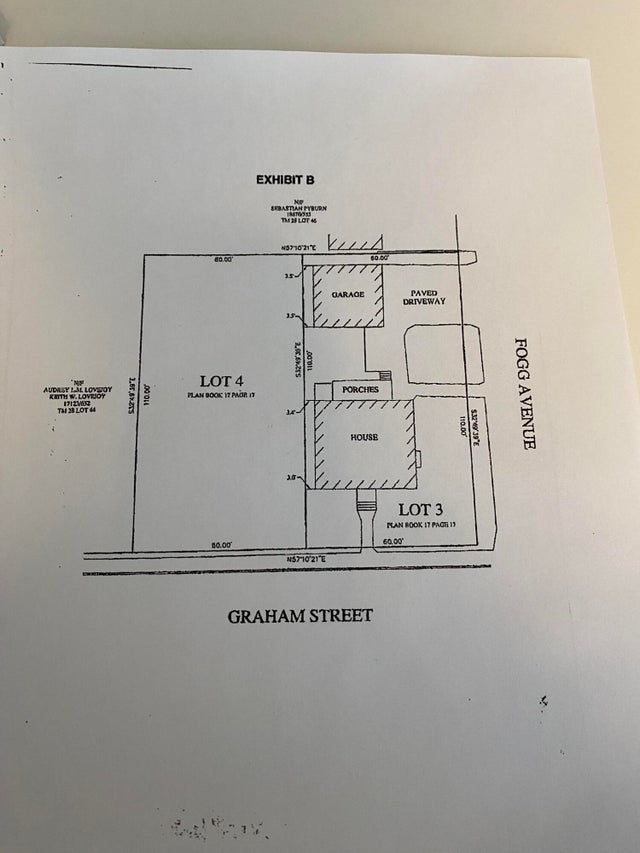

Similar Homes Nearby
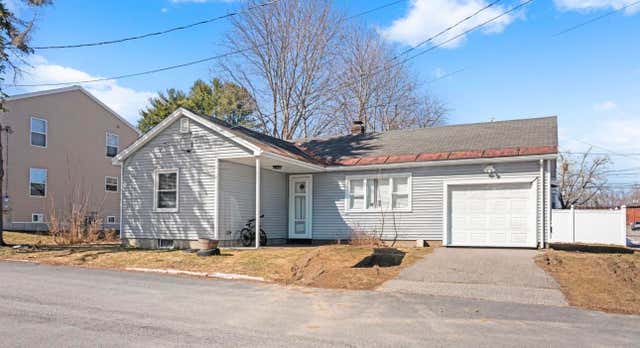

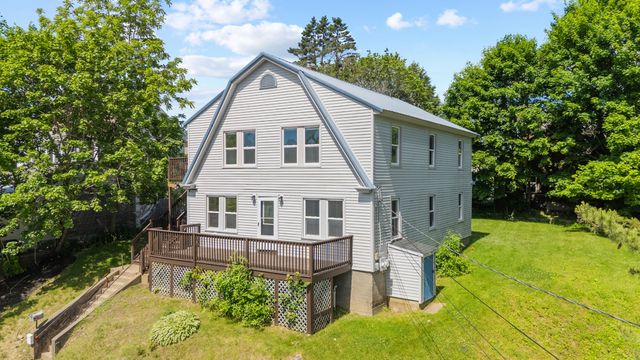
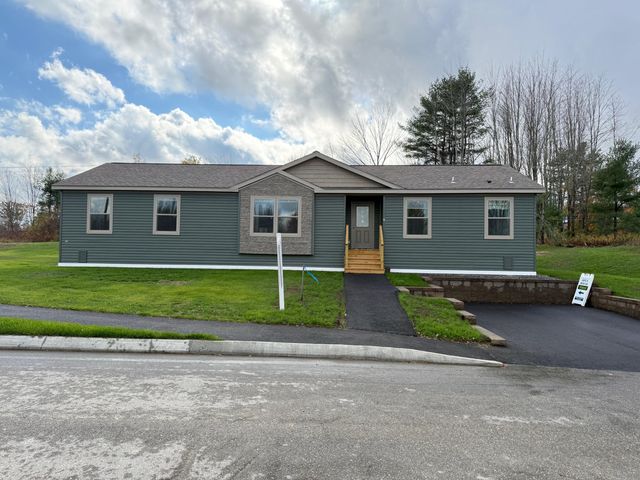

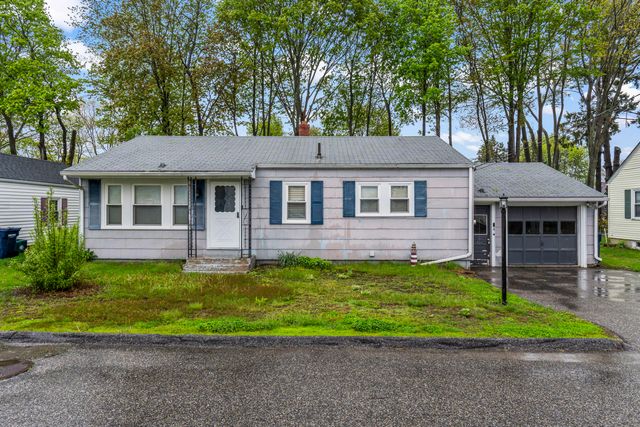
Similar Home Values
Comparable nearby listings and their asking prices.
| Address | Price | Beds | Baths | Sq Ft |
|---|---|---|---|---|
| 2 Banks Lane, Biddeford, ME | $373,500 | 3 | 1 | 1,026 |
| 2 Banks Lane, Biddeford, ME | $374,000 | 3 | 1 | 1,026 |
| 6 Lafayette Street 1, Biddeford, ME | $380,500 | 3 | 1 | 1,284 |
| 2 Baxter Boulevard, Biddeford, ME | $389,900 | 3 | 2 | 1,571 |
| 2 Baxter Boulevard, Biddeford, ME | $389,900 | 3 | 2 | 1,571 |
| 6 Hillside Avenue, Biddeford, ME | $400,000 | 3 | 1 | 960 |
Moving Cost Estimate
EXIT Agents in Biddeford


