

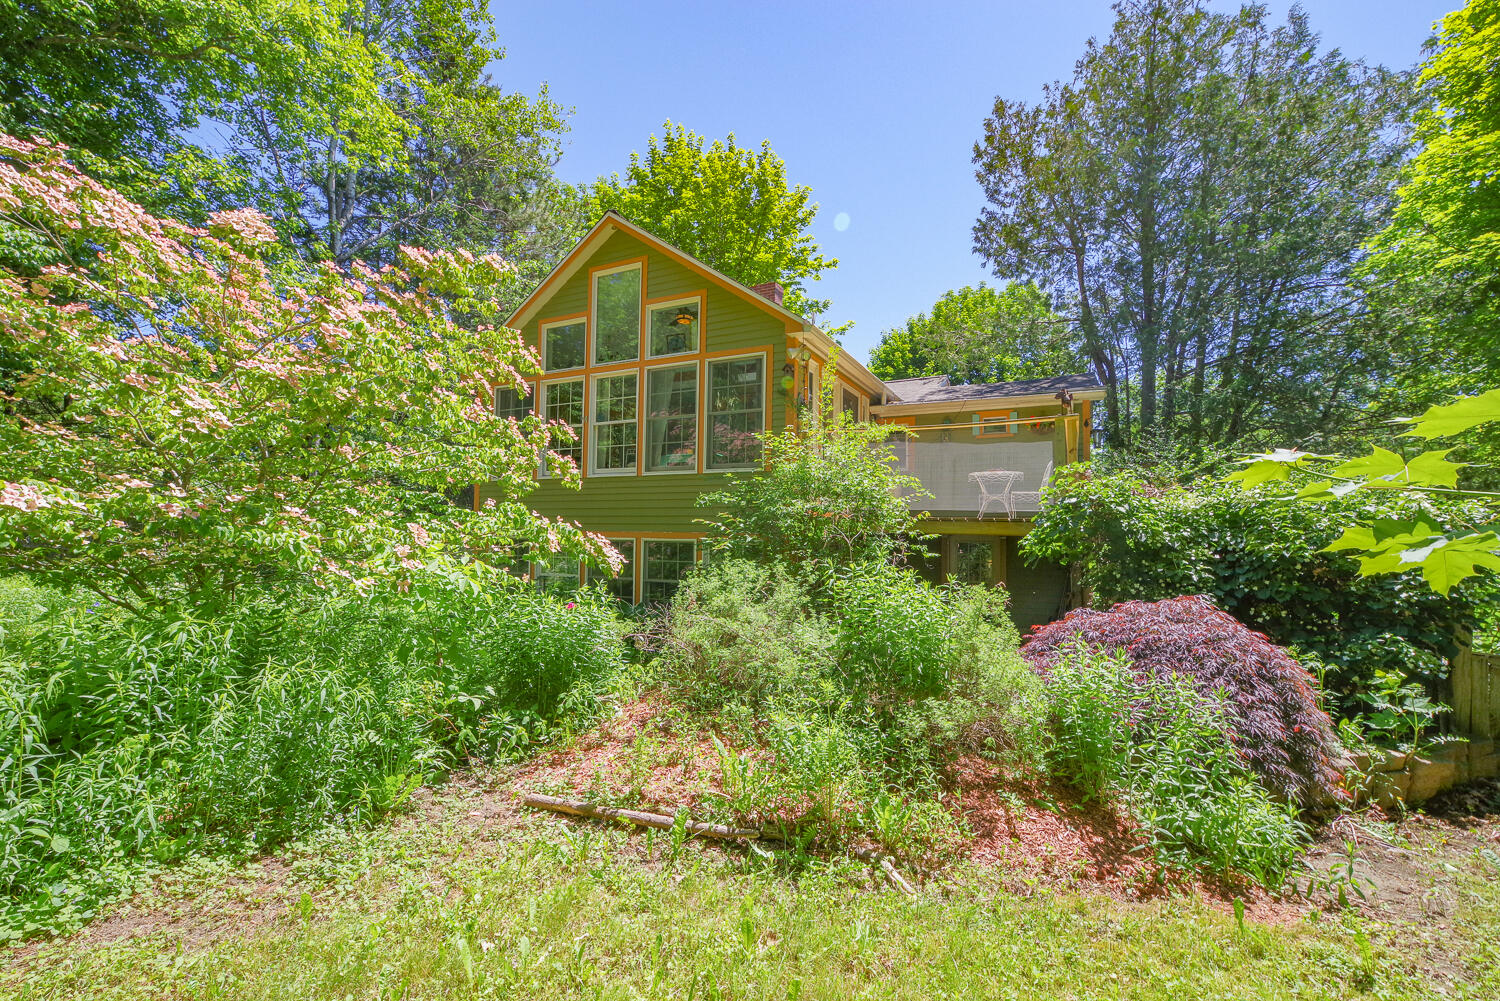
592 Belfast Road, Camden, ME 04843
Knox County
Key Facts
Description
Perched above the landscape in a charming ''upside-down'' design, this inviting three-bedroom, two-bath home offers a unique blend of comfort, character, and connection to nature. The main living spaces are thoughtfully situated on the second floor, where treetop views, abundant natural light, and an easy flow create a warm and welcoming retreat.The second floor features a spectacular sunroom, a cozy primary bedroom suite with a private bath, an open kitchen, as well as a second full bathroom for guests and family. Downstairs, two comfortable bedrooms provide privacy and flexibility for visitors, a home office, or creative space. Outdoor living is equally enchanting. Enjoy your morning coffee from the front porch as the sun rises, with seasonal pocket views of Penobscot Bay sparkling in the distance. In the evening, retreat to the west-facing porch off the sunroom, where Camden Hills State Park provides a stunning natural backdrop for sunsets and stargazing. Rich wood floors upstairs, practical, but elegant tile downstairs, colorful character, and a setting that changes beautifully with the seasons make this home a truly special place to live. Whether you're seeking a full-time residence or a peaceful coastal Maine getaway, this one-of-a-kind property is located just 5 minutes from Lincolnville Beach and downtown Camden.
Property Information
Property Type
Residential
Sub-Type
Single Family Residence
Style
Cottage / Raised Ranch
Year Built
1950
Living Area
1,862 sq ft
Lot Size
1.20 acres
Zoning
CR
MLS® Listing#
1668705
Property Features
Appliances
Cooling
Heating
Flooring
Parking
Laundry
Lot Features
Construction
Roof
Utilities
Sewer
Water Source
Rooms
- Bedroom 1First
- Bedroom 2First
- Bedroom 3Second
- Great RoomSecond
- KitchenSecond
- Living RoomSecond
Financial Details
HOA
None
Annual Taxes
$3,409
Tax year 2024
Affordability Calculator
$99,000
Estimated monthly payment
$2,635/mo
Principal $396,000 · Est. interest $552,455 over 30 yrs
Location

Getting Around
Points of Interest in Camden, ME
Showing the Camden area map.
Nearby Schools
Community School
School · 3.1 mi away
Camden-Rockport Middle School
Secondary · 3.2 mi away
Five Town S
School · 3.2 mi away
World Ocean School
School · 3.2 mi away
Watershed School
School · 3.2 mi away
Children's House Montessori School
Elementary · 3.3 mi away
Peopleplace
School · 4.0 mi away
Lincolnville Central School
Elementary · 4.9 mi away
Camden-Rockport Elementary School
Elementary · 5.2 mi away
Ashwood Waldorf School
Elementary · 5.3 mi away
Camden Hills Regional High School
Secondary · 5.3 mi away
Islesboro Central School
School · 5.9 mi away
Appleton School Supertndnts Off
School · 6.2 mi away
Riley School
School · 8.8 mi away
Harbor Schools of Maine
School · 9.4 mi away
Hope Elementary School
Elementary · 9.5 mi away
Pen Bay Christian School
School · 9.5 mi away
Edna Drinkwater School
Elementary · 9.6 mi away
Oceanside High School
Secondary · 10.0 mi away
Penobscot Bay Language School
School · 10.3 mi away
Commute Calculator
Nearby Homes
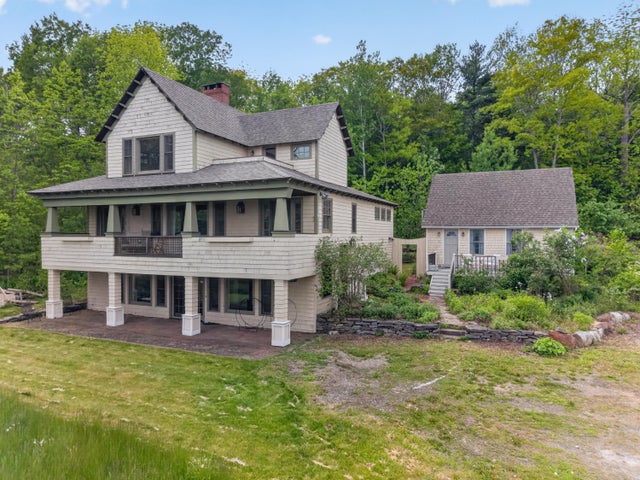
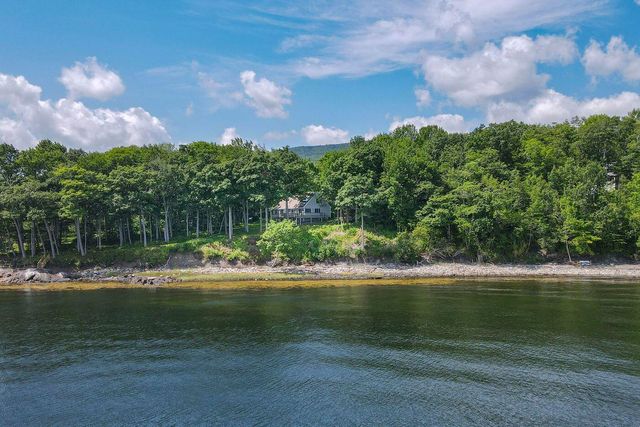
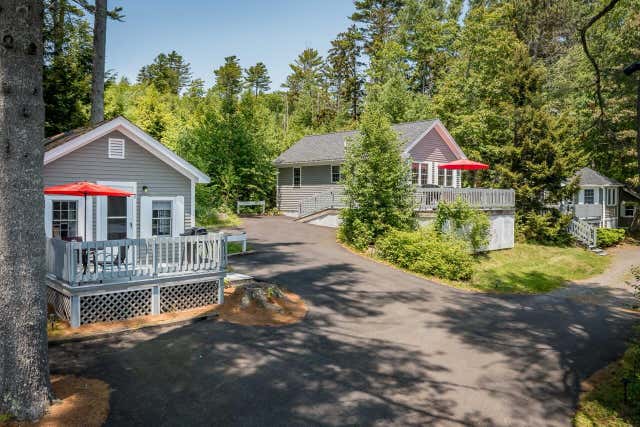
Similar Homes Nearby

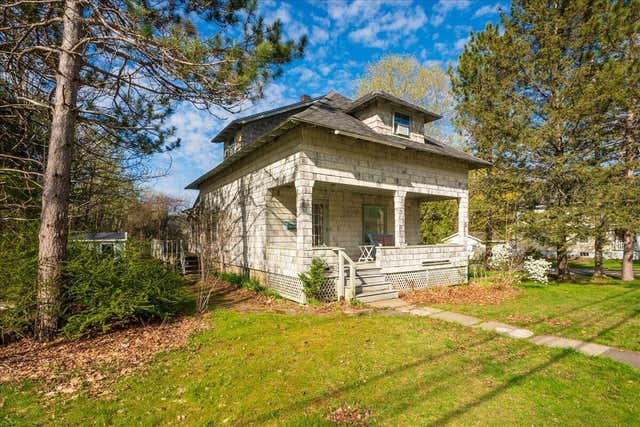

Similar Home Values
Comparable nearby listings and their asking prices.
| Address | Price | Beds | Baths | Sq Ft |
|---|---|---|---|---|
| 166 Washington Street, Camden, ME | $365,000 | 3 | 3 | 1,408 |
| 106 Washington Street, Camden, ME | $425,000 | 2 | 1 | 1,208 |
| 110 Mechanic Street 10, Camden, ME | $495,000 | 3 | 2 | 1,680 |
| 5 Pearl Street 2, Camden, ME | $595,000 | 2 | 2 | 1,070 |
| 399 Hosmer Pond Road, Camden, ME | $595,000 | 2 | 2 | 957 |
Moving Cost Estimate
EXIT Agents in Camden


