

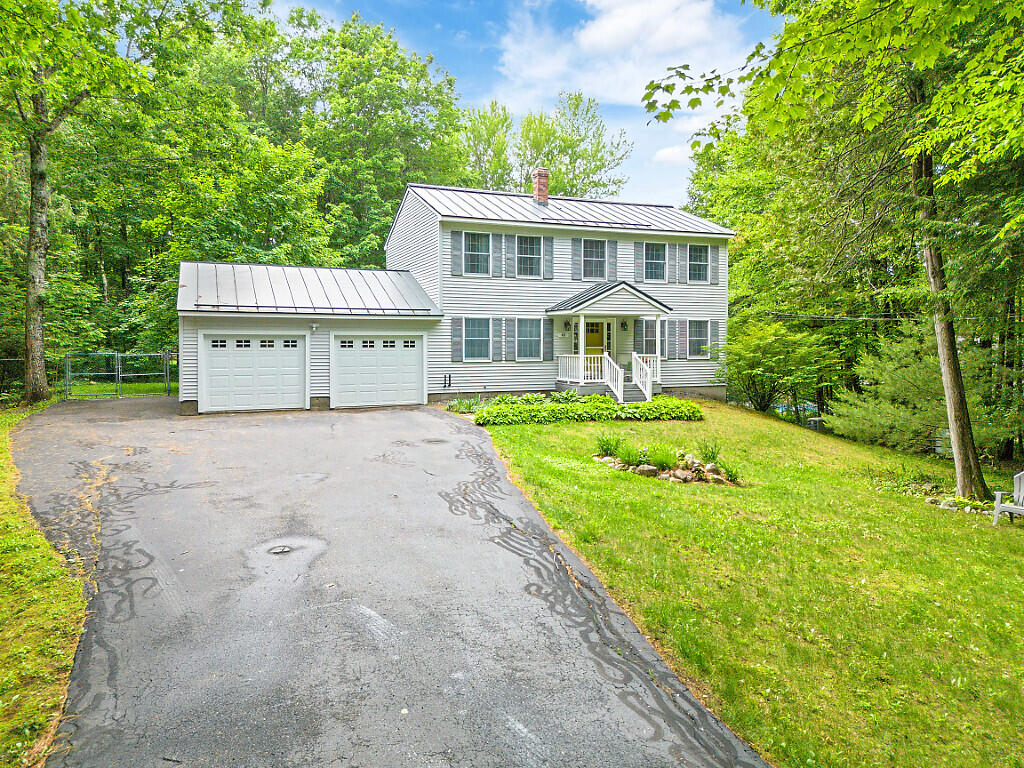
40 Pheasant Run Road, Belgrade, ME 04917
Kennebec County
Key Facts
Description
Nestled in a serene, private setting, this beautifully maintained 2-story Colonial offers the perfect blend of classic New England charm and modern peace of mind. From the moment you pull up the driveway, you will be captivated by the tranquil surroundings and mature landscaping that frame this exceptional home. Step inside to find a spacious and thoughtful layout designed for both comfortable living and effortless entertaining. The heart of the home flows seamlessly into a stunning screened porch--your future favorite spot for morning coffee, evening relaxation, and bug-free outdoor dining while soaking in the peaceful views of your private backyard. Need extra space? The partially finished basement provides incredible versatility, perfect for a home theater, game room, gym, or a quiet dedicated office space. This home is as durable and functional as it is beautiful. Enjoy ultimate peace of mind with a whole-house backup generator and a sleek, long-lasting metal roof designed to withstand the elements for decades to come. Don't miss the chance to own your own private sanctuary without sacrificing comfort or convenience. Schedule your private tour today!
Property Information
Property Type
Residential
Sub-Type
Single Family Residence
Style
Colonial
Year Built
1996
Living Area
2,064 sq ft
Lot Size
1.32 acres
Garage Spaces
2
Zoning
Residential
MLS® Listing#
1668408
Property Features
Appliances
Cooling
Heating
Flooring
Basement
Parking
Laundry
Patio
Lot Features
Construction
Roof
Windows
Utilities
Sewer
Water Source
Rooms
- 14.0x15.0Second
- Bedroom 211.0x11.0Second
- Bedroom 312.0x11.0Second
- Dining Room11.4x11.0First
- Kitchen11.3x15.4First
- Laundry8.0x7.0First
- Living Room23.0x15.6First
Financial Details
HOA
$350 / Annually
Annual Taxes
$3,420
Tax year 2025
Affordability Calculator
$99,980
Estimated monthly payment
$2,661/mo
Principal $399,920 · Est. interest $557,924 over 30 yrs
Location

Points of Interest in Belgrade, ME
Showing the Belgrade area map.
Nearby Schools
Belgrade Central School
Elementary · 1.2 mi away
Mt Vernon Elementary School
Elementary · 5.6 mi away
James H Bean School
Elementary · 5.7 mi away
Rsu 18
School · 5.7 mi away
Maranacook Community Middle School
Secondary · 6.2 mi away
Maranacook Community High School
Secondary · 6.4 mi away
Rsu
School · 6.4 mi away
Readfield Elementary School
Elementary · 6.9 mi away
Kents Hill School
School · 7.8 mi away
Kaplan University
School · 8.5 mi away
Manchester Elementary School
Elementary · 8.8 mi away
Sylvio J Gilbert School
Elementary · 9.2 mi away
Regional School
School · 9.4 mi away
Ralph M Atwood Primary School
Elementary · 9.4 mi away
Fayette Central School
Elementary · 9.5 mi away
Williams Elementary School
Elementary · 9.7 mi away
Messalonskee Middle School
Secondary · 9.8 mi away
Messalonskee High School
Secondary · 10.0 mi away
Vassalboro Community School
Elementary · 10.2 mi away
Lou M Buker School
School · 10.2 mi away
Commute Calculator
Nearby Homes


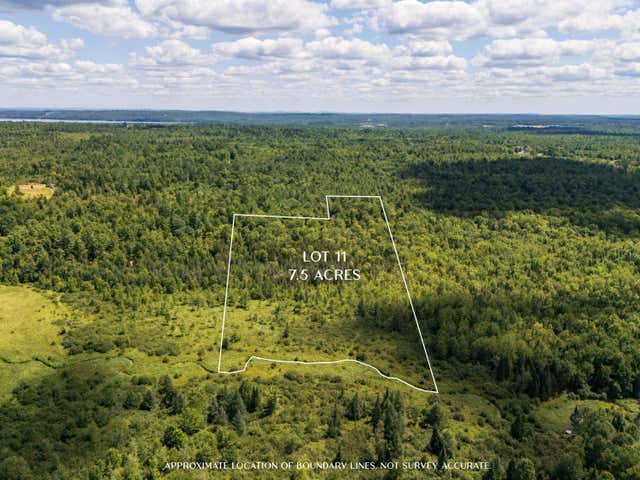
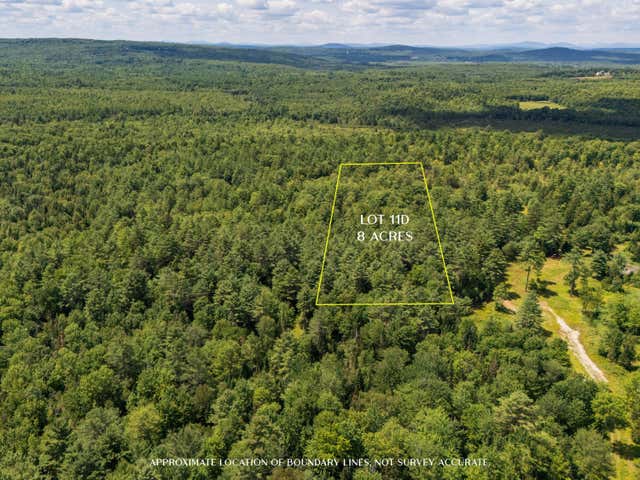
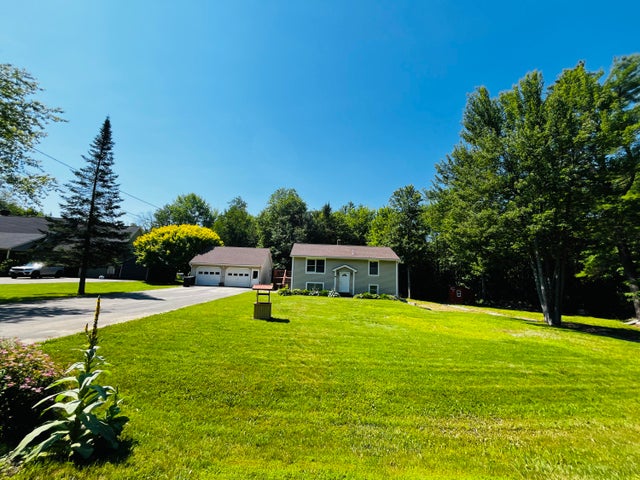

Similar Homes Nearby

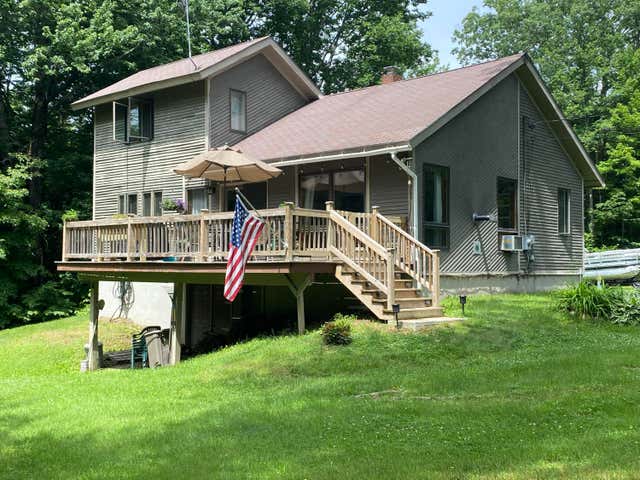
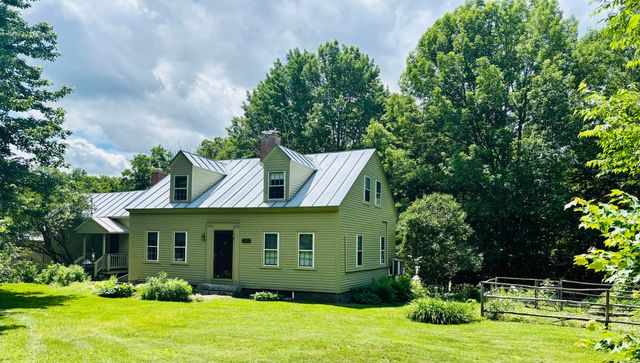
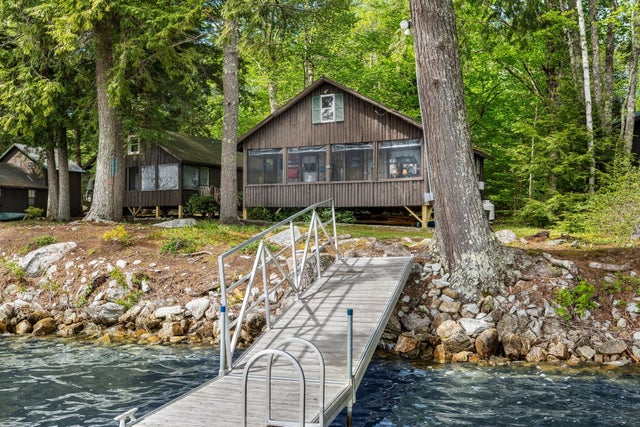

Similar Home Values
Comparable nearby listings and their asking prices.
| Address | Price | Beds | Baths | Sq Ft |
|---|---|---|---|---|
| 30 Meadow Brook Drive, Belgrade, ME | $350,000 | 3 | 2 | 1,523 |
| 32 School Street, Belgrade, ME | $355,000 | 2 | 1 | 1,116 |
| 1096 Smithfield Road, Belgrade, ME | $375,000 | 3 | 2 | 1,400 |
| 1012 West Road, Belgrade, ME | $395,000 | 3 | 2 | 1,828 |
| 45 Cedar Camp Road 4, Belgrade, ME | $489,900 | 2 | 1 | 676 |
| 104 McGrath Pond Loop Road, Belgrade, ME | $495,000 | 3 | 2 | 1,700 |
Moving Cost Estimate
EXIT Agents in Belgrade


