

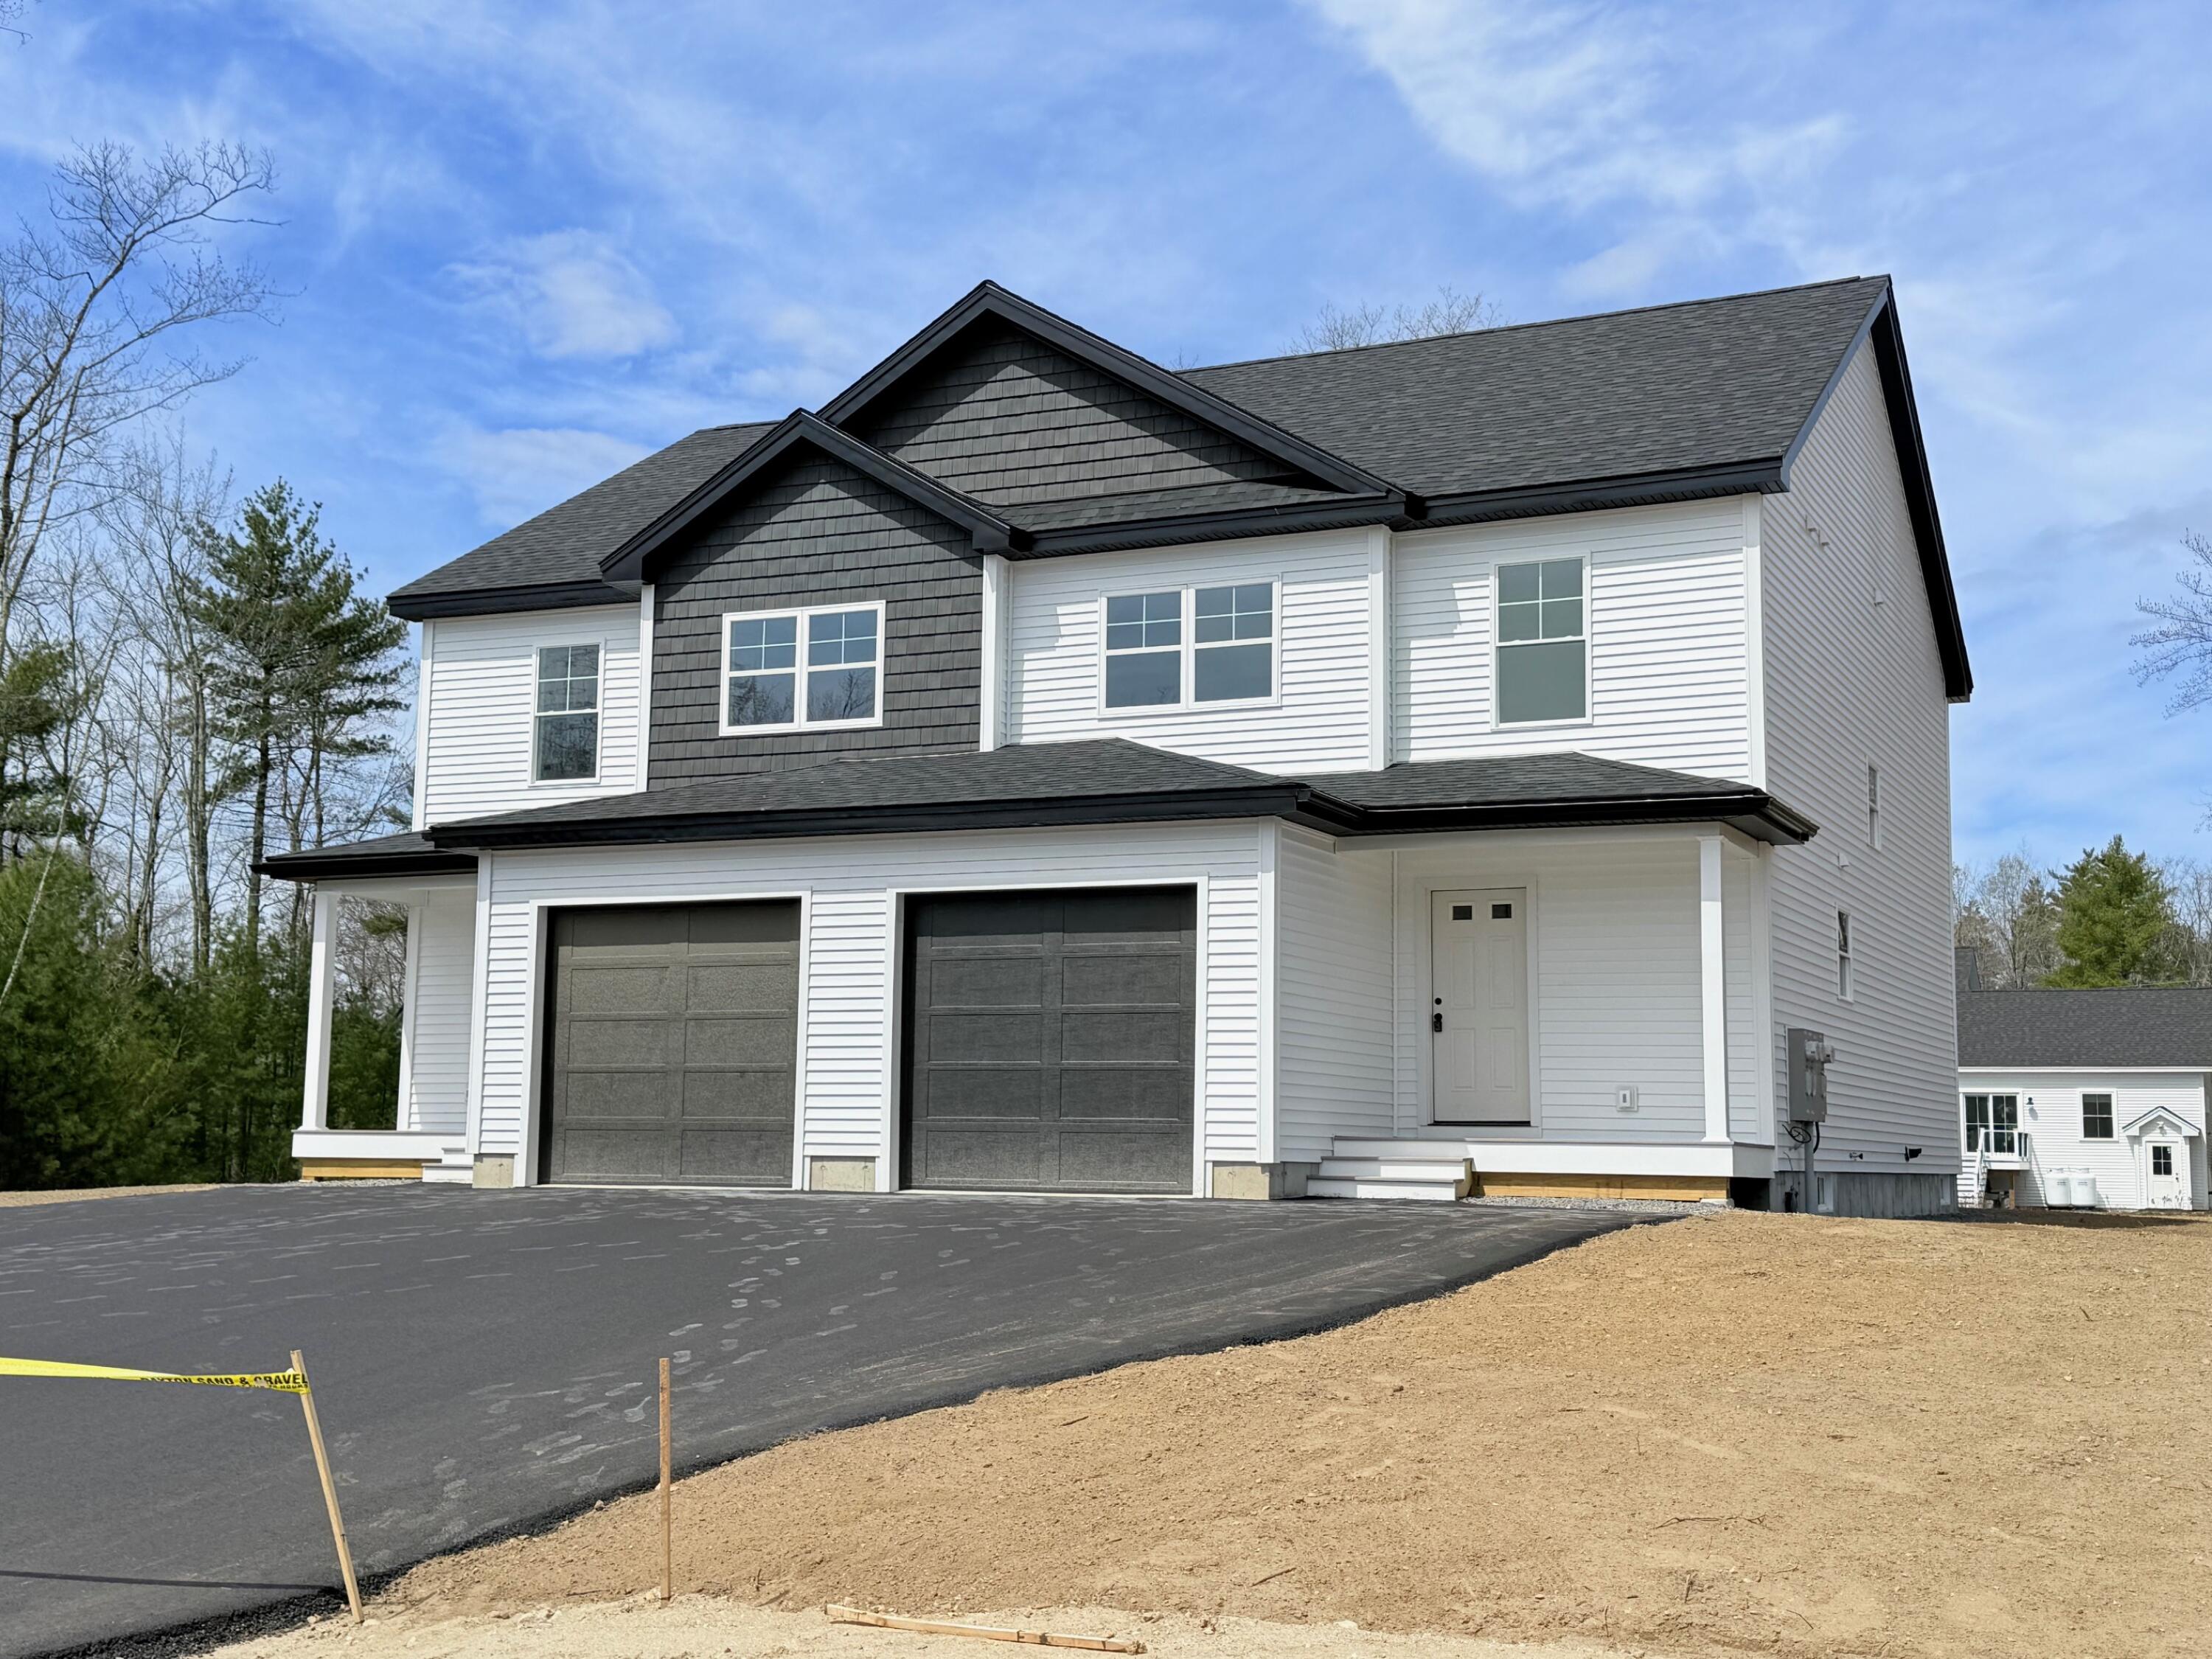
1 June Drive 102, Saco, ME 04072
Crescent Woods · York County
Key Facts
Description
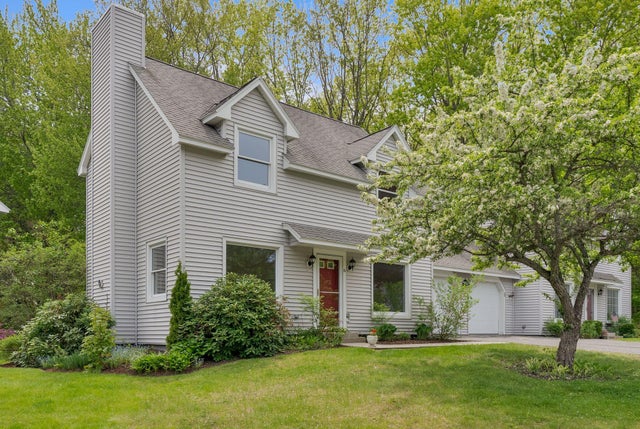
Photos are of very similar unit going up next door. This unit is expected to be ready 8/1.26 Duplex style condo unit offering 1442 square feet of living space with 3 bedrooms and 2.5 bathrooms. Engineered and tile floors throughout, second floor laundry, large 1 car attached garage that enters into the kitchen area, granite counter tops and stainless steel appliances in the kitchen with island large enough for 2-3 bar stools, Primary bedroom has a walk in closet and bathroom, full basement with doghouse back exit, front covered porch to enjoy coffee in the morning and an evening cocktail if you desire. Enjoy a separate back and side yard limited for just your use as you'd like without a ton of restrictive rules. This unit is located in the Jenkins road area where lots of new development has created a great area to live. Enjoy being less than 2 miles to I95, 3 miles to downtown, 4 miles to Scarborough, 6 miles to the Ocean, 8 miles to the Maine Mall and Portland Jetport.
Property Information
Property Type
Residential
Sub-Type
Duplex
Structure Type
Duplex
Year Built
2026
Living Area
1,442 sq ft
Lot Size
0.70 acres
Garage Spaces
1
Zoning
WR
MLS® Listing#
1667880
Property Features
Interior
Appliances
Cooling
Heating
Flooring
Basement
Parking
Laundry
Patio
Lot Features
Construction
Roof
Utilities
Sewer
Water Source
Rooms
- Bedroom 1Second
- Bedroom 2Second
- Bedroom 3Second
- Dining RoomFirst
- KitchenFirst
- Living RoomFirst
Financial Details
HOA
$125 / Monthly
Annual Taxes
$1
Tax year 2026
Affordability Calculator
$104,980
Estimated monthly payment
$2,794/mo
Principal $419,920 · Est. interest $585,826 over 30 yrs
Location

Points of Interest in Saco, ME
Showing the Saco area map.
Nearby Schools
Steep Falls Elementary School
Elementary · 2.8 mi away
H B Emery School
Elementary · 3.9 mi away
Sebago Elementary School
Elementary · 5.6 mi away
Bonny Eagle High School
Secondary · 7.3 mi away
Bonny Eagle Middle School
Secondary · 7.6 mi away
School Administrative District No 6
Elementary · 7.6 mi away
Ossipee Valley Christian School
School · 8.2 mi away
Edna Libby Elementary School
Elementary · 8.3 mi away
10 Acre Wood Day Care
School · 8.4 mi away
Living Waters Christian Church
School · 8.7 mi away
Jack Memorial Elementary School
Elementary · 8.8 mi away
South Hiram Elementary School
Elementary · 9.0 mi away
Sacopee Valley Middle School
Secondary · 9.2 mi away
Sacopee Valley Junior Sr High School
Secondary · 9.3 mi away
Spurwink School
School · 10.4 mi away
Hollis Elementary School
Elementary · 10.9 mi away
Buxton Center Elementary School
Elementary · 11.6 mi away
Line Elementary
Elementary · 11.6 mi away
Hanson Elementary School
Elementary · 11.7 mi away
Little Log Cabin Learning Academy
School · 12.7 mi away
Commute Calculator
Nearby Homes


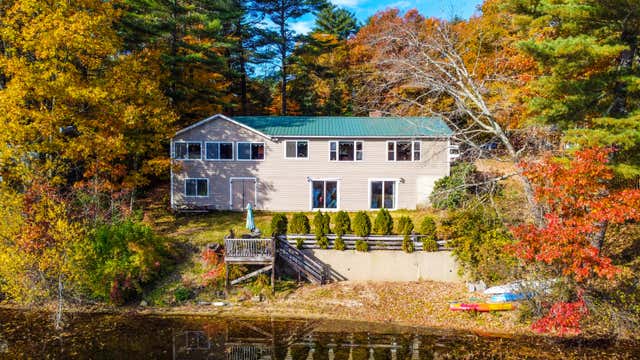
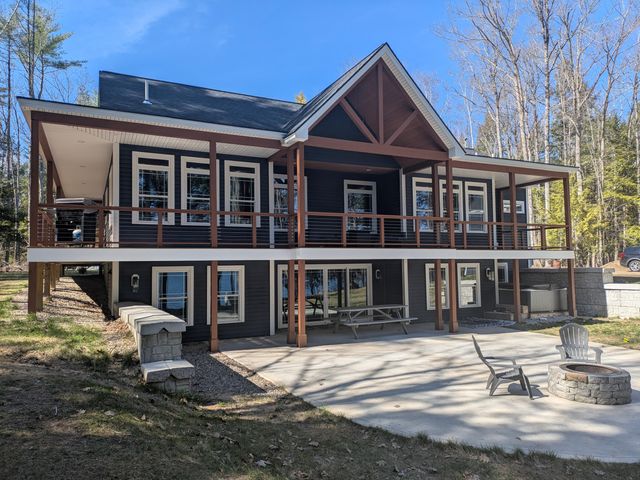
Similar Homes Nearby
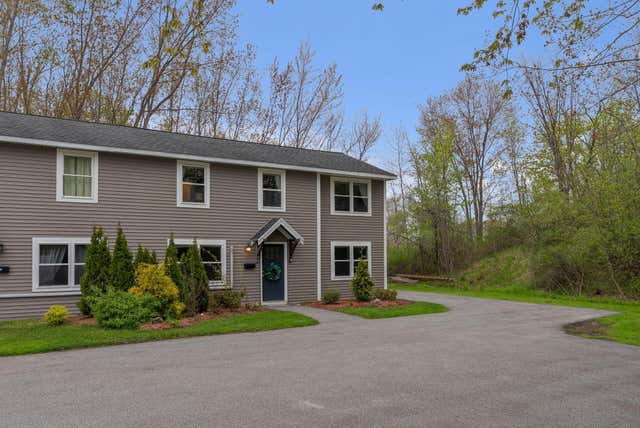


Similar Home Values
Comparable nearby listings and their asking prices.
| Address | Price | Beds | Baths | Sq Ft |
|---|---|---|---|---|
| 8 Day Street 8, Saco, ME | $369,900 | 3 | 2 | 1,404 |
| 29 Old Orchard Road 6, Saco, ME | $375,000 | 2 | 2 | 1,232 |
| 372 Main Street 201, Saco, ME | $375,000 | 2 | 1 | 1,030 |
| 18A Garfield Street, Saco, ME | $380,000 | 4 | 1 | 1,228 |
| 43 Glenwood Avenue, Saco, ME | $389,000 | 3 | 2 | 1,264 |
| 29 Old Orchard Road 6, Saco, ME | $390,000 | 2 | 2 | 1,232 |
Moving Cost Estimate
EXIT Agents in Saco


