

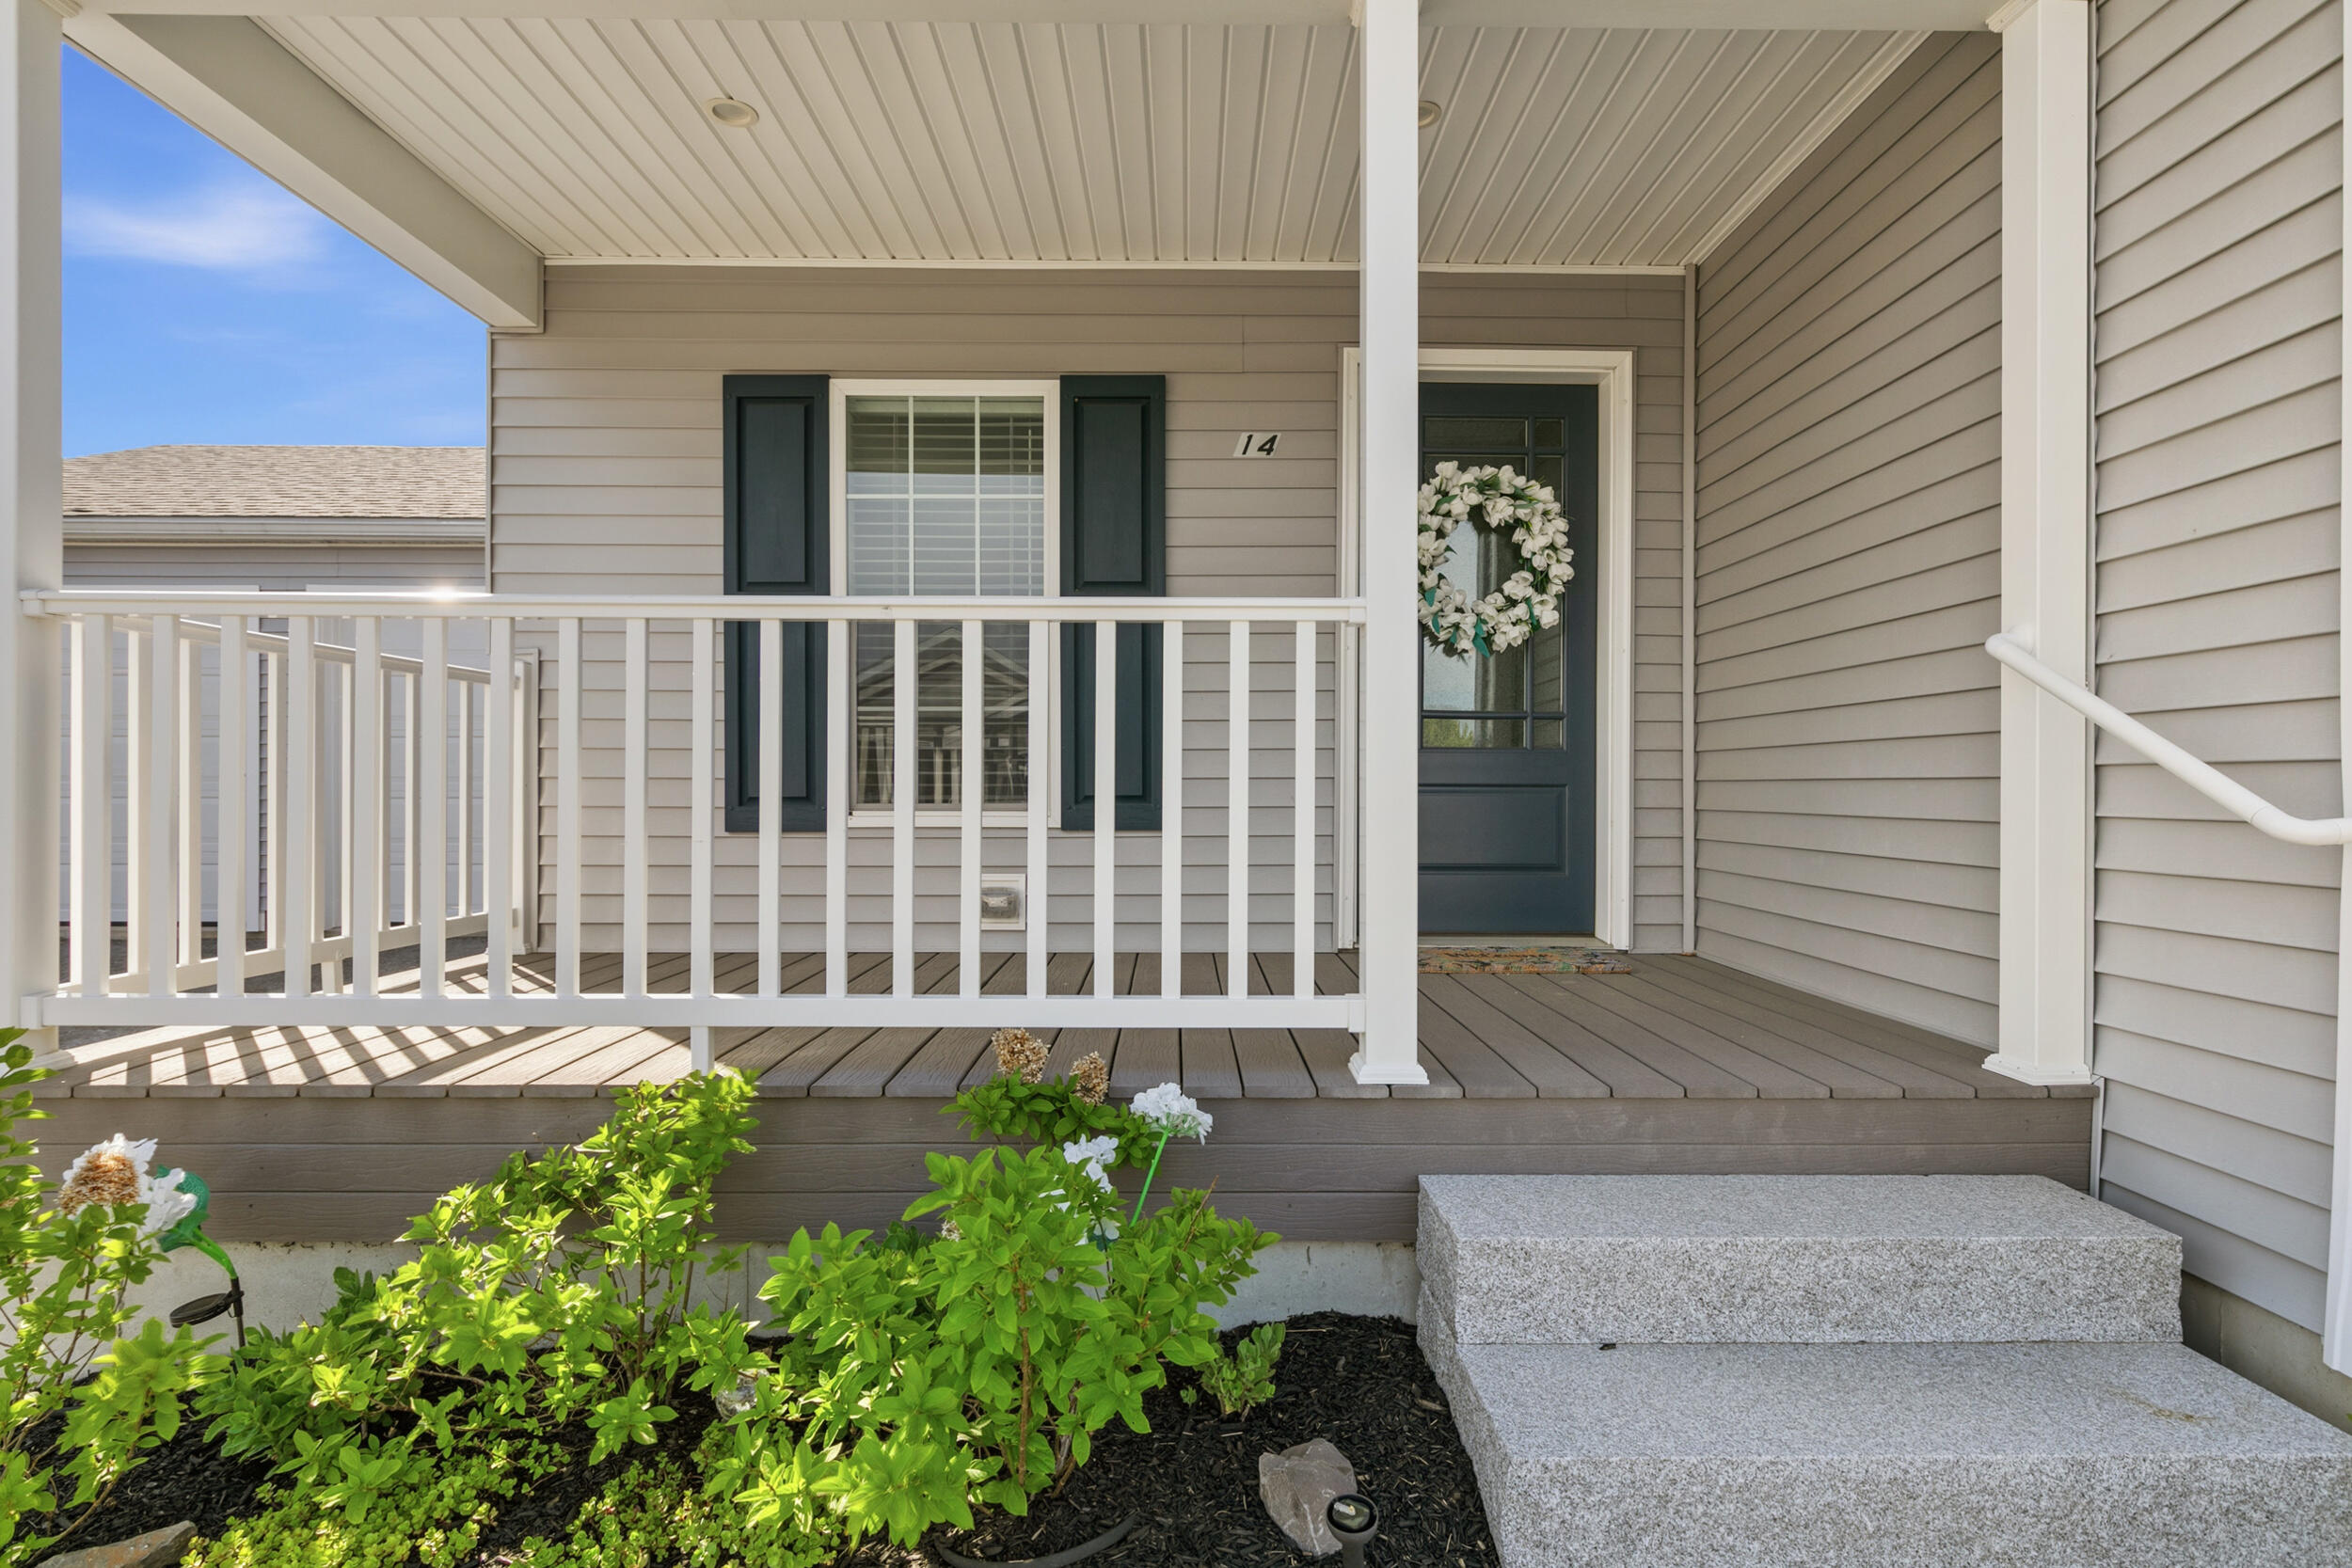
14 David Drive, Scarborough, ME 04074
Cumberland County
Key Facts
Description
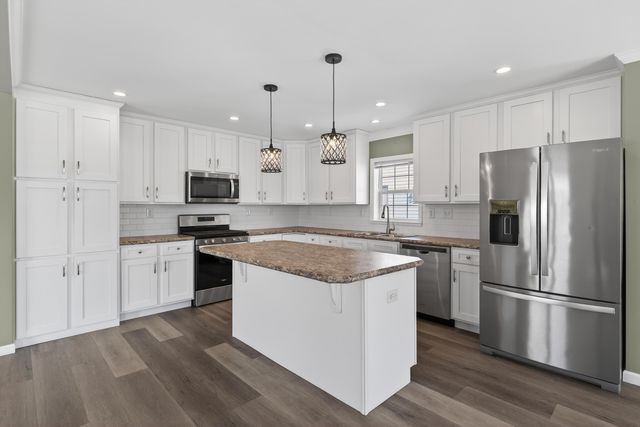
Discover the lifestyle you've been waiting for in Crystal Spring Estates, Scarborough's premier 55+ community! Built in 2022 and lovingly maintained by its original owner, this beautifully appointed ranch offers the perfect blend of comfort, convenience, and connection. Step inside to find thoughtful upgrades throughout, including stylish kitchen and dining room light fixtures, a custom masonry gas fireplace that creates a warm focal point, a stunning subway tile backsplash, ceiling fans, two heat pumps and central air for year-round comfort. In addition to two spacious bedrooms, a versatile bonus room provides endless possibilities for a hobby space, home office, fitness room, or cozy den. Life at Crystal Spring Estates is about enjoying more and maintaining less. Your HOA covers lawn care, snow removal, and walkway maintenance, allowing you to spend your time doing what you love instead of worrying about household chores. Beyond your doorstep, you'll find a vibrant community of active neighbors and an ideal location just minutes from Scarborough's beautiful beaches, local restaurants, shopping, golf, and recreational opportunities. Whether you're looking to downsize, simplify, or embrace a more social and carefree lifestyle, this exceptional home offers a rare opportunity to become part of one of Southern Maine's most sought-after active adult communities. Don't miss your chance to enjoy the best of low-maintenance living in Crystal Spring Estates.
Property Information
Property Type
Residential
Sub-Type
Manufactured Home
Structure Type
Manufactured House
Year Built
2022
Living Area
1,694 sq ft
Garage Spaces
2
Zoning
Residential
MLS® Listing#
1667654
Property Features
Interior
Appliances
Cooling
Heating
Flooring
Fireplace
Parking
Laundry
Patio
Lot Features
Construction
Roof
Windows
Utilities
Sewer
Water Source
Rooms
- Bedroom 1First
- Bedroom 2First
- Dining RoomFirst
- KitchenFirst
- LaundryFirst
- Living RoomFirst
- OfficeFirst
Financial Details
HOA
$525 / Monthly
Annual Taxes
$2,809
Tax year 2025
Affordability Calculator
$90,000
Estimated monthly payment
$2,395/mo
Principal $360,000 · Est. interest $502,232 over 30 yrs
Location

Points of Interest in Scarborough, ME
Showing the Scarborough area map.
Nearby Schools
Gorham Middle School
Secondary · 2.8 mi away
Gorham High School
Secondary · 3.4 mi away
Watch US Grow Preschool
School · 3.5 mi away
Village Elementary School
Elementary · 3.8 mi away
Kountry Kids Day Care & Nursery School
Elementary · 4.0 mi away
Eliza Libby School
School · 4.1 mi away
Hanson Elementary School
Elementary · 4.2 mi away
Buxton Center Elementary School
Elementary · 4.3 mi away
Narragansett Elementary School
Elementary · 4.4 mi away
Saccarappa School
Elementary · 5.4 mi away
Leap N Learn
School · 5.5 mi away
Eight Corners Primary School
Elementary · 5.7 mi away
Creative Beginnings Childcare Ctr
School · 5.8 mi away
The Ecology School
Elementary · 5.9 mi away
The Little Dolphin School Foundation
School · 6.0 mi away
Canal School
Elementary · 6.2 mi away
Westbrook Middle School
Secondary · 6.3 mi away
Westbrook High School
Secondary · 6.3 mi away
Westbrook Regional Vocational Center
School · 6.3 mi away
Scarborough Middle School
Secondary · 6.4 mi away
Commute Calculator
Nearby Homes


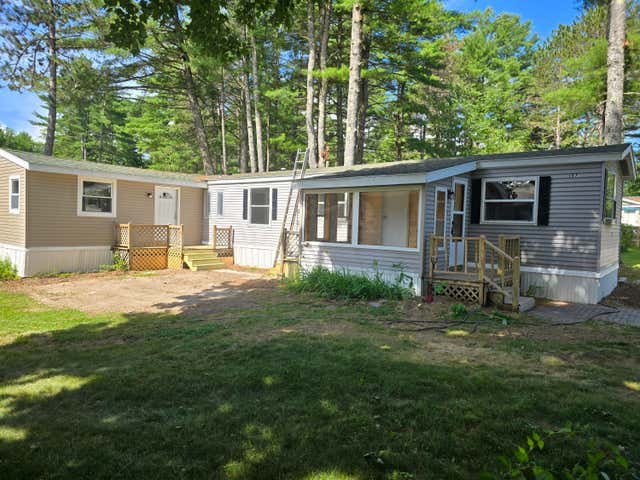

Similar Homes Nearby
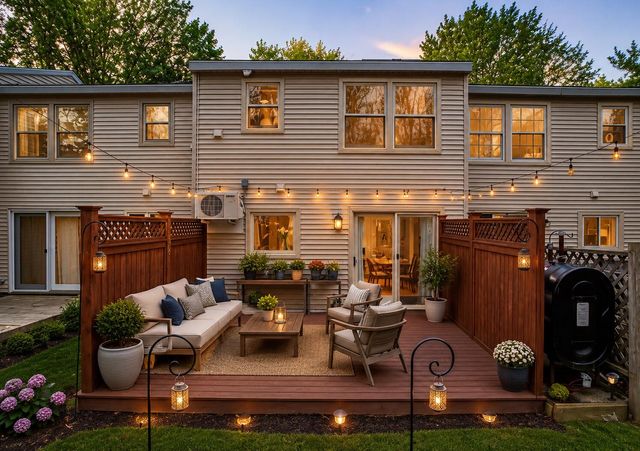
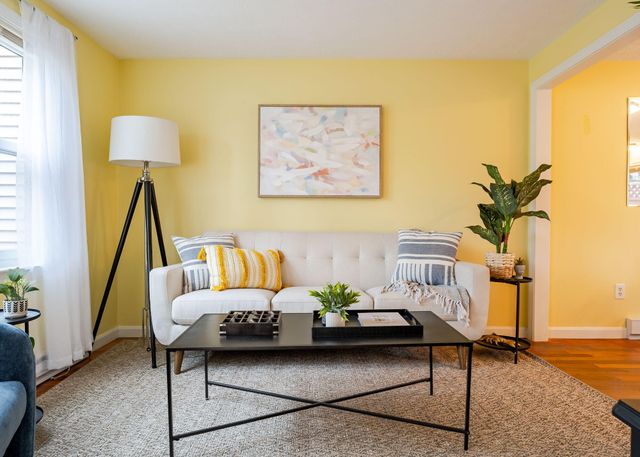

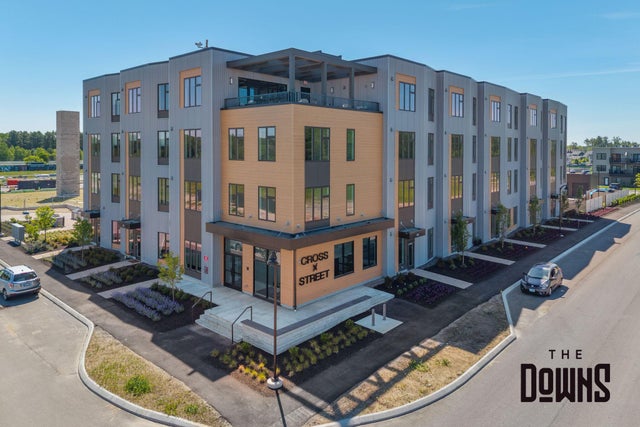
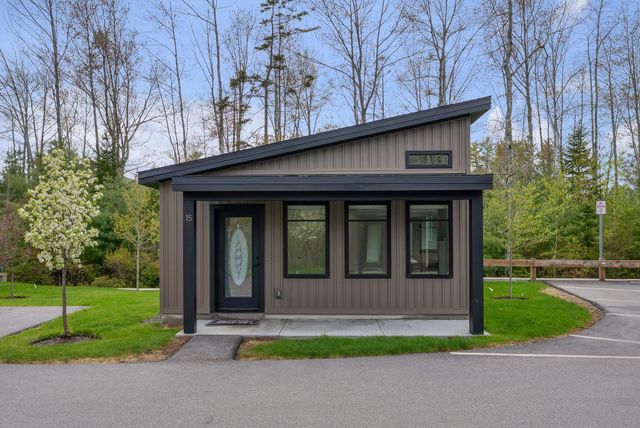

Similar Home Values
Comparable nearby listings and their asking prices.
| Address | Price | Beds | Baths | Sq Ft |
|---|---|---|---|---|
| 3 Oak Dale Drive 3, Scarborough, ME | $359,000 | 2 | 2 | 882 |
| 3 Oak Dale Drive 3, Scarborough, ME | $365,000 | 2 | 2 | 882 |
| 13 Cammock Road 13, Scarborough, ME | $379,000 | 3 | 3 | 1,896 |
| 1 Cross Street 215, Scarborough, ME | $399,000 | 1 | 1 | 682 |
| 15 Canter Way 4, Scarborough, ME | $415,000 | 1 | 1 | 520 |
| 67 Southpointe Drive 67, Scarborough, ME | $415,000 | 2 | 1 | 1,080 |
Moving Cost Estimate
EXIT Agents in Scarborough


