

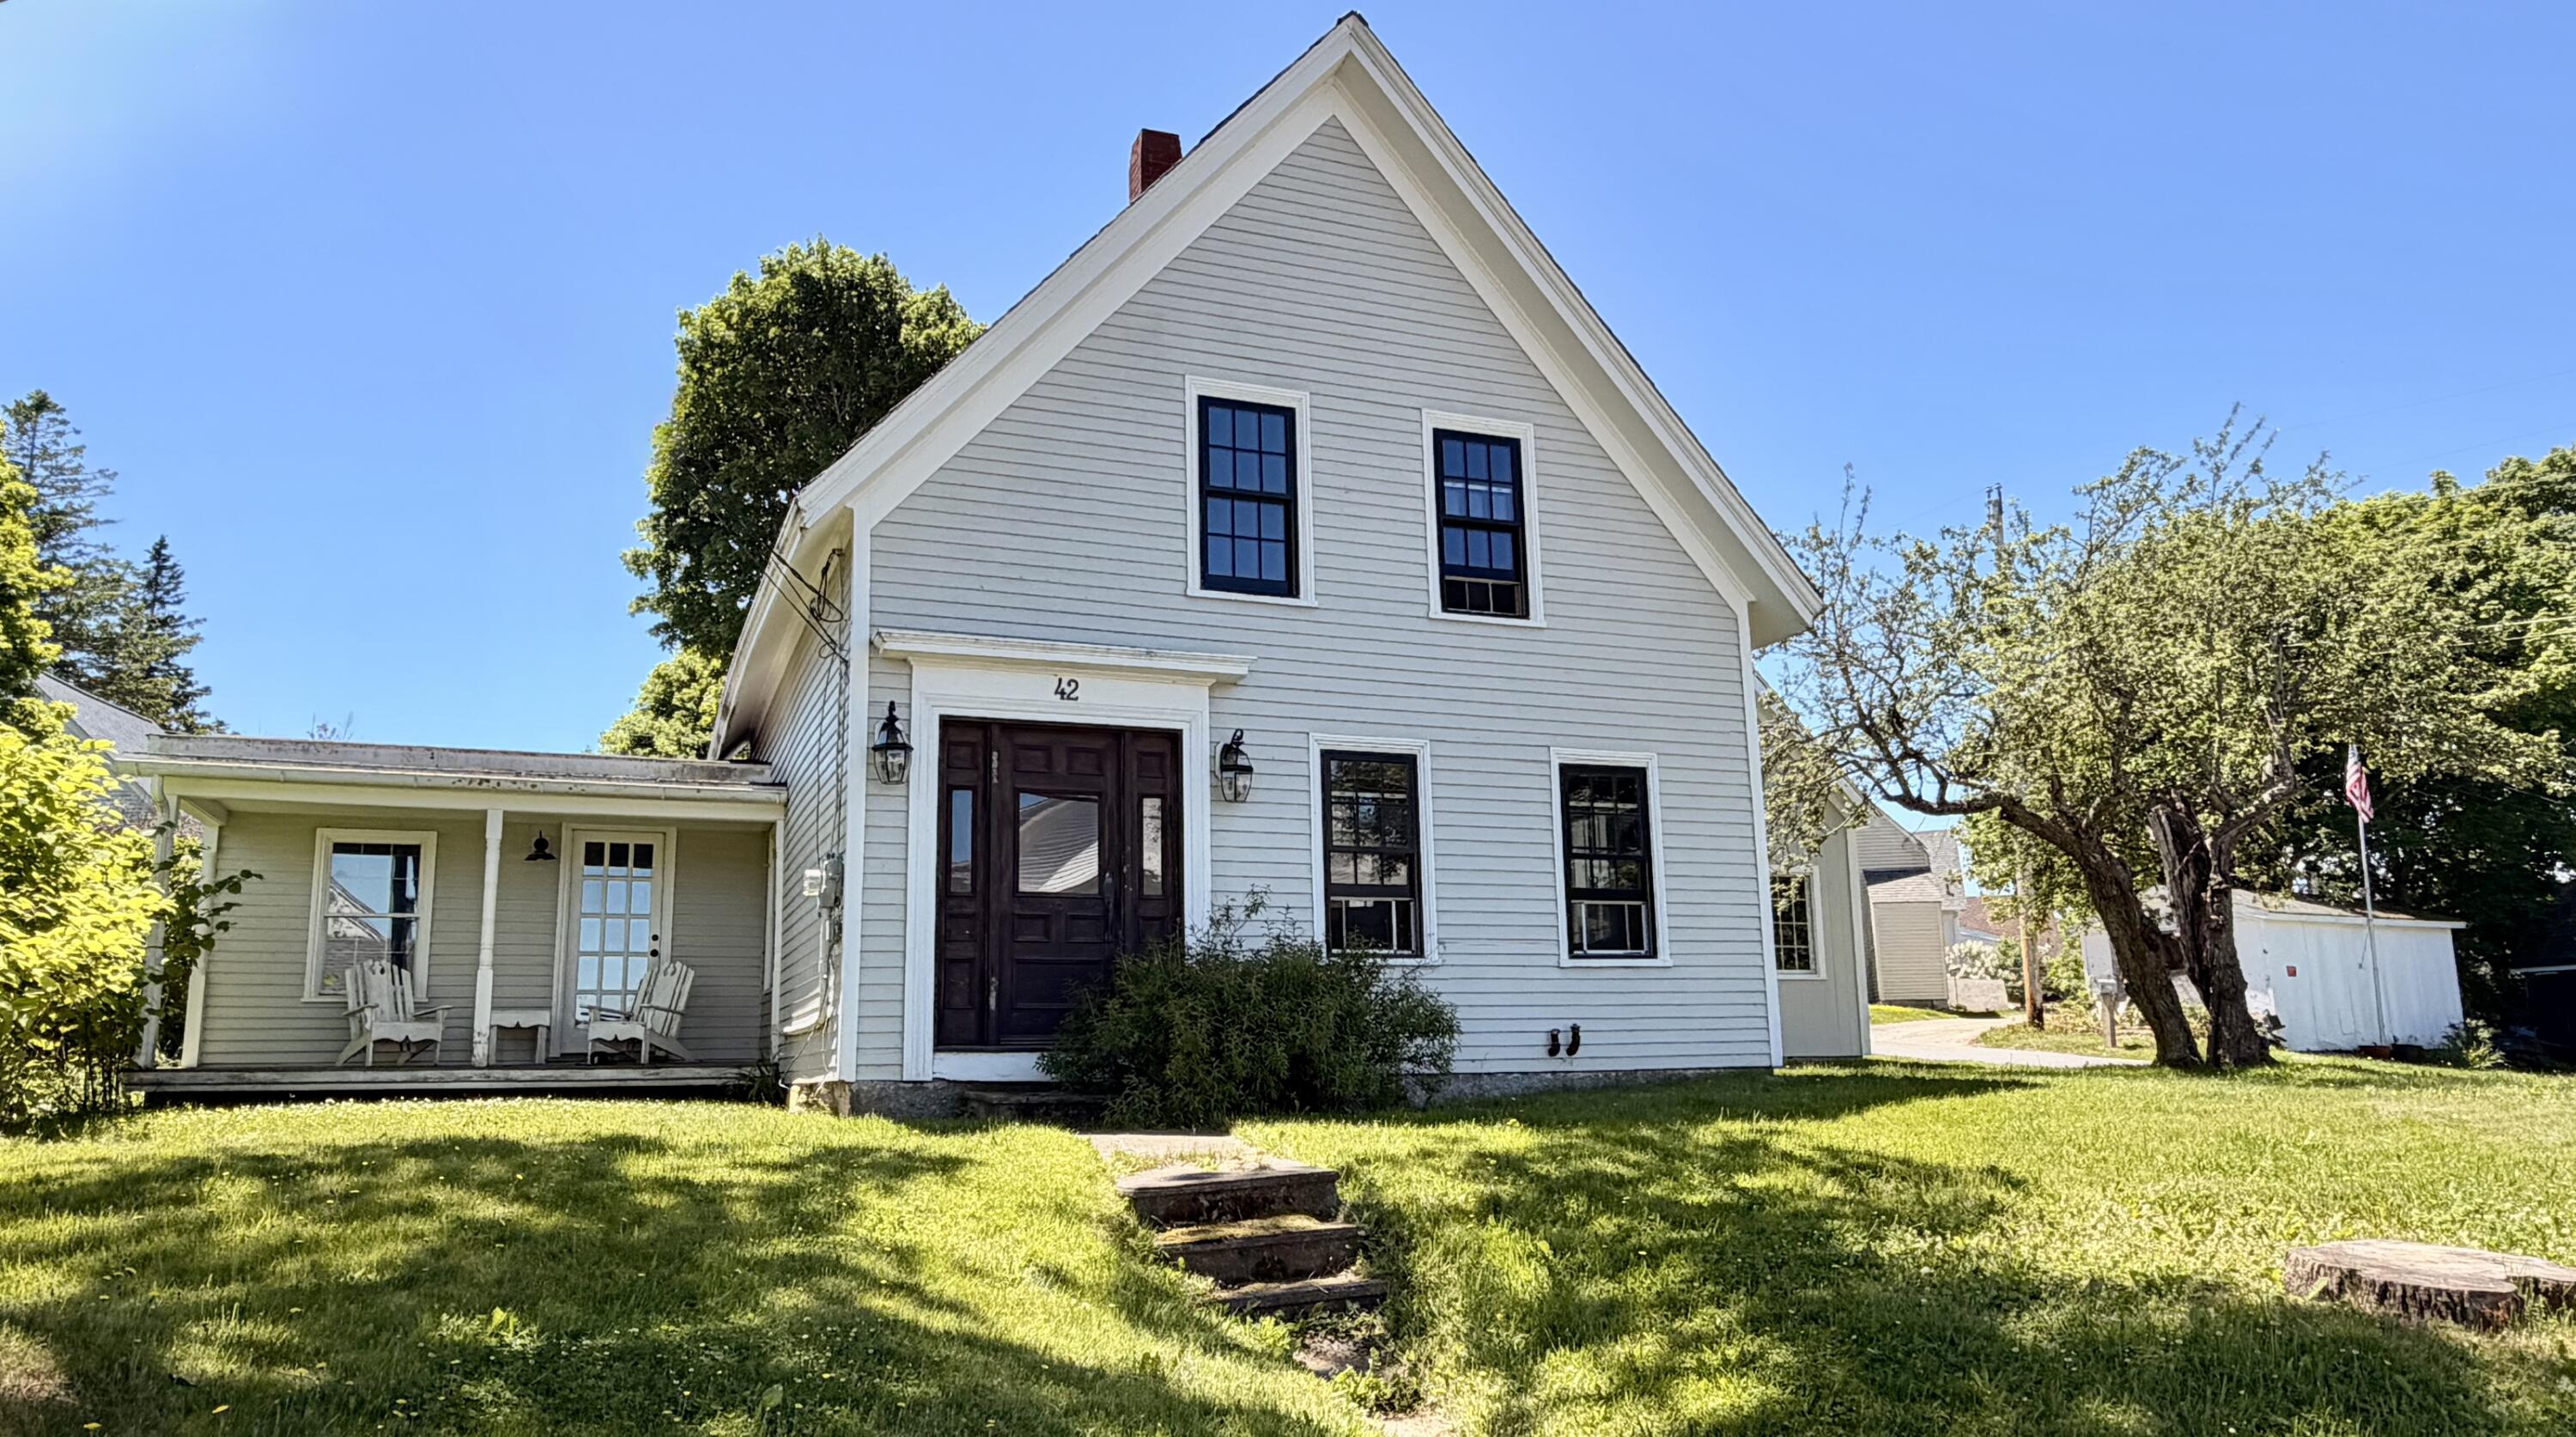
42 High Street, Vinalhaven, ME 04863
Knox County
Key Facts
Description
Historic character and exceptional craftsmanship define this beautifully restored 19th-century home in the heart of Vinalhaven Village. Thoughtfully updated for year-round living, the property blends original architectural details with modern comfort and efficiency. At the heart of the home is a stunning timber-frame kitchen addition featuring soaring cathedral ceilings, exposed beams, skylights, radiant-heated slate floors, custom cabinetry, and abundant natural light. The kitchen includes a functional antique cookstove alongside modern appliances. French doors lead to a private stone patio surrounded by established perennial gardens. The main level offers a spacious open-plan living/dining area filled with light, and timeless New England character, while a library with custom built-in heart-pine cabinetry offers flexible space for a first-floor bedroom, guest room, or home office. A half bath, pantry, and laundry area complete the first floor. Upstairs are two comfortable bedrooms and a beautifully appointed bath with an antique cast-iron soaking tub and separate slate-tiled shower. Original details, including the staircase and wood floors, have been carefully preserved throughout. Multiple heating systems--including hot-water radiators,radiant floor heat, a wood stove and a pellet stove--enable the future owner to warm this beautiful home efficiently and economically. Two downstairs heat pumps offer cost-effective heating and cooling, providing exceptional comfort and flexibility in every season. Turn-key and full of character, this rare village property is just moments from Vinalhaven's harbor, shops, galleries, and community amenities.
Property Information
Property Type
Residential
Sub-Type
Single Family Residence
Style
New Englander
Year Built
1900
Living Area
1,797 sq ft
Lot Size
0.17 acres
Zoning
RM1- VOD
MLS® Listing#
1667461
Property Features
Cooling
Heating
Flooring
Basement
Parking
Lot Features
Construction
Roof
Utilities
Sewer
Water Source
Rooms
- Bedroom 1Second
- Bedroom 2Second
- DenFirst
- Dining RoomFirst
- KitchenFirst
- Living RoomFirst
Financial Details
HOA
None
Annual Taxes
$1,843
Tax year 2025
Affordability Calculator
$105,800
Estimated monthly payment
$2,816/mo
Principal $423,200 · Est. interest $590,402 over 30 yrs
Location

Points of Interest in Vinalhaven, ME
Showing the Vinalhaven area map.
Nearby Schools
Vinalhaven School
School · 0.8 mi away
North Haven Community School
School · 7.3 mi away
Ash Point Community School
Elementary · 13.1 mi away
Riley School
School · 13.6 mi away
Pen Bay Christian School
School · 13.9 mi away
South School
Elementary · 14.2 mi away
Rockland District Middle School
School · 14.2 mi away
Penobscot Bay Language School
School · 14.2 mi away
Rsu 13
School · 14.3 mi away
McLain Middle School
School · 14.3 mi away
Gilford Butler School
School · 14.4 mi away
Oceanside High School
Secondary · 14.5 mi away
Mid-Coast Children's Services
School · 14.9 mi away
Deer Isle-Stonington Elementary School
Elementary · 15.4 mi away
Peopleplace
School · 15.5 mi away
Deer Isle-Stonington High School
Secondary · 15.5 mi away
Islesboro Central School
School · 15.7 mi away
Children's House Montessori School
Elementary · 15.8 mi away
Watershed School
School · 15.9 mi away
World Ocean School
School · 16.0 mi away
Commute Calculator
Nearby Homes

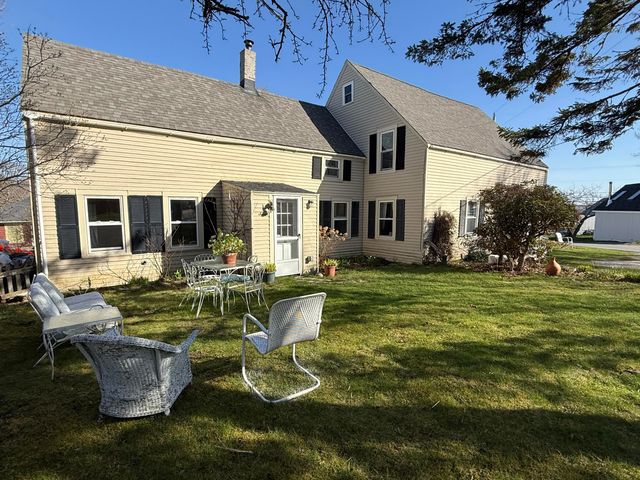
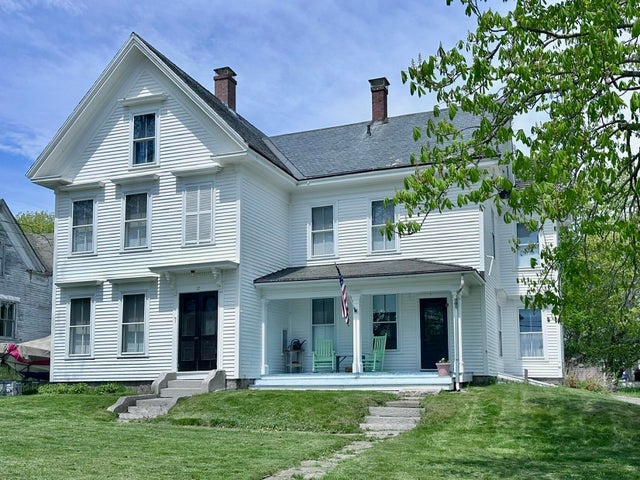


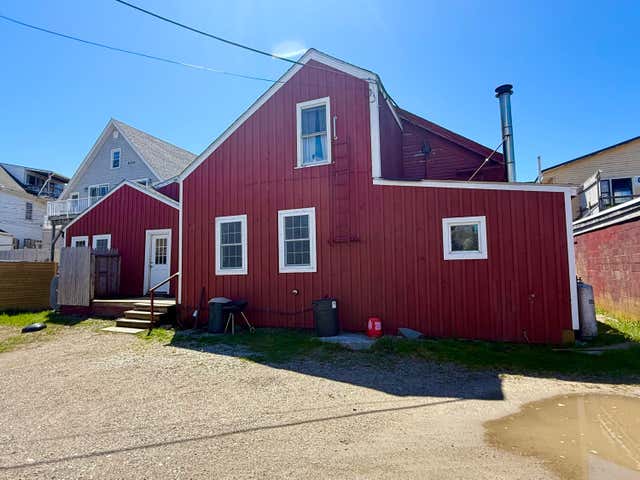
Similar Homes Nearby


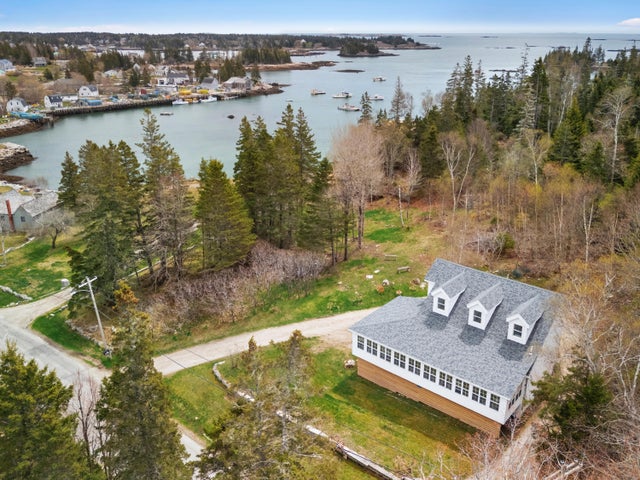

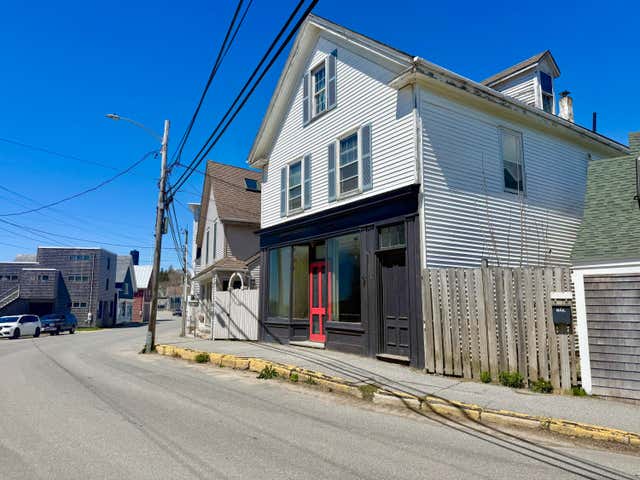
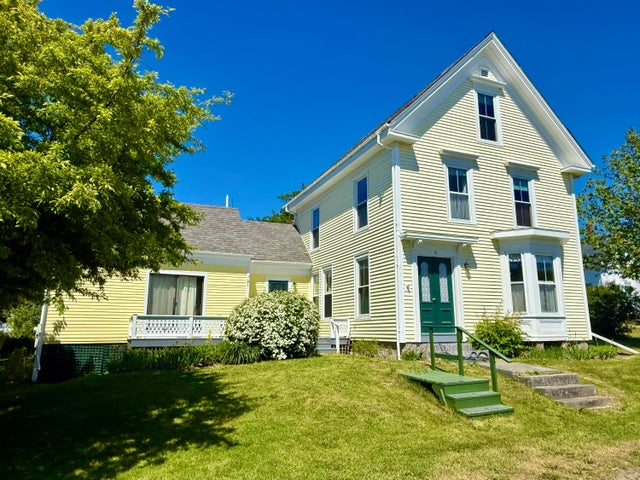
Similar Home Values
Comparable nearby listings and their asking prices.
| Address | Price | Beds | Baths | Sq Ft |
|---|---|---|---|---|
| 29 Hidden Drive, Vinalhaven, ME | $379,000 | 3 | 1 | 1,696 |
| 84 Old Harbor Road, Vinalhaven, ME | $439,000 | 2 | 1 | 2,028 |
| 84 Old Harbor Road, Vinalhaven, ME | $439,000 | 2 | 1 | 1,368 |
| 8 Pleasant Street, Vinalhaven, ME | $485,000 | 4 | 2 | 2,008 |
| 64 Main Street, Vinalhaven, ME | $548,000 | 4 | 4 | 2,500 |
| 16 Brighton Avenue, Vinalhaven, ME | $550,000 | 4 | 2 | 2,000 |
Moving Cost Estimate
EXIT Agents in Vinalhaven


