

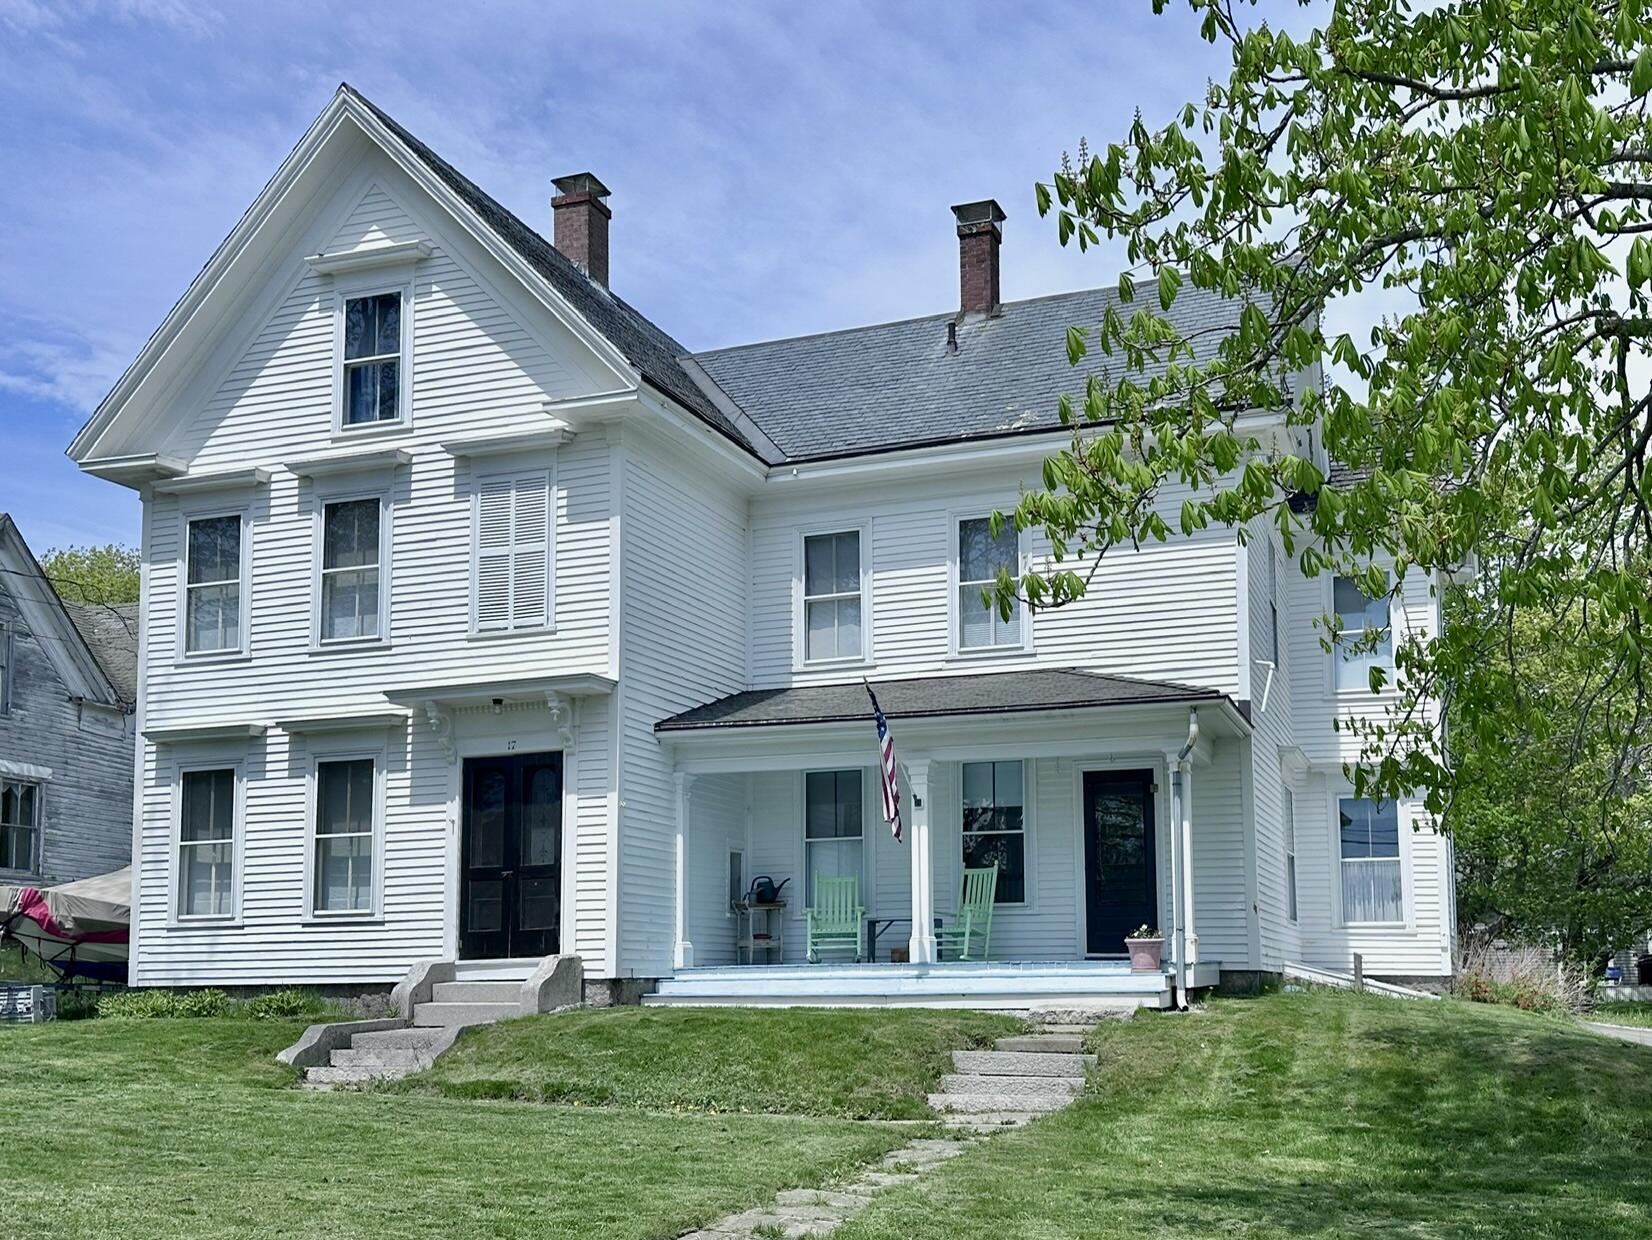
17 High Street, Vinalhaven, ME 04863
Knox County
Key Facts
Description
Gracious New England village home. This residence feels like a welcome step back in time, where character has been tastefully preserved. Every room reflects the home's rich heritage, featuring original floors, woodwork and a formal front hall with an elegant staircase. The ground floor offers a sunny eat-in kitchen with adjoining pantry and laundry area. The formal dining room is perfect for entertaining and family gatherings, while the living room is warm and inviting with its cozy stove. Having a first-floor bedroom adds flexibility for single level living. The second floor features four bedrooms, two full baths, and a private den with ocean views. Adding to the appeal is a third floor with two additional bedrooms with pleasant views. Throughout the home, major systems have been updated. This 1860 home is truly amazing!
Property Information
Property Type
Residential
Sub-Type
Single Family Residence
Style
New Englander
Year Built
1860
Living Area
2,600 sq ft
Lot Size
0.16 acres
Zoning
RES/Marine
MLS® Listing#
1662376
Property Features
Appliances
Cooling
Heating
Flooring
Basement
Parking
Laundry
Patio
Lot Features
Construction
Roof
Utilities
Sewer
Water Source
Rooms
- Third
- Third
- Bedroom 1First
- Bedroom 2Second
- Bedroom 3Second
- Bedroom 4Second
- Bedroom 5Second
- DenSecond
- Dining RoomFirst
- KitchenFirst
- LaundryFirst
- Living RoomFirst
Financial Details
HOA
None
Annual Taxes
$2,935
Tax year 2025
Affordability Calculator
$135,800
Estimated monthly payment
$3,614/mo
Principal $543,200 · Est. interest $757,812 over 30 yrs
Location

Getting Around
Points of Interest in Vinalhaven, ME
Showing the Vinalhaven area map.
Nearby Schools
Vinalhaven School
School · 0.7 mi away
North Haven Community School
School · 7.4 mi away
Ash Point Community School
Elementary · 13.2 mi away
Riley School
School · 13.7 mi away
Pen Bay Christian School
School · 14.0 mi away
South School
Elementary · 14.3 mi away
Rockland District Middle School
School · 14.3 mi away
Penobscot Bay Language School
School · 14.3 mi away
Rsu 13
School · 14.4 mi away
McLain Middle School
School · 14.4 mi away
Gilford Butler School
School · 14.6 mi away
Oceanside High School
Secondary · 14.6 mi away
Mid-Coast Children's Services
School · 15.0 mi away
Deer Isle-Stonington Elementary School
Elementary · 15.4 mi away
Deer Isle-Stonington High School
Secondary · 15.5 mi away
Peopleplace
School · 15.6 mi away
Islesboro Central School
School · 15.7 mi away
Children's House Montessori School
Elementary · 15.9 mi away
Watershed School
School · 16.0 mi away
World Ocean School
School · 16.0 mi away
Commute Calculator
Nearby Homes


Moving Cost Estimate
EXIT Agents in Vinalhaven


