

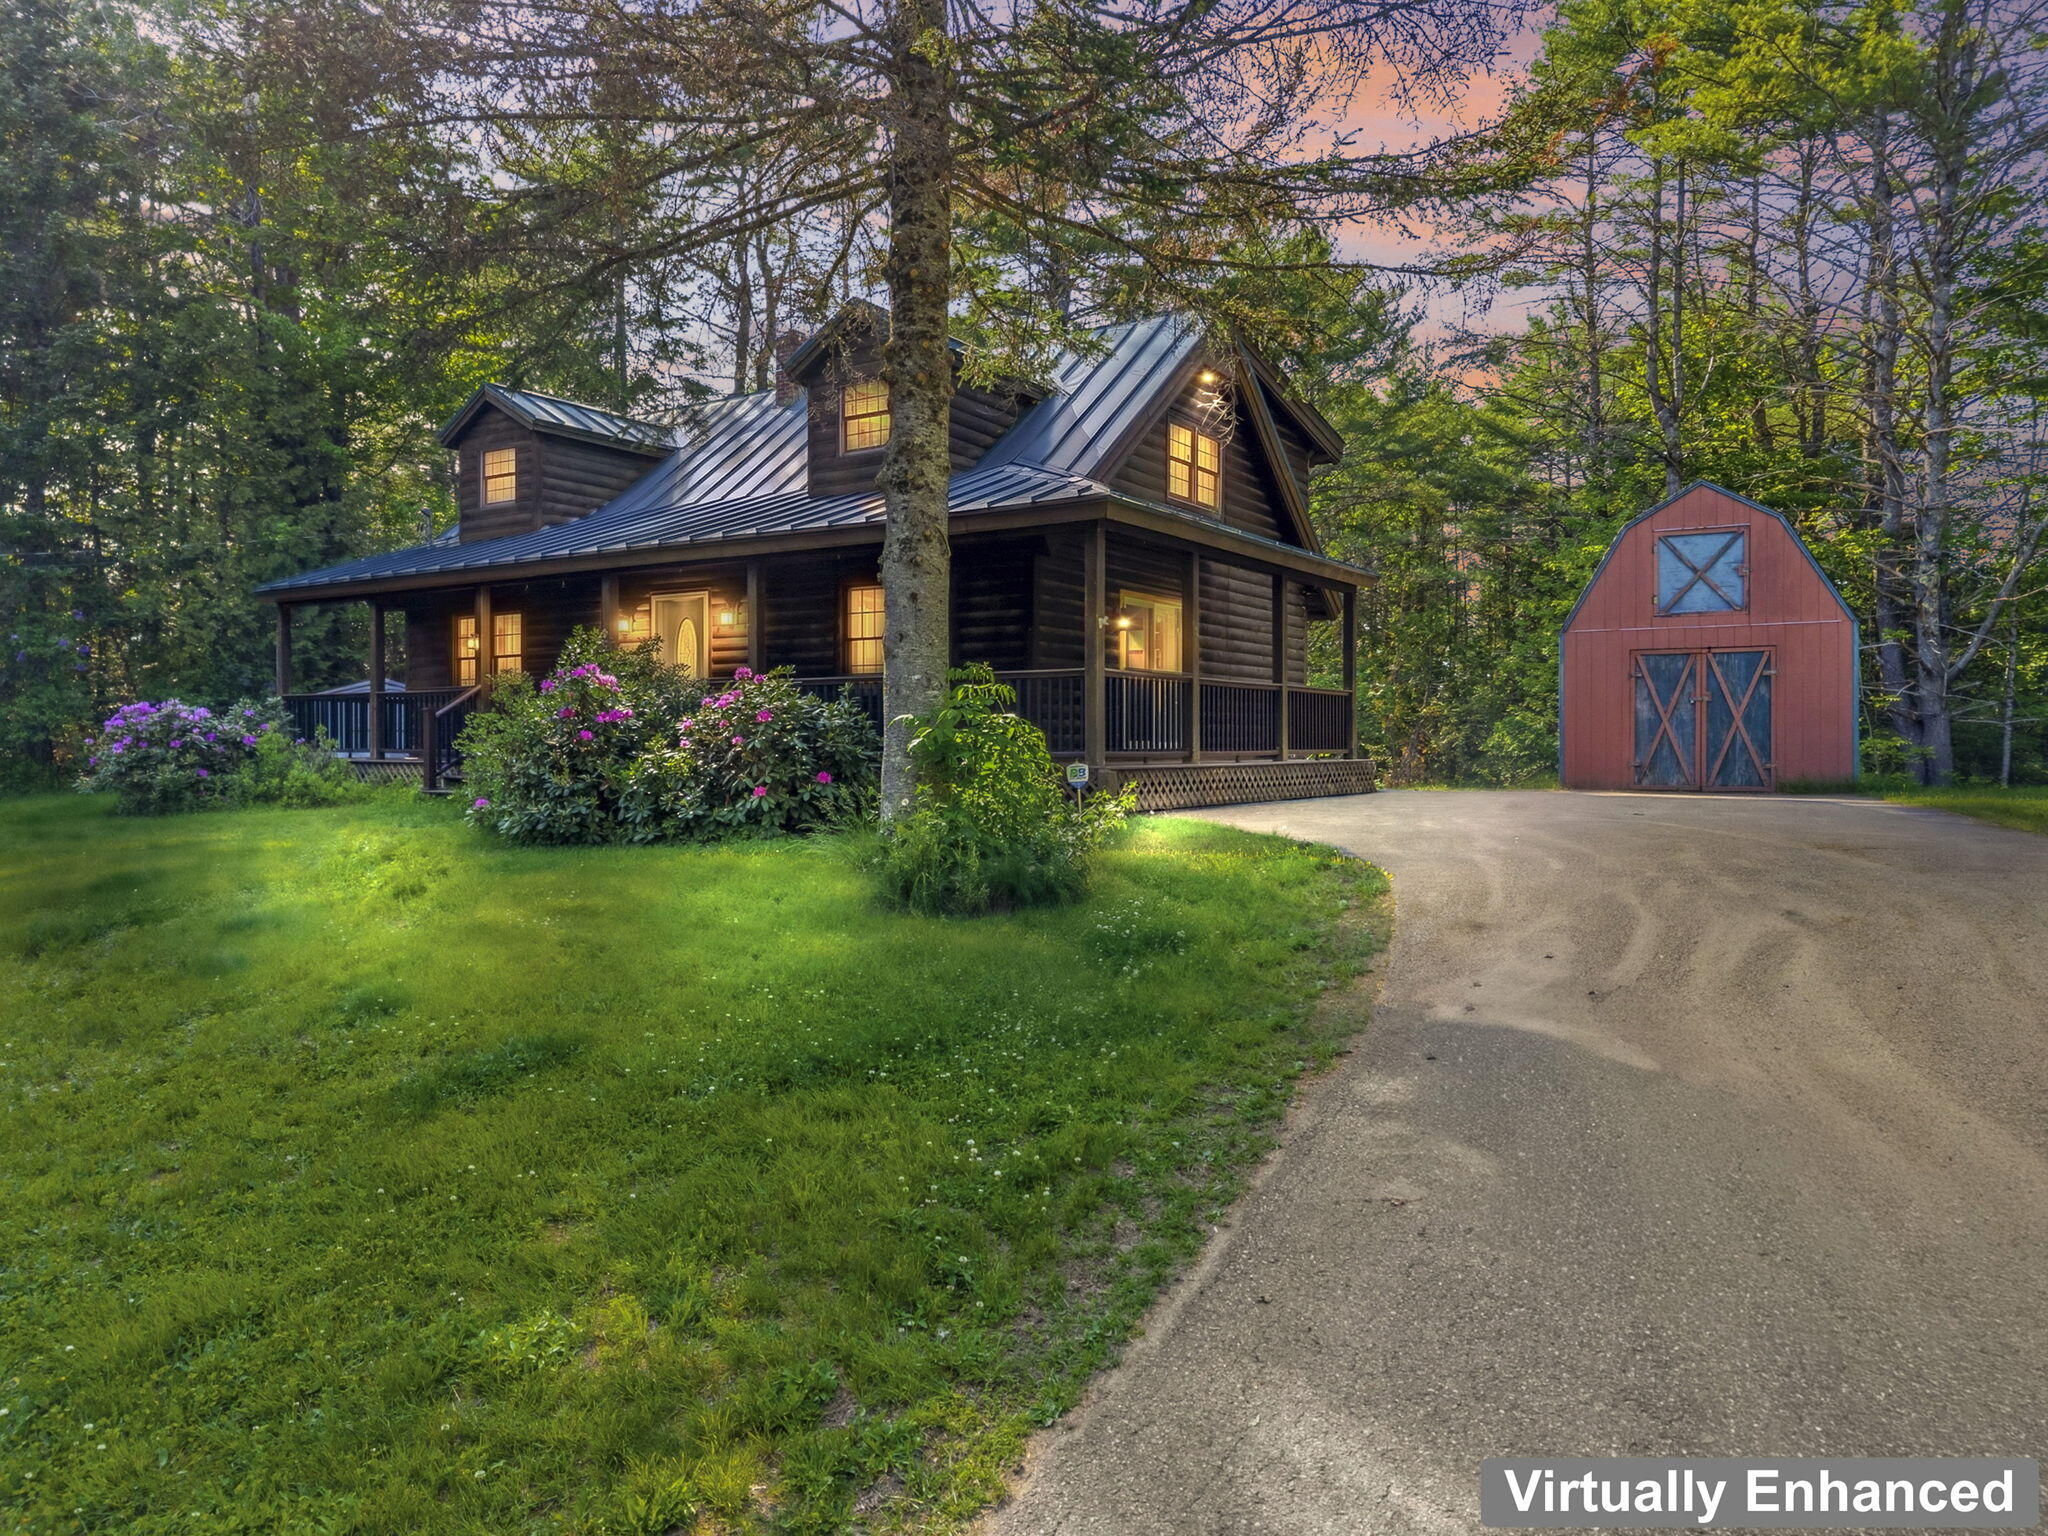
31 Evergreen Drive, China, ME 04358
Kennebec County
Key Facts
Description
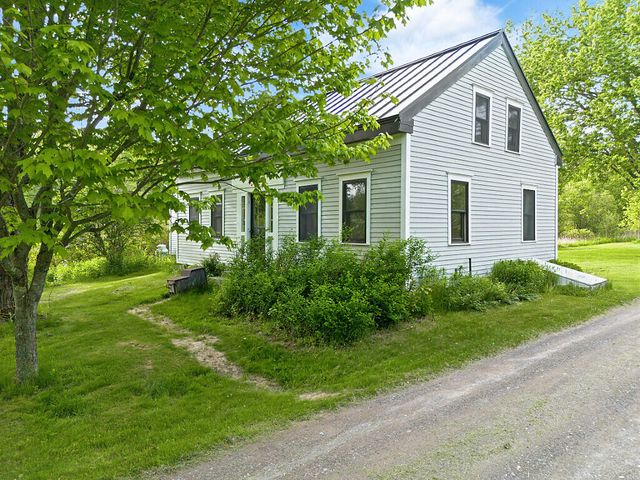
Beautifully maintained with exceptional attention to detail, this private home offers a warm, comfortable, and spacious atmosphere. Enjoy the tranquility of a quiet dead-end road, ideal for outdoor play and peaceful living. Surrounded by scenic trees and filled with natural light, the home feels both cozy and welcoming while offering plenty of space for family and guests. Numerous recent upgrades--including a new furnace, fuel tank, security system, and more--provide peace of mind and modern convenience. 3 zone thermostats ensure the entire home is warm and comfortable. Conveniently located just 15 minutes from China Lake, 20 minutes from the interstate, and 30 minutes from shopping, dining, and entertainment, this property offers the perfect balance of privacy and accessibility.
Property Information
Property Type
Residential
Sub-Type
Single Family Residence
Style
Cape Cod
Year Built
1992
Living Area
1,680 sq ft
Lot Size
2.29 acres
Zoning
Residential/Ag
MLS® Listing#
1666781
Property Features
Interior
Appliances
Cooling
Heating
Flooring
Basement
Parking
Laundry
Patio
Lot Features
Construction
Roof
Windows
Security
Other Structures
Utilities
Sewer
Water Source
Rooms
- 26.58x14.17Second
- Bedroom 113.17x9.75First
- Bedroom 214.17x10.75First
- Dining Room13.42x9.75First
- Kitchen13.42x10.58First
- Living Room21.75x13.17First
- Loft23.92x13.42Second
Financial Details
HOA
$250 / Annually
Annual Taxes
$3,060
Tax year 2025
Affordability Calculator
$81,000
Estimated monthly payment
$2,156/mo
Principal $324,000 · Est. interest $452,009 over 30 yrs
Location

Getting Around
Points of Interest in China, ME
Showing the China area map.
Nearby Schools
Erskine Academy
School · 1.6 mi away
Windsor Elementary School
Elementary · 3.8 mi away
Palermo Consolidated School
Elementary · 5.1 mi away
China Middle School
Secondary · 6.2 mi away
China Primary School
Elementary · 6.2 mi away
Somerville Elementary School
Elementary · 6.4 mi away
Rsu 12
School · 6.4 mi away
Vassalboro Community School
Elementary · 7.5 mi away
Chelsea Elementary School
Elementary · 9.1 mi away
Whitefield Country School
School · 9.2 mi away
Whitefield Elementary School
Elementary · 9.3 mi away
Cony Middle School
Secondary · 9.8 mi away
Cony High School
Secondary · 9.8 mi away
Capital Area Technical Center
School · 9.8 mi away
Augusta School Department
School · 9.8 mi away
Farrington Elementary School
Elementary · 9.9 mi away
Ella R Hodgkins School
Elementary · 10.1 mi away
South Liberty Baptist Academy
School · 10.1 mi away
Lillian P Hussey Elementary School
Elementary · 10.2 mi away
Maine Virtual Academy
School · 10.7 mi away
Commute Calculator
Nearby Homes
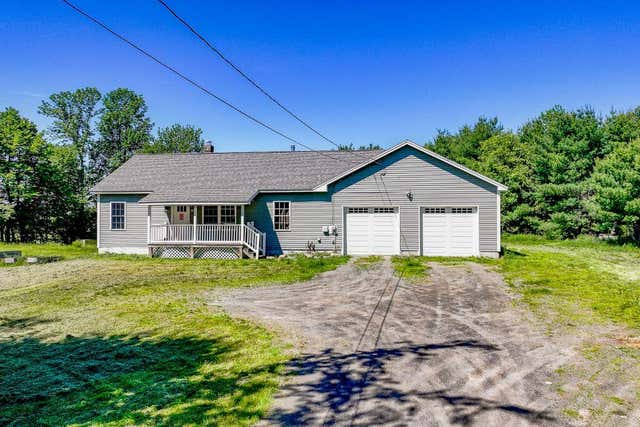

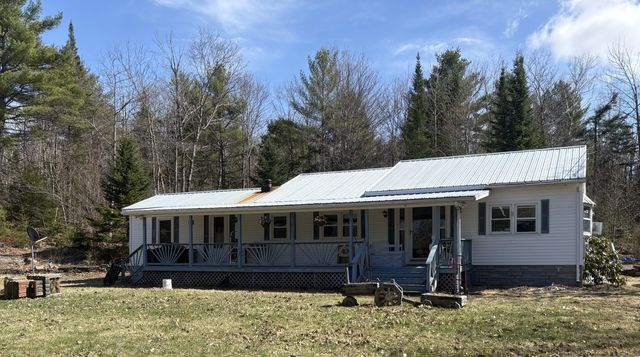
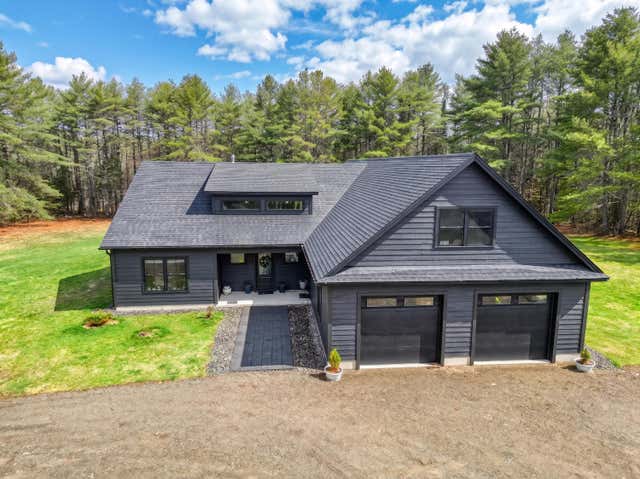
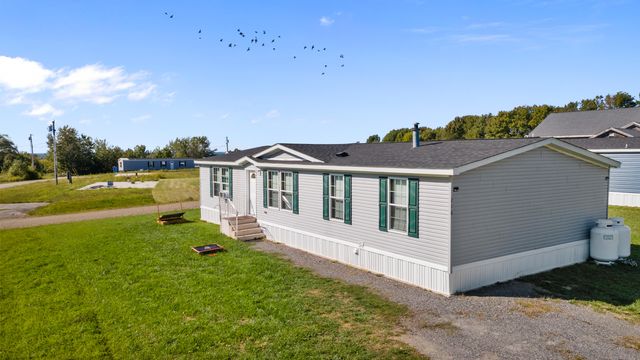
Similar Homes Nearby

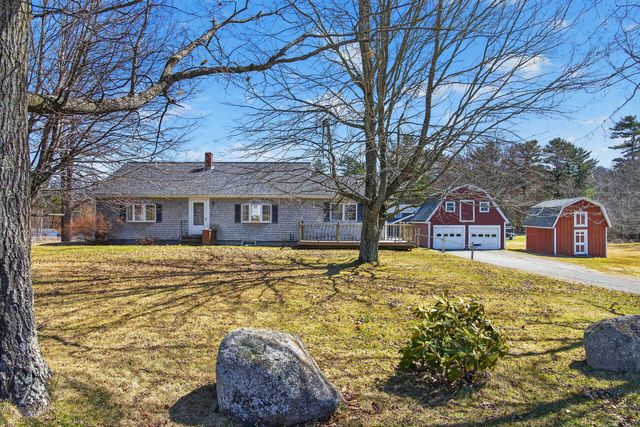
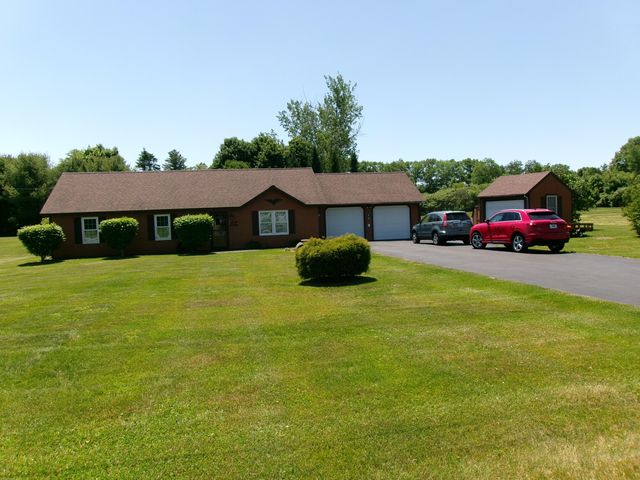

Similar Home Values
Comparable nearby listings and their asking prices.
| Address | Price | Beds | Baths | Sq Ft |
|---|---|---|---|---|
| 22 18th Fire Road, China, ME | $285,000 | 2 | 2 | 1,304 |
| 174 Pleasant View Ridge Road, China, ME | $315,000 | 4 | 2 | 1,688 |
| 35 Parmenter Terrace, China, ME | $329,900 | 3 | 2 | 1,440 |
| 8 Chadwick Hill Drive, China, ME | $349,735 | 3 | 2 | 1,248 |
| 30 16th Fire Road, China, ME | $365,900 | 2 | 1 | 527 |
| 44 Stanley Hill Road, China, ME | $379,900 | 3 | 2 | 1,819 |
Moving Cost Estimate
EXIT Agents in China


