

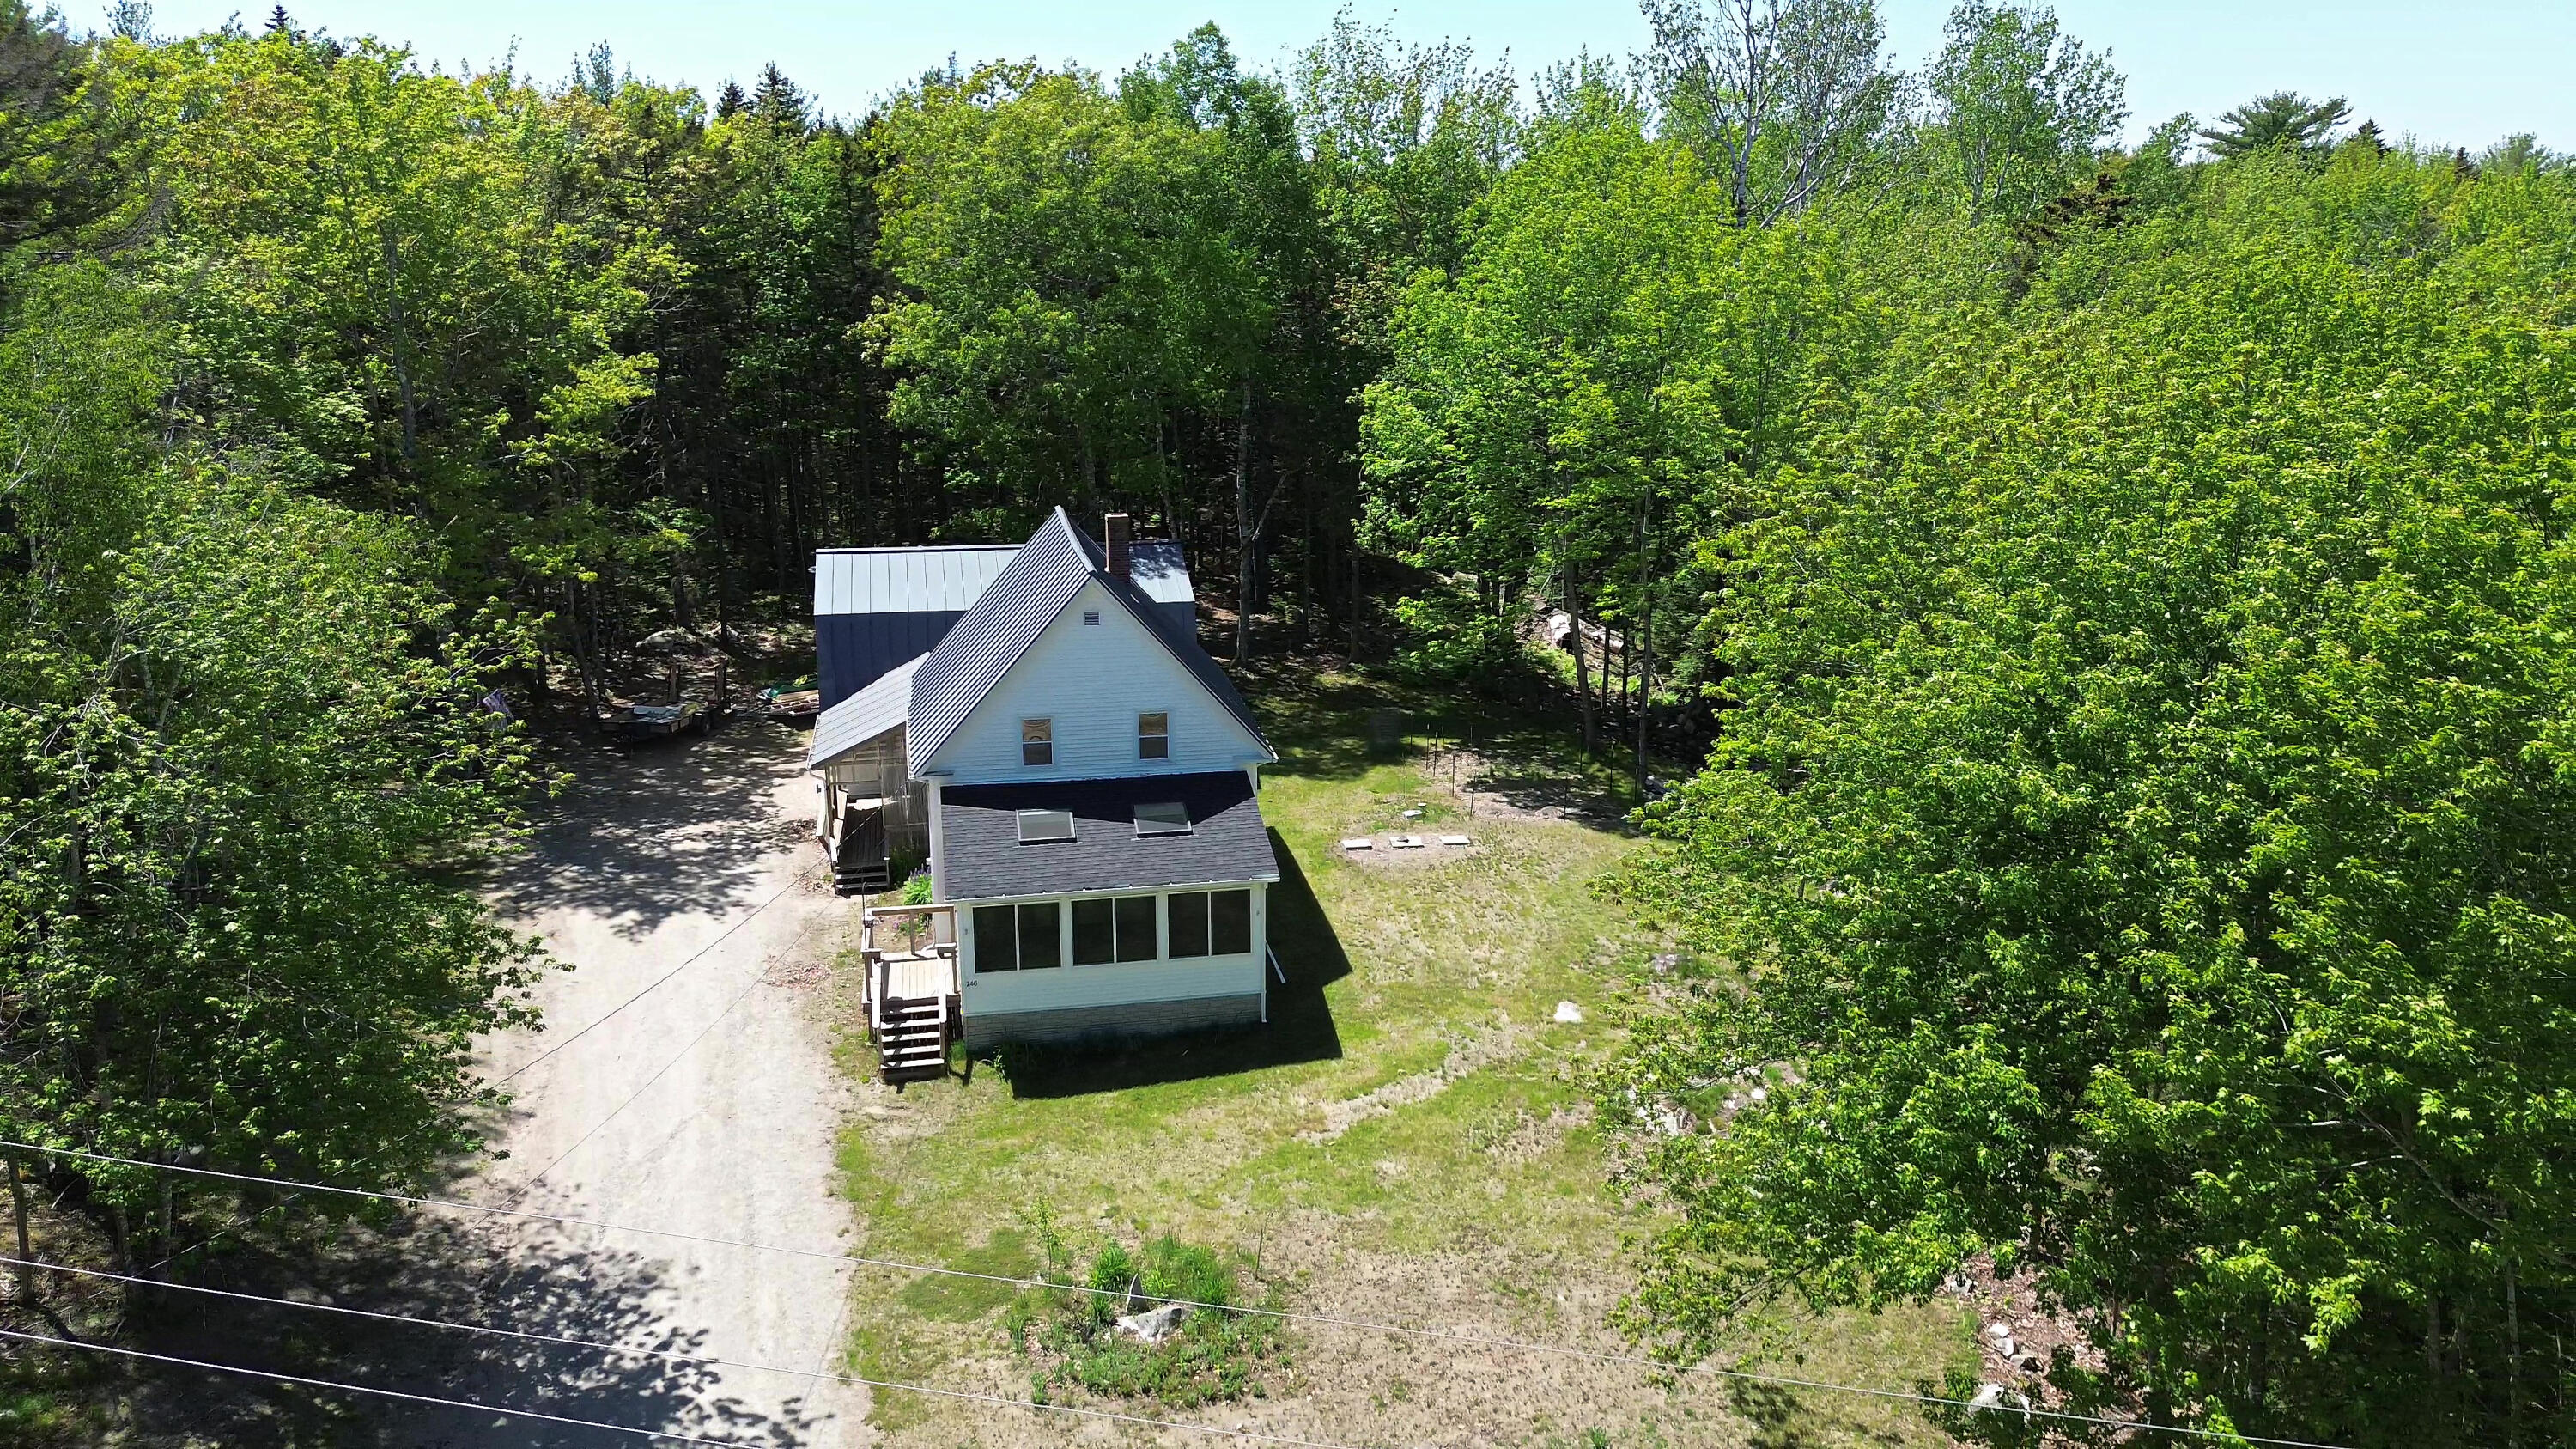
246 Taunton Drive, Sullivan, ME 04664
Hancock County
Key Facts
Description
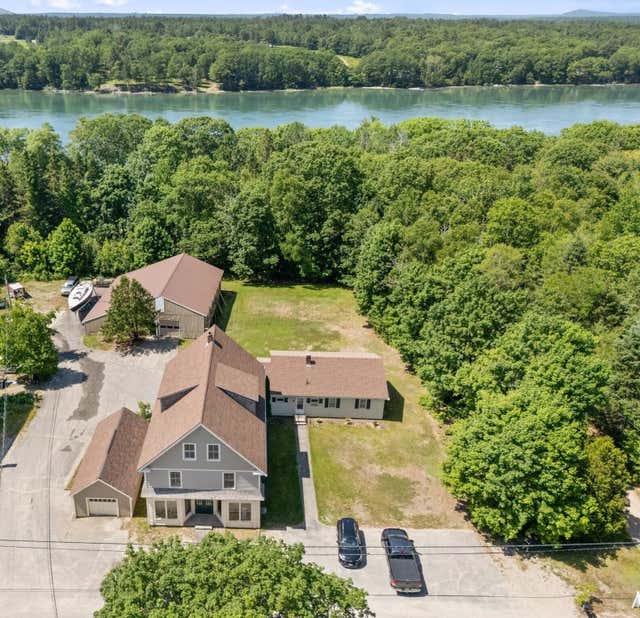
PRICE IMPROVEMENT - Welcome to 246 Taunton Drive! This charming 1920s home has been thoughtfully maintained and updated, offering a wonderful blend of character, comfort, and value. The spacious first-floor layout features generously sized rooms and a bright sunroom that provides additional living space perfect for relaxing, entertaining, or accommodating a growing household. Upstairs, you'll find two bedrooms with ample closet space, including a large second bedroom that was previously configured as two separate rooms and could potentially be converted back if additional bedroom space is desired. Adding to the property's appeal is the oversized two-bay Gambrel-style garage, complete with a spacious second floor offering excellent storage, workshop, or hobby space possibilities. Conveniently located with easy access to Ellsworth, Acadia National Park, and the Schoodic Peninsula, this affordably priced home presents an excellent opportunity for first-time buyers, downsizers, or anyone seeking a move-in-ready property in a desirable Downeast Maine location. Don't miss your chance to make this charming home your own!
Property Information
Property Type
Residential
Sub-Type
Single Family Residence
Style
Cape Cod
Year Built
1920
Living Area
1,231 sq ft
Lot Size
0.40 acres
Garage Spaces
2
Zoning
Residential
MLS® Listing#
1666721
Property Features
Interior
Appliances
Cooling
Heating
Flooring
Basement
Parking
Patio
Lot Features
Construction
Foundation
Roof
Utilities
Sewer
Water Source
Rooms
- 13.6x13.6Second
- 18.5x11.58First
- Bedroom 221.58x12.17Second
- Dining Room7.83x12.5First
- Kitchen13.75x12.5First
- Living Room13.08x13.08First
Financial Details
HOA
None
Annual Taxes
$2,278
Tax year 2025
Affordability Calculator
$56,000
Estimated monthly payment
$1,490/mo
Principal $224,000 · Est. interest $312,500 over 30 yrs
Location

Points of Interest in Sullivan, ME
Showing the Sullivan area map.
Nearby Schools
Hancock Grammar School
Elementary · 0.9 mi away
Mountain View School
Elementary · 2.2 mi away
Regional School Unit No. 24
School · 3.0 mi away
Sumner Memorial High School
Secondary · 4.3 mi away
Lamoine Consolidated School
Elementary · 6.5 mi away
Trenton Elementary School
Elementary · 8.6 mi away
Ellsworth High School
Secondary · 9.2 mi away
Ellsworth Elementary Middle School
Elementary · 9.3 mi away
Cave Hill School
Elementary · 10.2 mi away
Small World Nursery School
School · 10.4 mi away
Mount Desert Island Regional High School
Secondary · 10.8 mi away
Conners-Emerson School
Elementary · 10.8 mi away
Hancock County Technical Center
School · 10.8 mi away
Mount Desert Island High School
Secondary · 12.0 mi away
The Community School
School · 12.6 mi away
Beech Hill School
Elementary · 12.7 mi away
Surry Elementary School
Elementary · 13.1 mi away
Ella Lewis School
Elementary · 14.1 mi away
Peninsula School
Elementary · 14.1 mi away
Cherryfield Elementary
Elementary · 15.8 mi away
Commute Calculator
Nearby Homes


Similar Homes Nearby


Similar Home Values
Comparable nearby listings and their asking prices.
| Address | Price | Beds | Baths | Sq Ft |
|---|---|---|---|---|
| 69 Quarry Road, Sullivan, ME | $240,000 | 3 | 2 | 967 |
| 187 Taunton Drive, Sullivan, ME | $259,000 | 3 | 1 | 1,078 |
| 2694 US Hwy 1, Sullivan, ME | $269,000 | 3 | 1 | 1,810 |
| 136 Taunton Drive, Sullivan, ME | $310,000 | 4 | 2 | 1,500 |
| 185 Sandy Acres Drive, Sullivan, ME | $325,000 | 3 | 2 | 1,344 |
| 136 Taunton Drive, Sullivan, ME | $325,000 | 4 | 2 | 1,500 |
Moving Cost Estimate
EXIT Agents in Sullivan


