

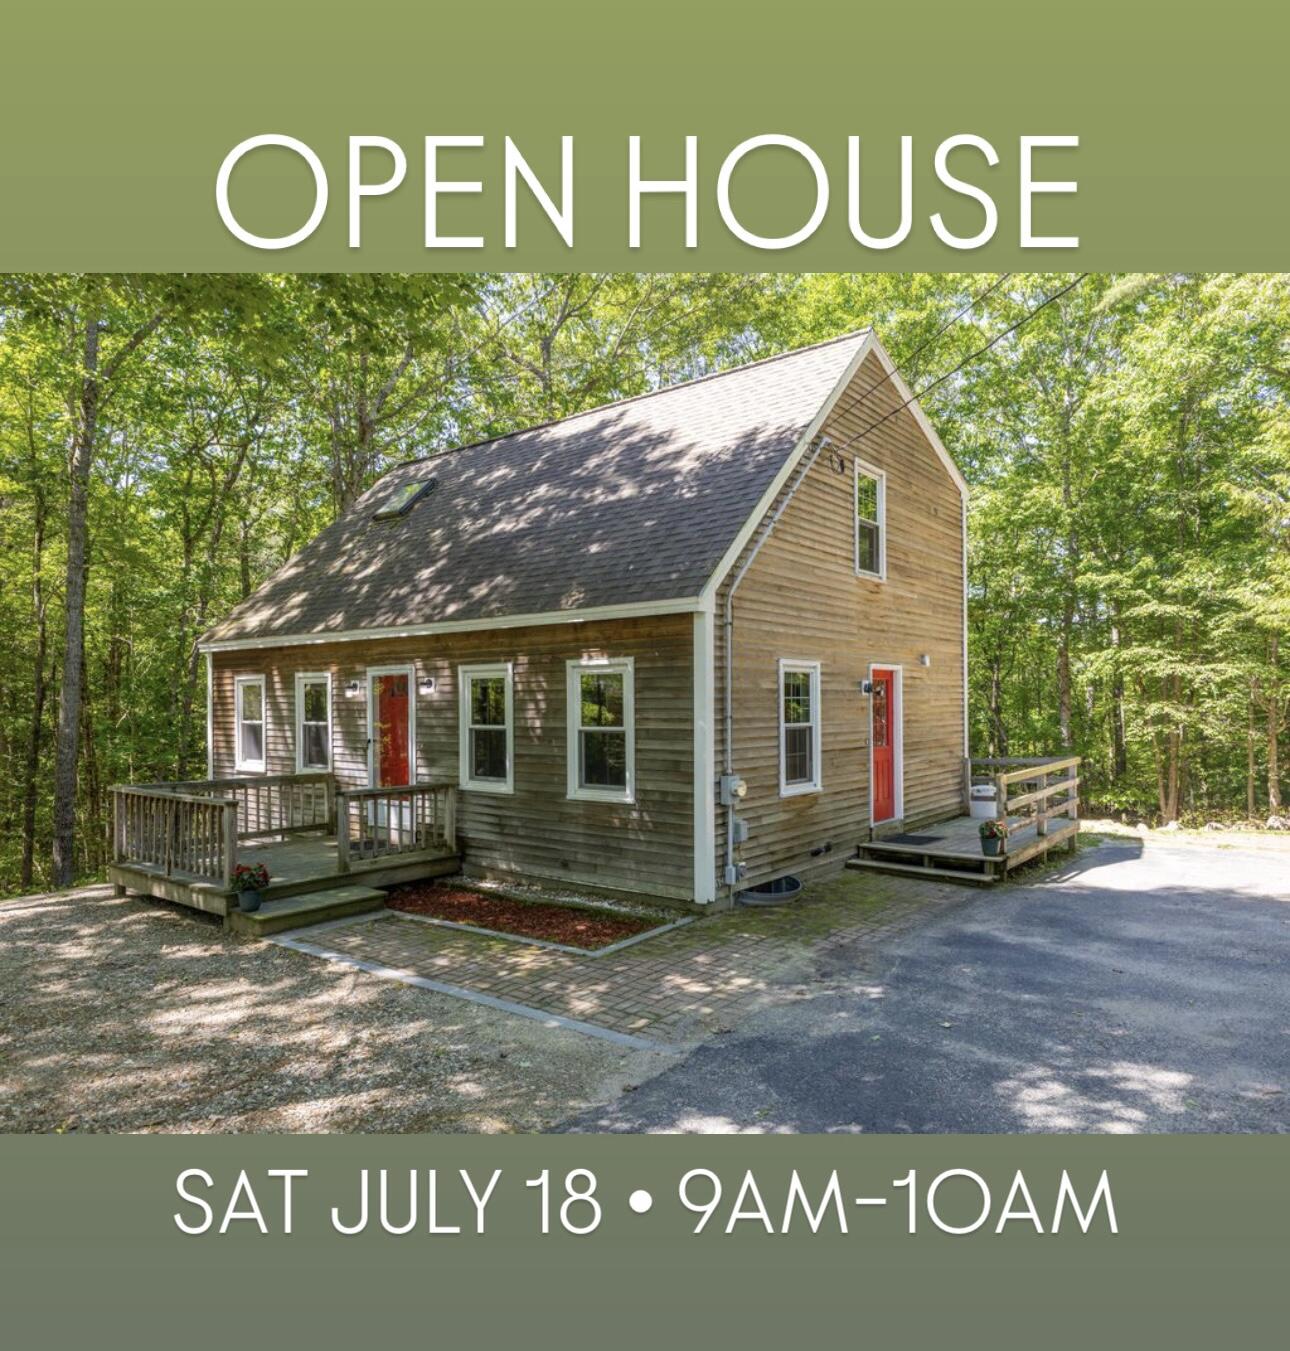
50 Northland Road, Waterboro, ME 04061
York County
Key Facts
Description
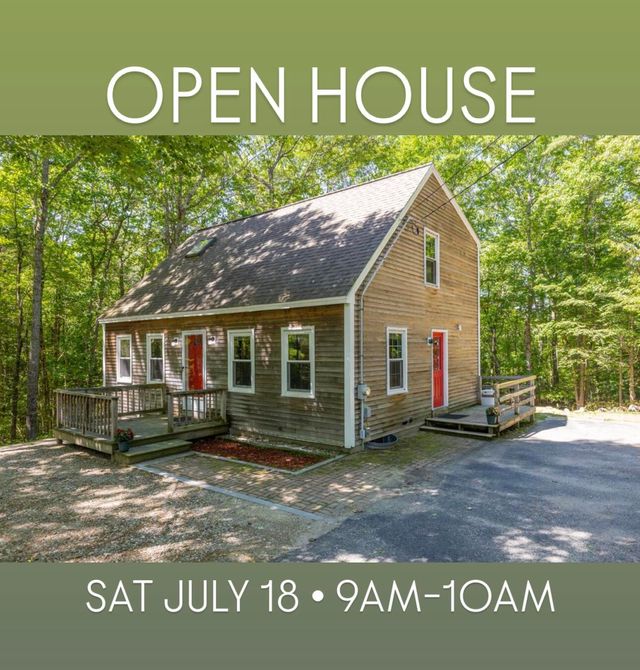
** OPEN HOUSES: Saturday, July 18th, 9-10AM & Thursday, July 23rd, 4:30-6PM ** Welcome to your own private retreat in the heart of the Lake Arrowhead Community. This oversized Cape sits on a rare double lot, offering space, charm, and a level of privacy that is hard to find. Step outside into a quiet, wildlife filled yard built for relaxing and entertaining, featuring a front deck, back deck, a new gazebo and firepit area, and a new Old Hickory shed for extra storage. Inside, natural light pours through a spacious and versatile floor plan finished with hardwood and tile flooring, maple cabinetry, and granite countertops. First floor laundry adds everyday convenience, while three bedrooms, two full baths, and abundant storage round out this move in ready home. Beyond your own yard, Lake Arrowhead Association living means indoor and outdoor pools, multiple clubhouses with banquet rooms, tennis and basketball courts, fitness facilities, and beach access on Arrowhead Lake. This is not just a home, it is a lifestyle. Schedule your showing today.
Property Information
Property Type
Residential
Sub-Type
Single Family Residence
Style
Cape Cod
Year Built
1995
Living Area
1,815 sq ft
Lot Size
1.00 acres
Zoning
Lake Arrowhead
MLS® Listing#
1666433
Property Features
Interior
Exterior
Appliances
Cooling
Heating
Flooring
Basement
Pool
Parking
Laundry
Patio
Lot Features
Construction
Roof
Other Structures
Community
Utilities
Sewer
Water Source
Rooms
- Bedroom 1Second
- Bedroom 2Second
- Bedroom 3Basement
- Dining RoomFirst
- KitchenFirst
- Living RoomFirst
Financial Details
HOA
$138 / Monthly
Annual Taxes
$3,617
Tax year 2026
Affordability Calculator
$80,000
Estimated monthly payment
$2,129/mo
Principal $319,999 · Est. interest $446,427 over 30 yrs
Location
- 50 Northland Road, Waterboro, ME 04061
Points of Interest in Waterboro, ME
Showing the Waterboro area map.
Nearby Schools
Waterboro Elementary School
Elementary · 3.8 mi away
Spurwink School
School · 3.9 mi away
Massabesic Middle School
Secondary · 4.2 mi away
Hollis Elementary School
Elementary · 5.9 mi away
Line Elementary
Elementary · 6.1 mi away
H B Emery School
Elementary · 6.1 mi away
Living Waters Christian Church
School · 7.0 mi away
Bonny Eagle High School
Secondary · 7.2 mi away
Massabesic High School
Secondary · 7.2 mi away
Bonny Eagle Middle School
Secondary · 7.2 mi away
Rsu 57
School · 7.2 mi away
10 Acre Wood Day Care
School · 7.3 mi away
Jack Memorial Elementary School
Elementary · 7.4 mi away
Ossipee Valley Christian School
School · 7.9 mi away
Buxton Center Elementary School
Elementary · 8.9 mi away
Hanson Elementary School
Elementary · 8.9 mi away
Eliza Libby School
School · 9.0 mi away
Dayton Consolidated School
Elementary · 9.2 mi away
Shapleigh Memorial School
Elementary · 9.9 mi away
First Friends Nursery School/Michelle Lord
School · 10.5 mi away
Commute Calculator
Nearby Homes

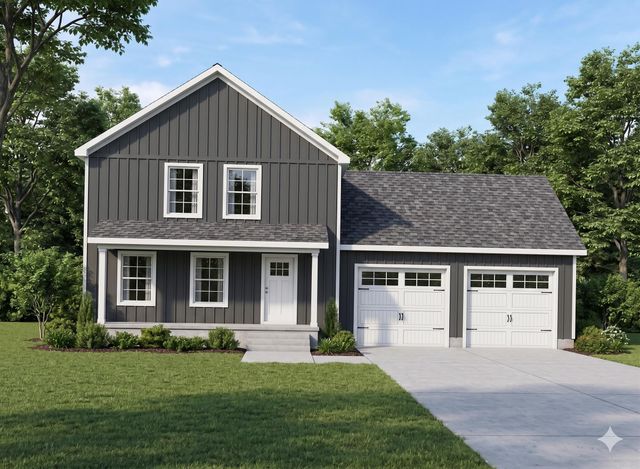
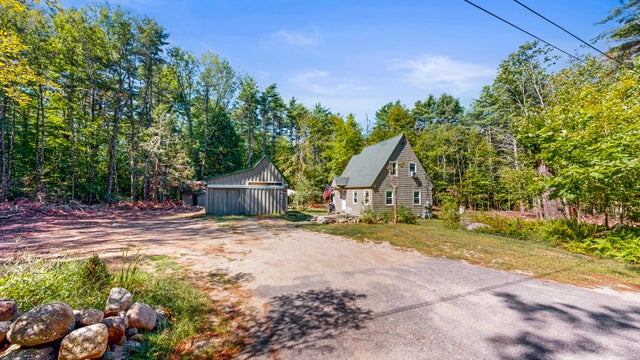


Similar Homes Nearby


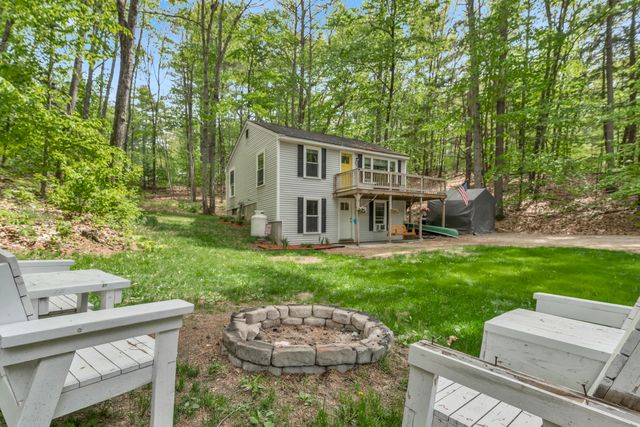

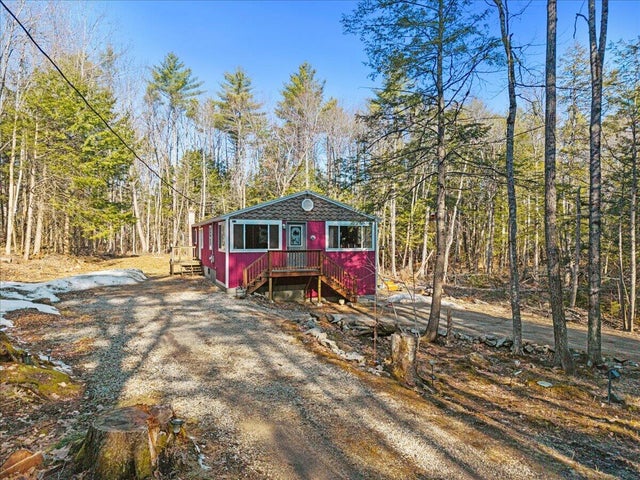
Similar Home Values
Comparable nearby listings and their asking prices.
| Address | Price | Beds | Baths | Sq Ft |
|---|---|---|---|---|
| 56 Bradeen Road, Waterboro, ME | $305,000 | 2 | 2 | 1,100 |
| 7 Silas Brown Road, Waterboro, ME | $315,000 | 2 | 1 | 912 |
| 80 Ridgeway Circle, Waterboro, ME | $349,900 | 2 | 1 | 720 |
| 88 Ridgeway Circle, Waterboro, ME | $369,000 | 3 | 1 | 852 |
| 58 Lords Road, Waterboro, ME | $369,000 | 3 | 3 | 1,632 |
| 52 Rosemont Avenue, Waterboro, ME | $370,000 | 3 | 1 | 1,152 |
Moving Cost Estimate
EXIT Agents in Waterboro


