

259 Canton Road, Livermore, ME 04253
Androscoggin County
Key Facts
Description
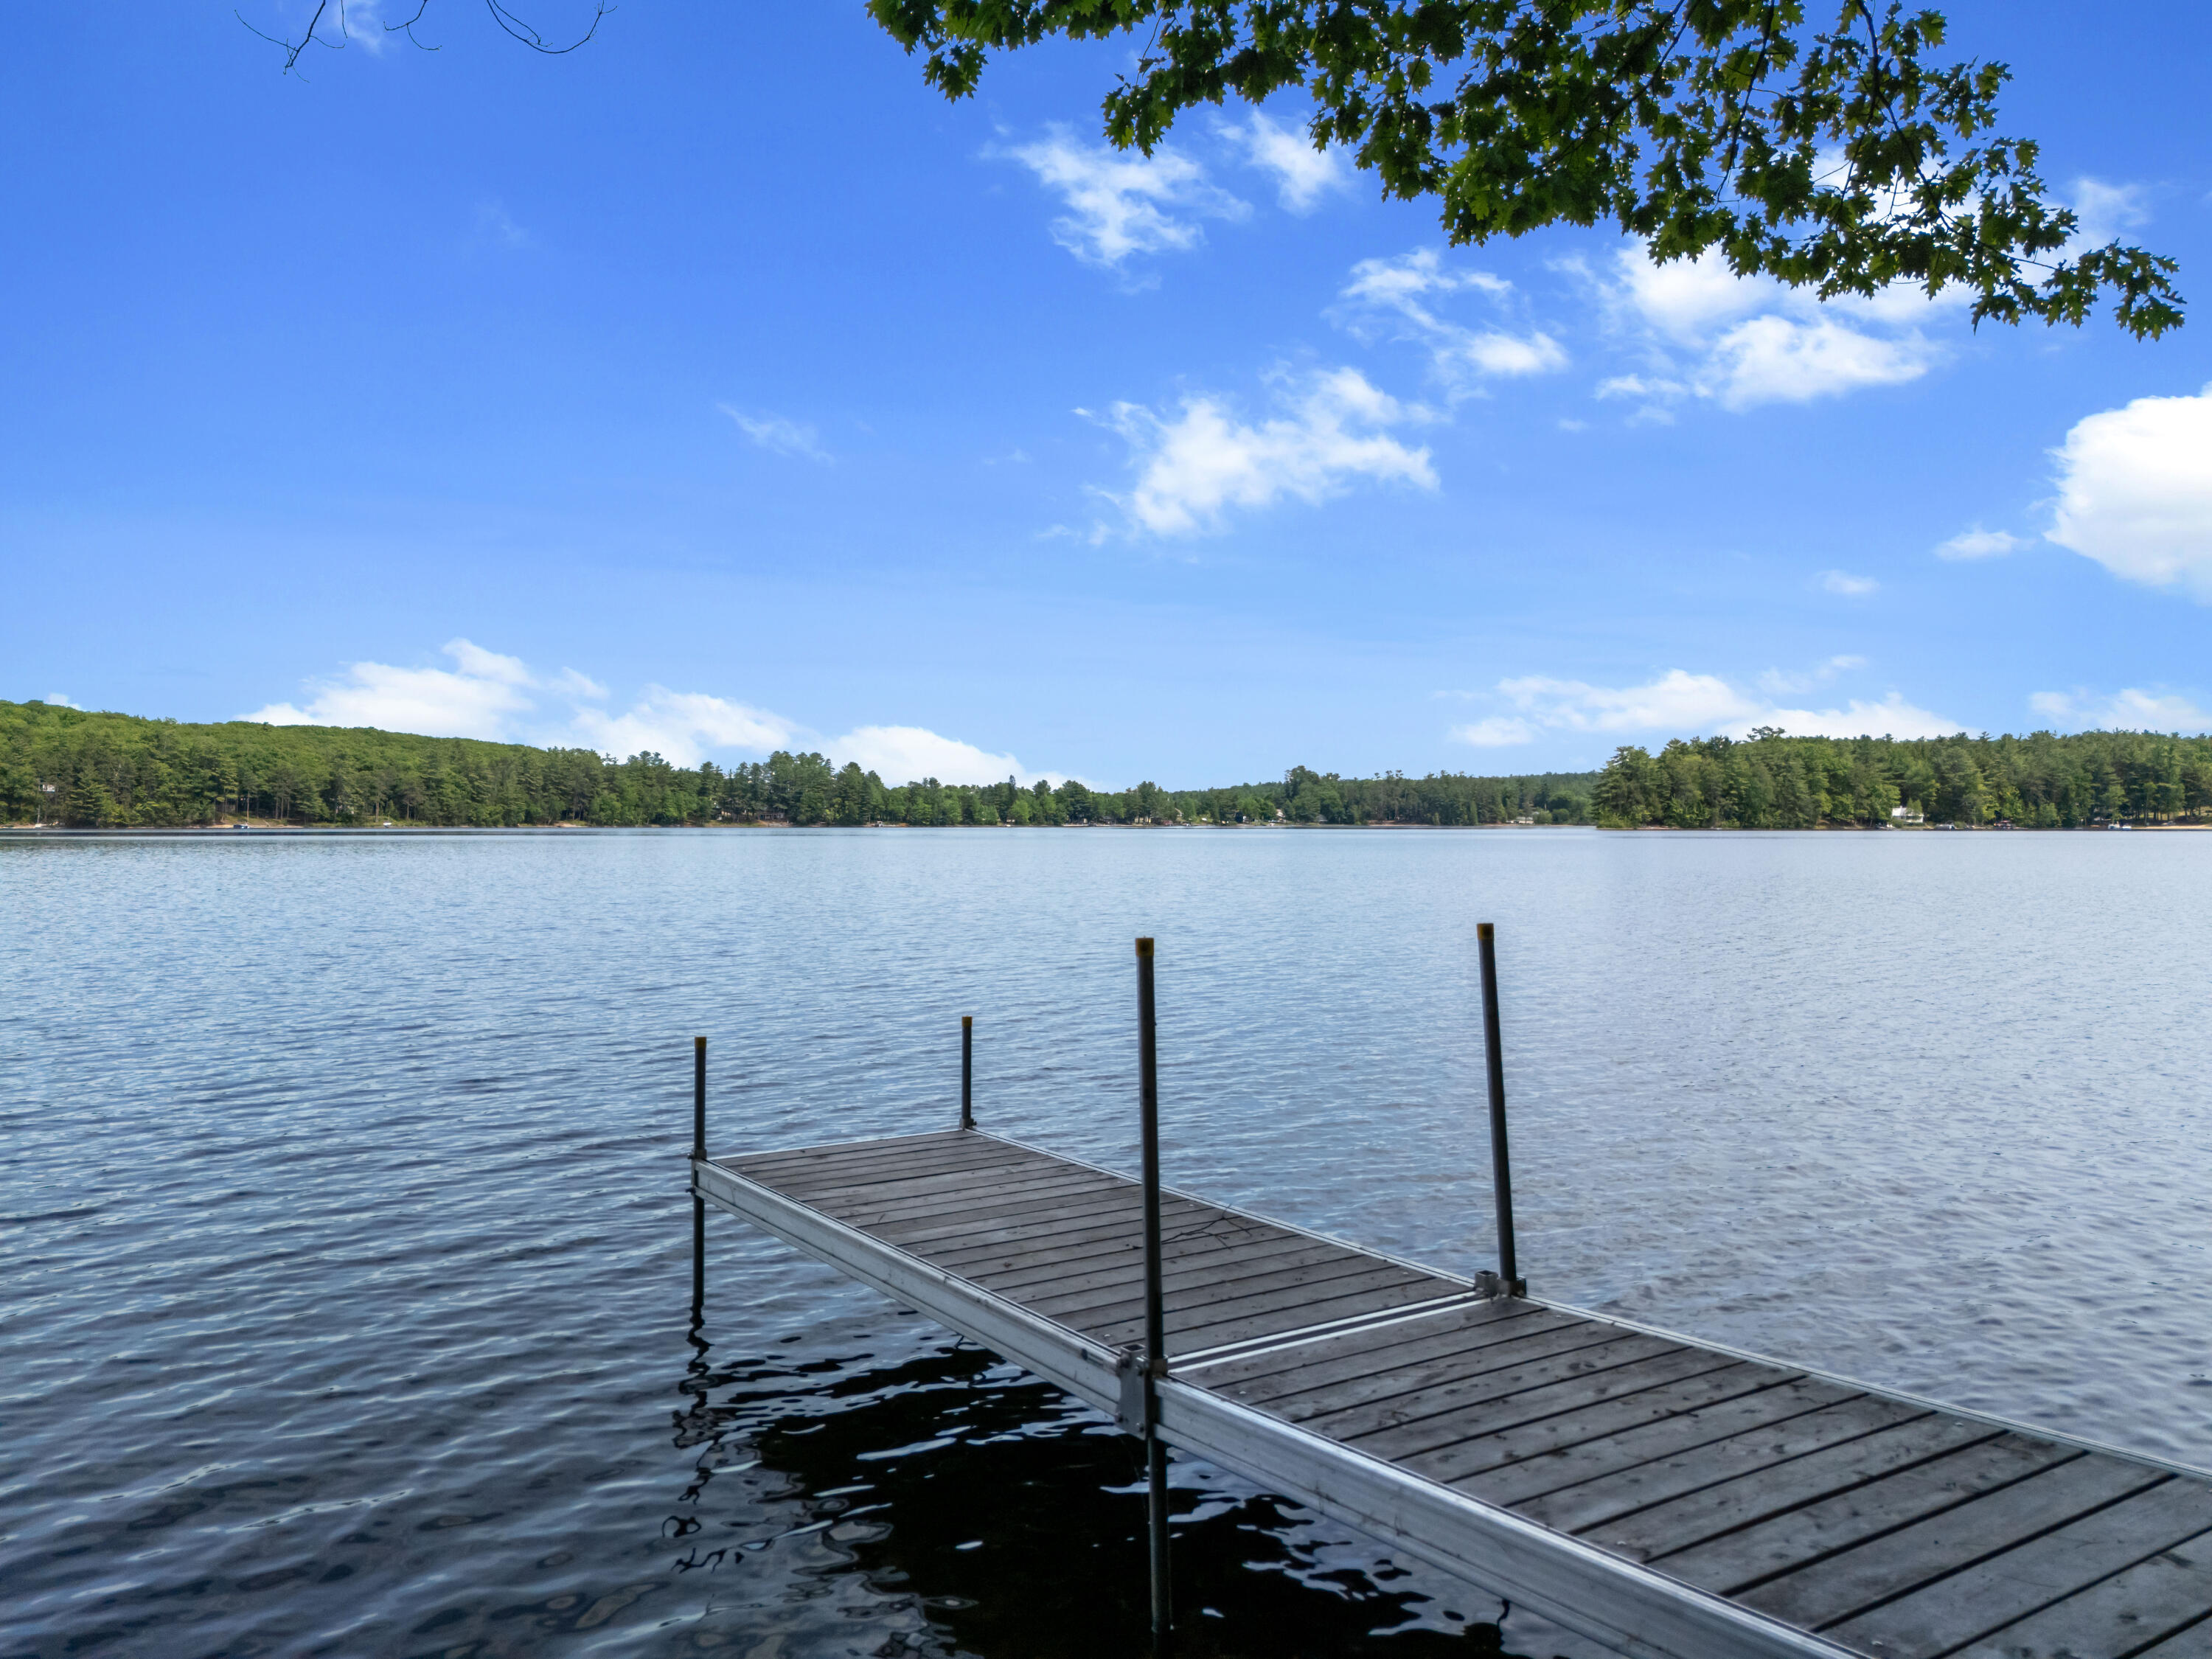
Enjoy lakeside living at its finest with this beautifully renovated home offering frontage on Brettuns Pond and situated on a generous .75-acre lot. Thoughtfully updated throughout, the home features a stunning new kitchen complete with quartz countertops, tile backsplash, and all-new stainless steel appliances. The full bathroom has been tastefully remodeled with a new vanity, tile flooring, and a custom tile bathtub surround. Fresh paint, new vinyl plank flooring, and updated finishes create a bright and inviting interior. Additional features include washer and dryer hookups, a spacious 2-car garage, and ample storage. Outdoor enthusiasts will appreciate the boathouse with new roof shingles, a new aluminum dock, and direct access to the water for boating, fishing, swimming, and enjoying Maine's beautiful seasons. Situated on a .75-acre lot, this move-in-ready waterfront property offers the perfect blend of modern updates, comfort, and year-round recreation on Brettuns Pond.
Property Information
Property Type
Residential
Sub-Type
Single Family Residence
Style
Ranch
Year Built
1980
Living Area
1,040 sq ft
Lot Size
0.75 acres
Garage Spaces
2
Zoning
shoreland
MLS® Listing#
1666420
Property Features
Appliances
Cooling
Heating
Flooring
Basement
Parking
Laundry
Patio
Lot Features
Construction
Foundation
Roof
Other Structures
Utilities
Sewer
Water Source
Rooms
- Bedroom 1First
- Bedroom 2First
- Dining RoomFirst
- KitchenFirst
- LaundryFirst
- Living RoomFirst
Financial Details
HOA
None
Annual Taxes
$2,465
Tax year 2025
Affordability Calculator
$75,000
Estimated monthly payment
$1,996/mo
Principal $300,000 · Est. interest $418,527 over 30 yrs
Location

Points of Interest in Livermore, ME
Showing the Livermore area map.
Nearby Schools
Livermore Elementary School
Elementary · 4.0 mi away
Rsu 73 Spruce Mountain Adult and Community Education
School · 6.3 mi away
Livermore Falls High School
Secondary · 6.5 mi away
St Rose's School
School · 6.6 mi away
Spruce Mountain Middle School
Secondary · 7.4 mi away
Spruce Mountain High School
Secondary · 7.4 mi away
Spruce Mountain Elementary School
Elementary · 7.5 mi away
Buckfield Junior-Senior High School
Secondary · 8.4 mi away
School Administrative District
School · 8.6 mi away
Turner Primary School
Elementary · 8.7 mi away
Turner Elementary School
Elementary · 8.7 mi away
Tripp Middle School
Secondary · 8.7 mi away
Leavitt Area High School
Secondary · 8.9 mi away
West Sumner Baptist Church
School · 9.2 mi away
Calvary Christian Academy
School · 9.4 mi away
Wayne Elementary School
Elementary · 9.6 mi away
Leeds Central School
Elementary · 9.7 mi away
Fayette Central School
Elementary · 10.7 mi away
Hebron Station School
Elementary · 12.4 mi away
Kents Hill School
School · 12.6 mi away
Commute Calculator
Nearby Homes


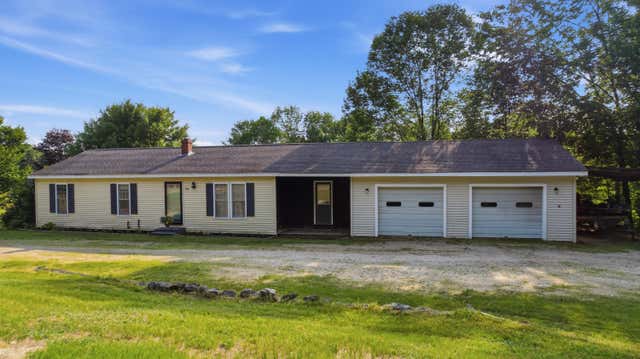
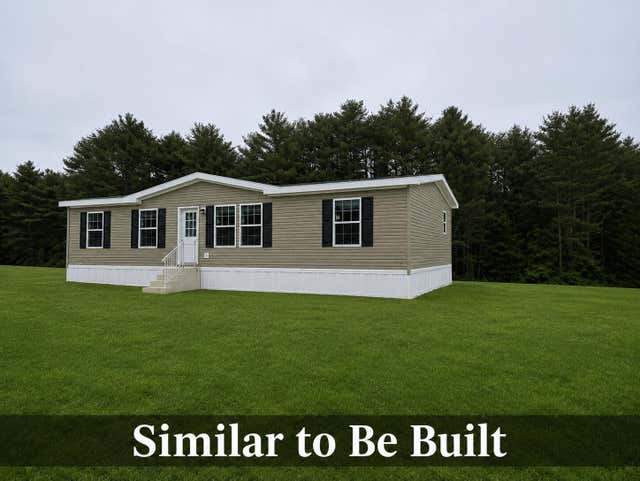
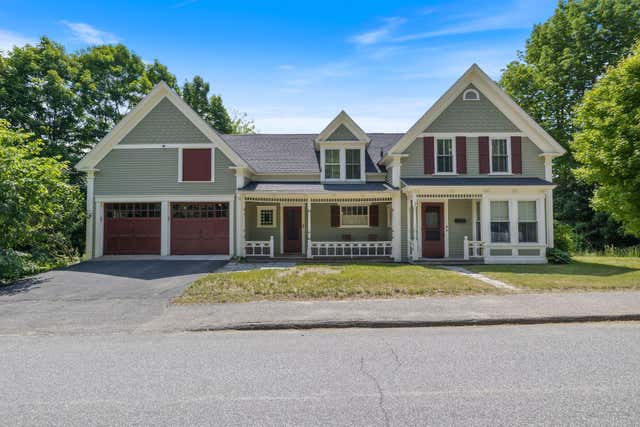
Similar Homes Nearby
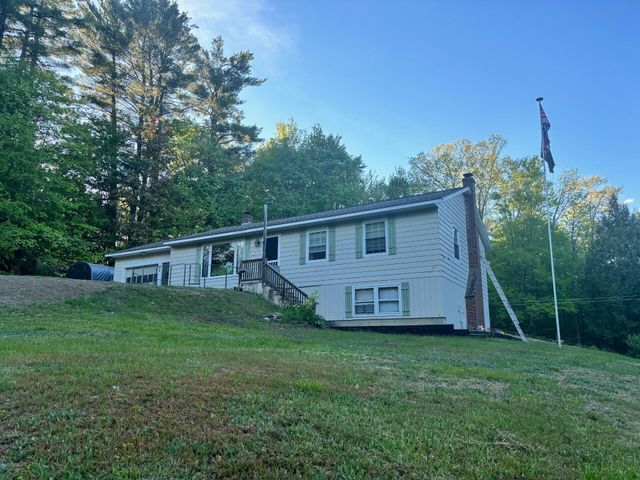
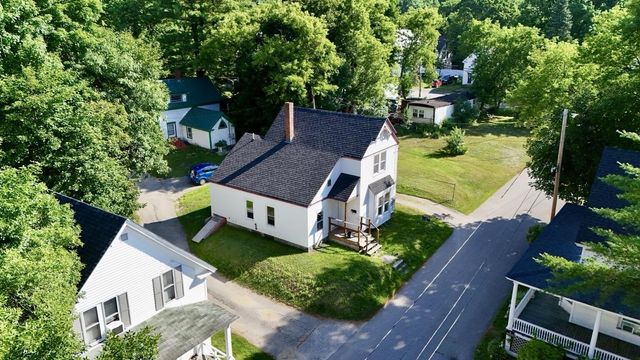
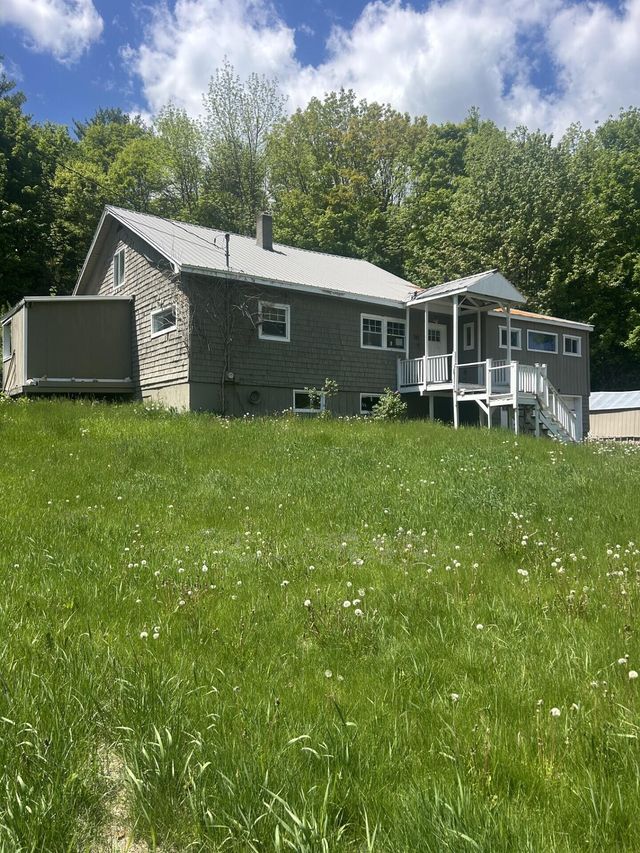
Similar Home Values
Comparable nearby listings and their asking prices.
| Address | Price | Beds | Baths | Sq Ft |
|---|---|---|---|---|
| 42 Heritage Lane, Livermore Falls, ME | $269,000 | 3 | 2 | 2,456 |
| 24 Green Street, Livermore Falls, ME | $275,000 | 3 | 2 | 1,730 |
| 949 Federal Road, Livermore, ME | $279,000 | 3 | 2 | 2,124 |
| 202 Foundry Road, Livermore Falls, ME | $279,900 | 4 | 1 | 1,040 |
| 14 Lincoln Lane, Livermore Falls, ME | $290,000 | 3 | 2 | 1,280 |
| 24 High Street, Livermore Falls, ME | $299,000 | 3 | 2 | 1,644 |
Moving Cost Estimate
EXIT Agents in Livermore


