

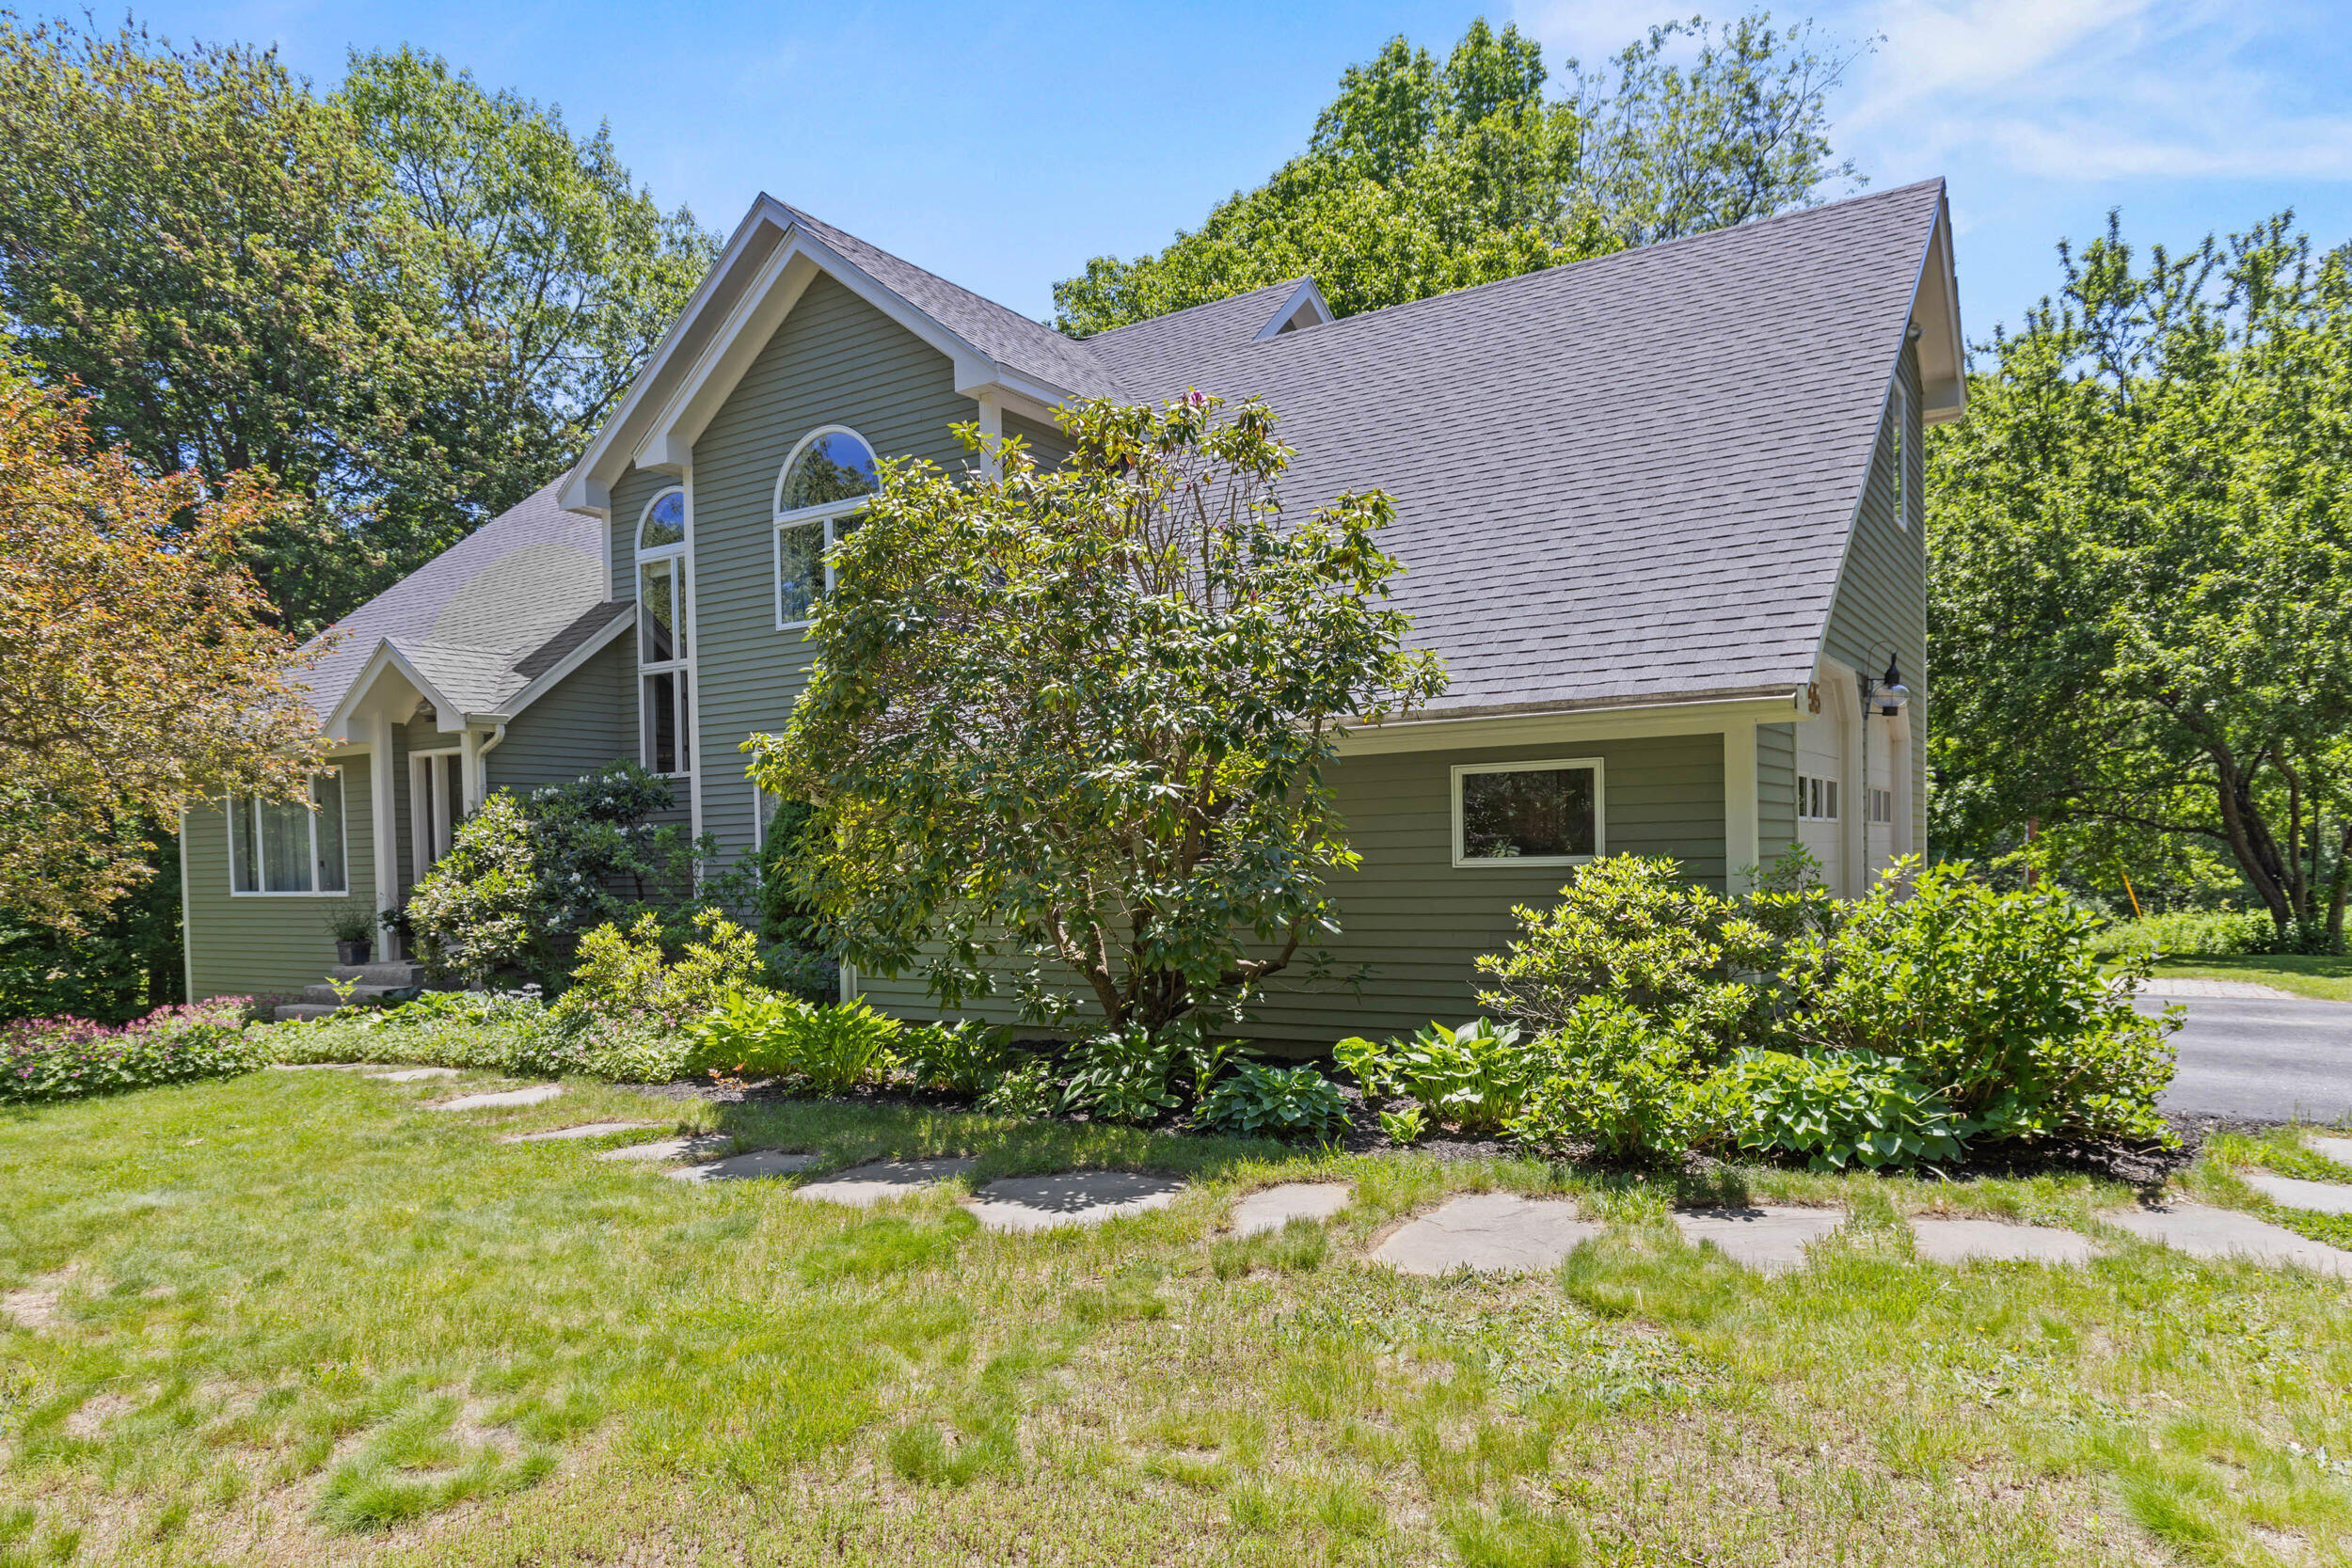
55 Higgins Lane, South Portland, ME 04106
Cumberland County
Key Facts
Description
Privacy, character and convenience are the touchstones of this custom built 4 BR home on 1.1 acres less than 10 minutes to the Old Port. Spacious living areas and storage galore, with large eat-in kitchen, den, formal dining room and finished walk-out basement. The well-designed circular floor plan offers hardwood flooring and abundant natural light. The great room features a cathedral ceiling, exposed antique beams and a fieldstone, double-sided fireplace perfect for the holidays. Situated on a quiet cul-de-sac, the property is close to the back entrance of Hinckley Park and the new Petrlik Conservation Area - or surround yourself with nature on the expansive cedar deck as you listen to the babbling of Kimball Brook and songbirds. This one-of-a-kind property boasts an extra large yard, mature perennials, basement home office/gym plus workshop area, cozy pellet stove, Level 2 EV charger, and a freshly painted exterior.
Property Information
Property Type
Residential
Sub-Type
Single Family Residence
Style
Other
Year Built
1987
Living Area
2,770 sq ft
Lot Size
1.10 acres
Garage Spaces
2
Zoning
AA
MLS® Listing#
1666285
Property Features
Interior
Appliances
Cooling
Heating
Flooring
Basement
Parking
Laundry
Patio
Lot Features
Construction
Roof
Windows
Other Structures
Utilities
Sewer
Water Source
Financial Details
HOA
None
Annual Taxes
$9,565
Tax year 2025
Affordability Calculator
$205,000
Estimated monthly payment
$5,455/mo
Principal $820,000 · Est. interest $1,143,973 over 30 yrs
Location

Points of Interest in South Portland, ME
Showing the South Portland area map.
Nearby Schools
South Portland High School
Secondary · 0.3 mi away
James Otis Kaler Elementary School
Elementary · 0.5 mi away
Dyer Elementary School
Elementary · 0.6 mi away
Casco Bay Montessori School
Elementary · 0.7 mi away
Mahoney Middle School
Secondary · 0.9 mi away
Frank I Brown Elementary School
Elementary · 1.1 mi away
Greater Portland Christian School
School · 1.4 mi away
First Congregational Church Ucc
Elementary · 1.4 mi away
Ledgemere Country Day School
School · 1.4 mi away
Spurwink School
School · 1.4 mi away
Growing Learners
School · 1.6 mi away
Waynflete School
Secondary · 1.7 mi away
Dora L Small Elementary School
Elementary · 1.9 mi away
Howard Reiche Elementary School
Elementary · 1.9 mi away
Memorial Middle School
School · 2.1 mi away
Skillin Elementary School
Elementary · 2.2 mi away
Portland Public Schools
Secondary · 2.4 mi away
Cape Elizabeth Middle School
Secondary · 2.4 mi away
King Middle School
Secondary · 2.5 mi away
Pond Cove Elementary School
Elementary · 2.5 mi away
Commute Calculator
Nearby Homes


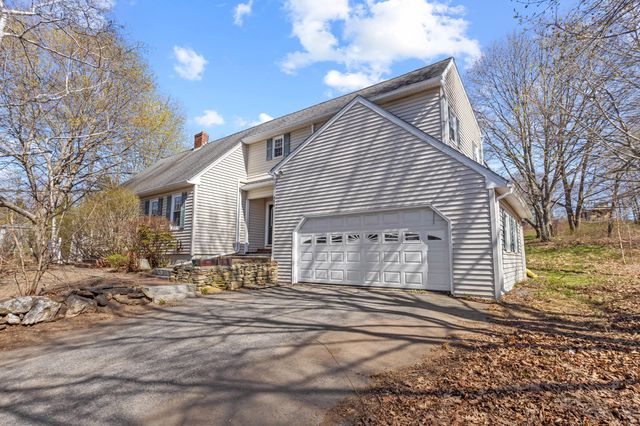

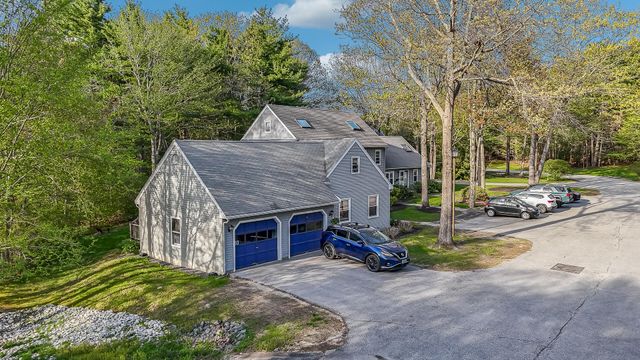
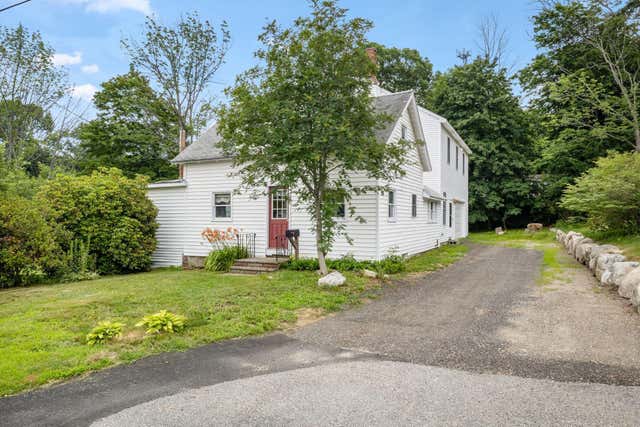
Similar Homes Nearby

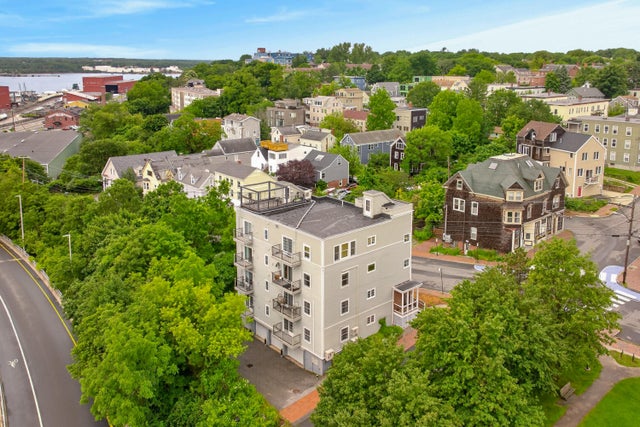
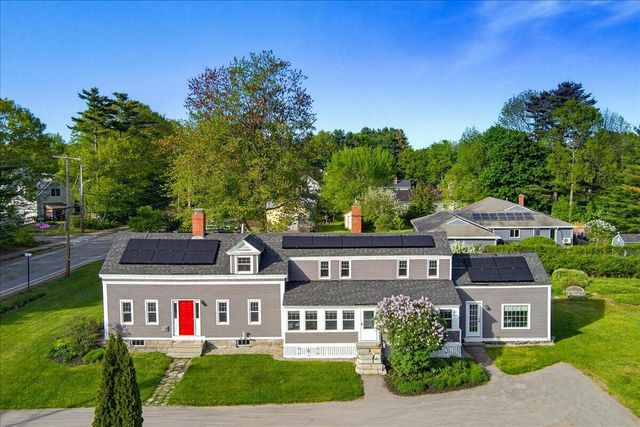


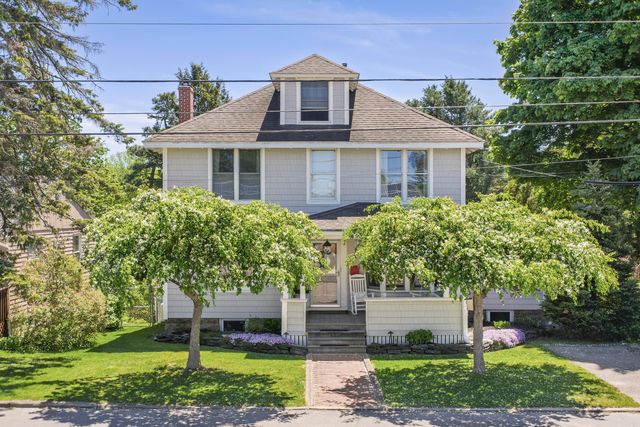
Similar Home Values
Comparable nearby listings and their asking prices.
| Address | Price | Beds | Baths | Sq Ft |
|---|---|---|---|---|
| 122 Neal Street 3N, Portland, ME | $725,000 | 3 | 2 | 1,525 |
| 24 Brackett Street 1, Portland, ME | $725,000 | 3 | 2 | 1,448 |
| 495 Allen Avenue, Portland, ME | $729,000 | 3 | 3 | 2,201 |
| 62 St Lawrence Street 2, Portland, ME | $729,000 | 3 | 2 | 1,426 |
| 248 Pleasant Avenue, Portland, ME | $729,000 | 3 | 2 | 1,250 |
| 832 Sawyer Street, South Portland, ME | $749,000 | 4 | 3 | 2,732 |
Moving Cost Estimate
EXIT Agents in South Portland


