

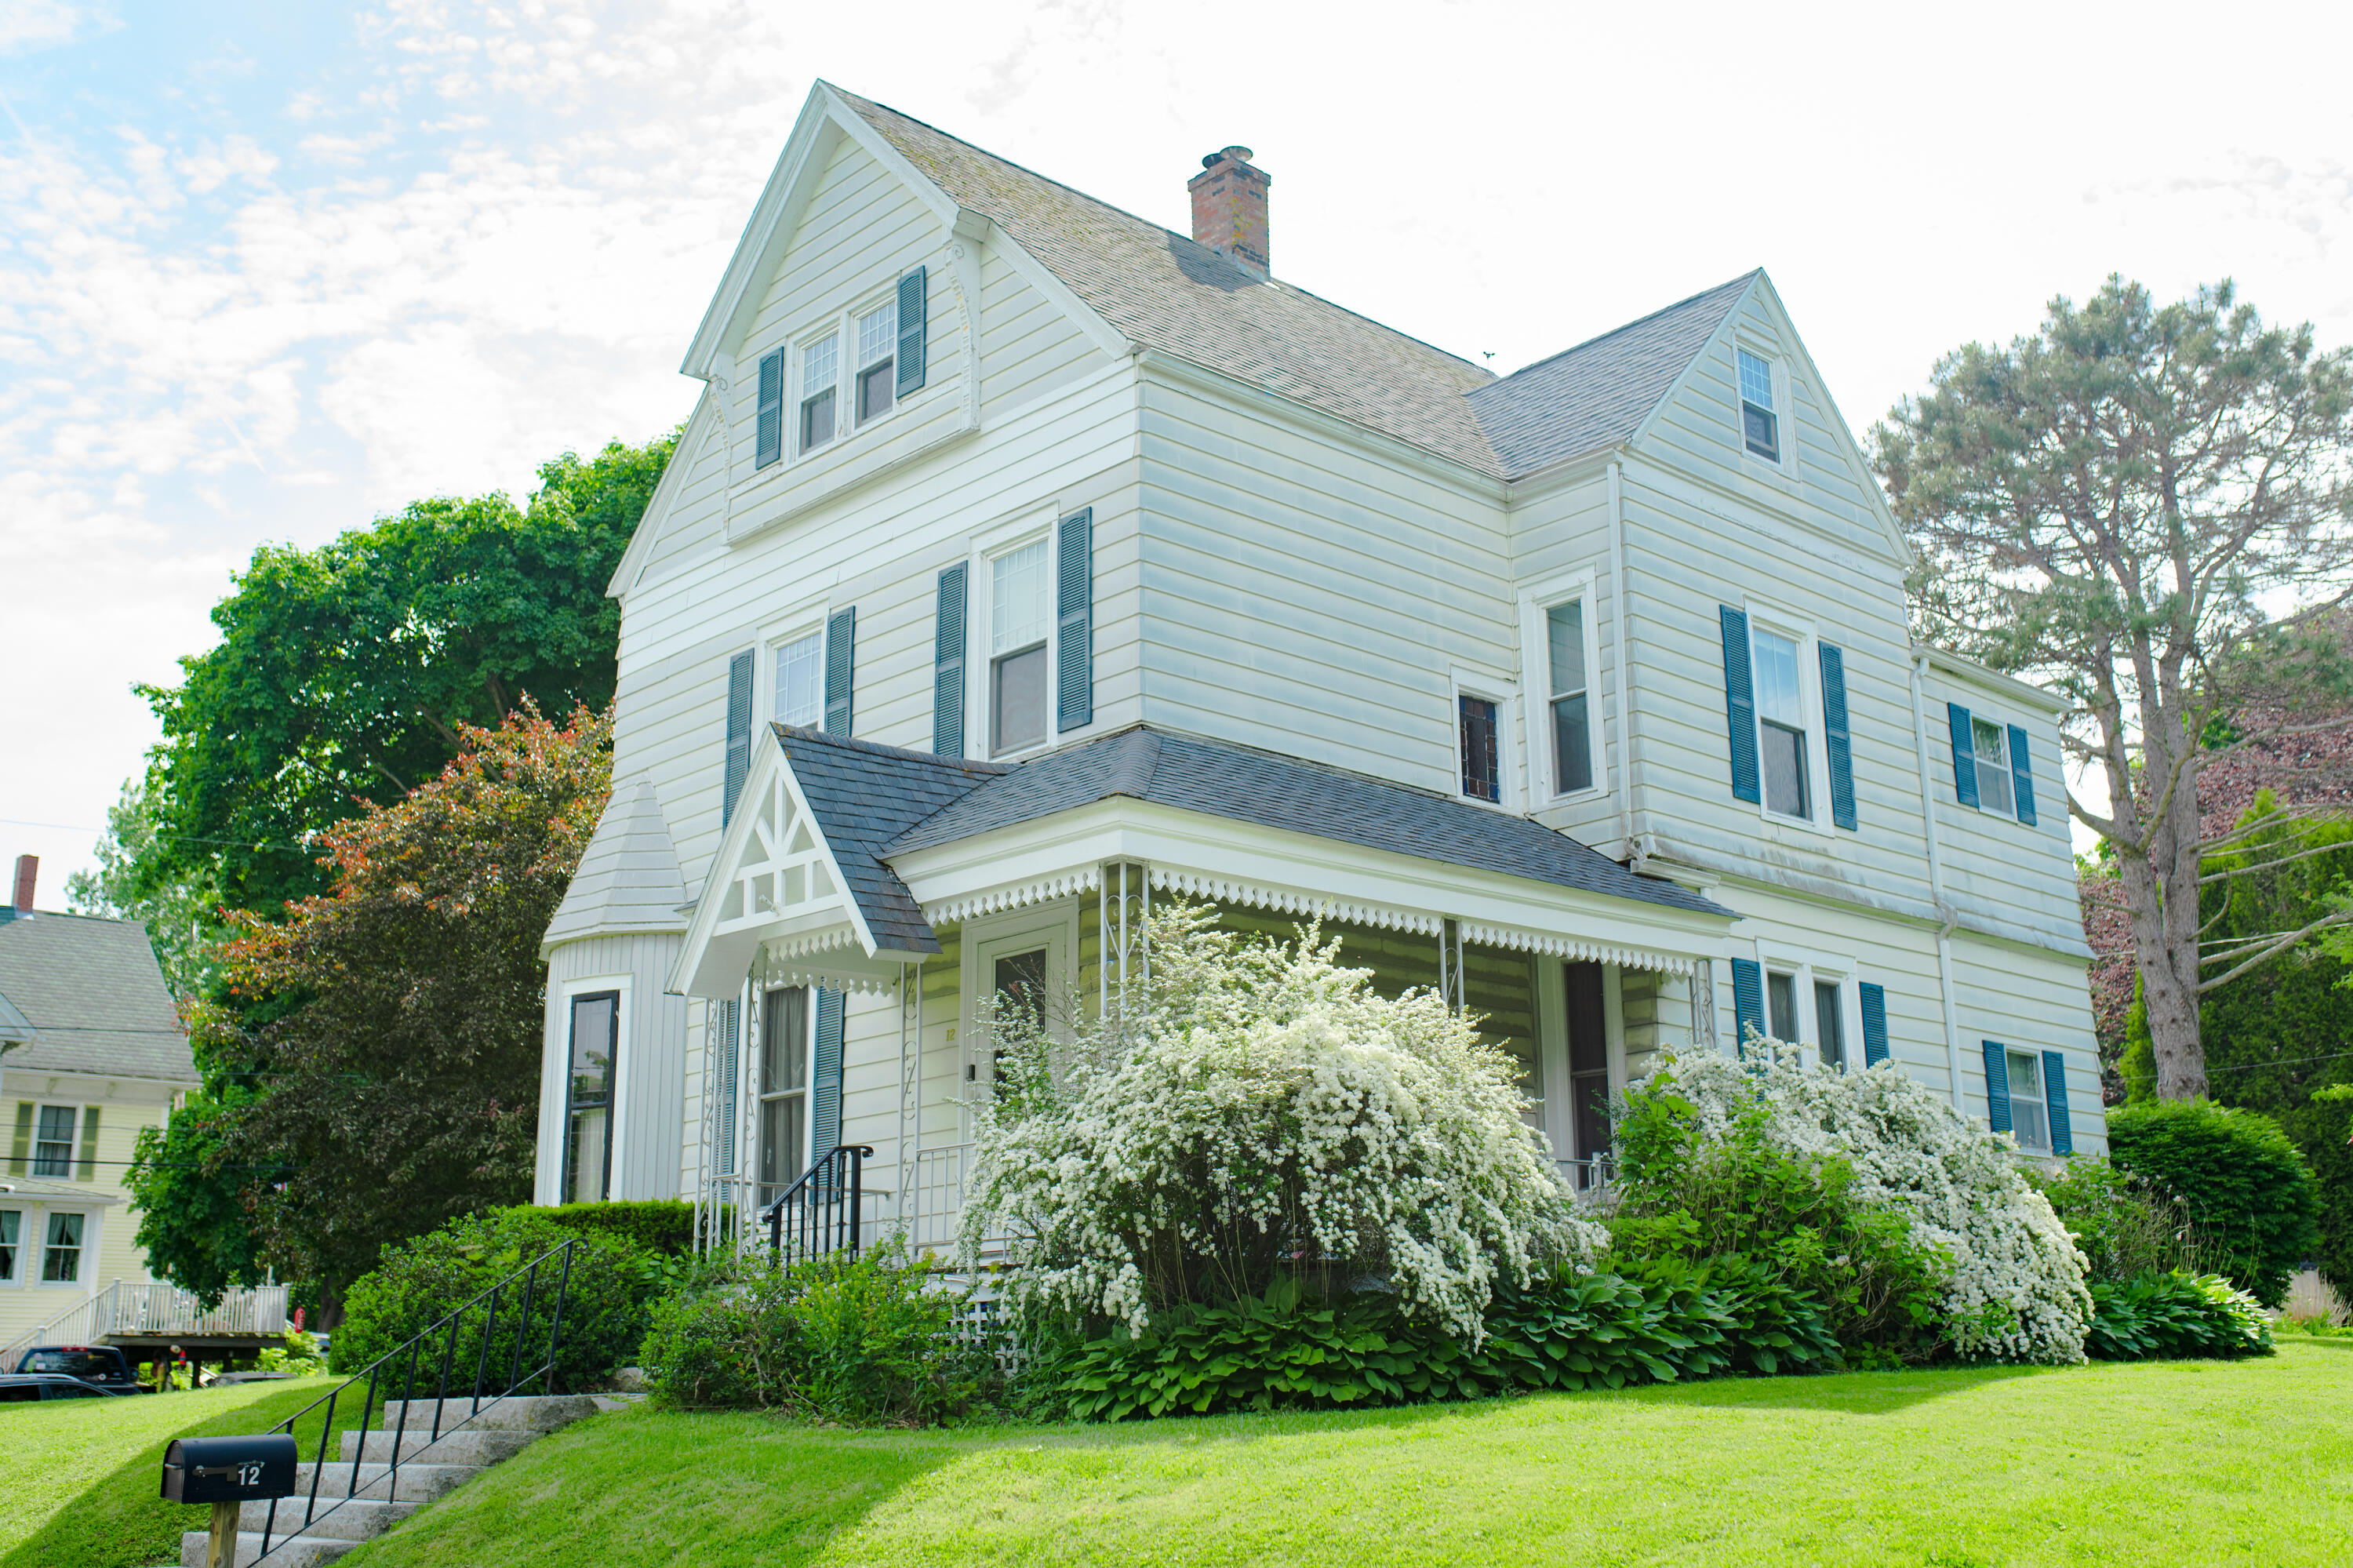
12 Lincoln Street, Rockland, ME 04841
Knox County
Key Facts
Description
Lincoln Street has a particular kind of presence in Rockland, with sidewalks leading straight to town, mature trees, and homes that have been standing long enough that the neighborhood shaped itself around them. This six-bedroom Victorian on the corner of Maple St. Extension puts you in quite the desirable spot, with downtown a short walk away and the rec center practically at the end of the block. At 2,900 square feet, the home earns every inch. The entryway staircase makes a striking first impression. Original woodwork runs throughout, with multiple stained glass windows catching the afternoon light, and bay windows framing neighborhood views, just the way the original builders intended. A fireplaced living room and formal dining room give the house its bones. The kitchen is open-concept with a bright breakfast nook and an additional set of stairs leading to the second and third levels, where charming, airy bedrooms can be found. Outside and around the side of the home off of Maple Street Ext., you'll find a two-car garage with a sunny patio above. It seems like just a really great bonus at first... until you're standing up there on a summer evening realizing it's actually one of the best parts of the property. 12 Lincoln Street is lovingly maintained, full of 100+ years of character, and ready for you to move right in. Schedule your first visit today!
Property Information
Property Type
Residential
Sub-Type
Single Family Residence
Style
Victorian
Year Built
1875
Living Area
2,934 sq ft
Lot Size
0.14 acres
Garage Spaces
2
Zoning
RES A
MLS® Listing#
1664745
Property Features
Appliances
Cooling
Heating
Flooring
Basement
Parking
Laundry
Patio
Lot Features
Construction
Foundation
Roof
Utilities
Sewer
Water Source
Rooms
- Second
- Bedroom 1Second
- Bedroom 2Second
- Bedroom 3Second
- Bedroom 4Third
- Bedroom 5Third
- DenFirst
- Dining RoomFirst
- KitchenFirst
- Living RoomFirst
Financial Details
HOA
None
Annual Taxes
$7,948
Tax year 2025
Affordability Calculator
$109,800
Estimated monthly payment
$2,922/mo
Principal $439,200 · Est. interest $612,723 over 30 yrs
Location

Getting Around
Points of Interest in Rockland, ME
Showing the Rockland area map.
Nearby Schools
McLain Middle School
School · 0.1 mi away
Rsu 13
School · 0.1 mi away
Penobscot Bay Language School
School · 0.4 mi away
South School
Elementary · 0.7 mi away
Oceanside High School
Secondary · 0.7 mi away
Rockland District Middle School
School · 0.7 mi away
Mid-Coast Children's Services
School · 0.7 mi away
Pen Bay Christian School
School · 1.2 mi away
Riley School
School · 2.0 mi away
Ash Point Community School
Elementary · 2.3 mi away
Thomaston Grammar School
Elementary · 3.7 mi away
Downeast Maritime
School · 3.8 mi away
Gilford Butler School
School · 3.9 mi away
Lura Libby School
School · 3.9 mi away
Oceanside High School West
Secondary · 3.9 mi away
Camden Hills Regional High School
Secondary · 5.8 mi away
Camden-Rockport Elementary School
Elementary · 5.8 mi away
Ashwood Waldorf School
Elementary · 6.0 mi away
Warren Community School
Elementary · 6.3 mi away
Peopleplace
School · 6.7 mi away
Commute Calculator
Nearby Homes




Moving Cost Estimate
